
7018 Stefani Drive, Dallas, TX 75225
Local realty services provided by:CENTURY 21 Elite
7018 Stefani Drive,Dallas, TX 75225
$1,525,000
- 4 Beds
- 4 Baths
- 3,105 sq. ft.
- Single family
- Active
Upcoming open houses
- Sat, Aug 0801:00 pm - 03:00 pm
- Sun, Aug 0901:00 pm - 03:00 pm
Listed by: lindy crain
Office: dave perry miller real estate
MLS#:21349354
Source:GDAR
Price summary
- Price:$1,525,000
- Price per sq. ft.:$491.14
About this home
Elegant transitional ranch-style in Windsor Park showcasing newly refinished wood floors throughout and a bright, open floor plan designed for comfortable everyday living and effortless entertaining. The updated kitchen flows seamlessly into the main living areas, while a formal dining room and dedicated office provide flexible spaces for work, hosting, and gathering. Featuring 4 bedrooms and 3.1 updated bathrooms, this home offers thoughtful style and function throughout. The spacious primary suite includes a beautifully updated bath with dual vanities, marble finishes, a separate shower, and a soaking tub. Plantation shutters add timeless character throughout the home.
Outdoors, enjoy a private backyard retreat with a sparkling pool and large patio—perfect for dining al fresco, relaxing, or entertaining guests.
Contact an agent
Home facts
- Year built:1967
- Subdivision & Development:Windsor Park 04
- Listing ID #:21349354
- Added:1 day(s) ago
- Updated:August 06, 2026 at 06:57 PM
Rooms and interior
- Bedrooms:4
- Total bathrooms:4
- Full bathrooms:3
- Half bathrooms:1
- Flooring:Ceramic Tile, Hardwood, Marble
- Kitchen Description:Built In Gas Range, Built In Refrigerator, Dishwasher, Wine Cooler
- Living area:3,105 sq. ft.
Heating and cooling
- Cooling:Central Air, Electric
- Heating:Central, Electric
- Central air:Yes
Structure and exterior
- Roof:Composition
- Year built:1967
- Building area:3,105 sq. ft.
- Lot area:0.3 Acres
- Lot Features:Interior Lot, Landscaped
- Architectural Style:Traditional
- Construction Materials:Brick, Wood Siding
- Foundation Description:Slab
- Levels:1 Story
Schools
- High school:Hillcrest
- Middle school:Benjamin Franklin
- Elementary school:Prestonhol
Finances and disclosures
- Price:$1,525,000
- Price per sq. ft.:$491.14
- Tax amount:$32,250
Features and amenities
- Appliances:Built In Gas Range, Built In Refrigerator, Dishwasher, Wine Cooler
Parking
- Garage:Yes
- Garage spaces:2
 Information provided, in part, by North Texas Real Estate Information Systems, Inc. Last Updated August 6, 2026 Listings with the NTREIS logo are listed by brokerages other than CENTURY 21 Elite. GDAR Member Broker: Mike Salter
New listings near 7018 Stefani Drive
- New
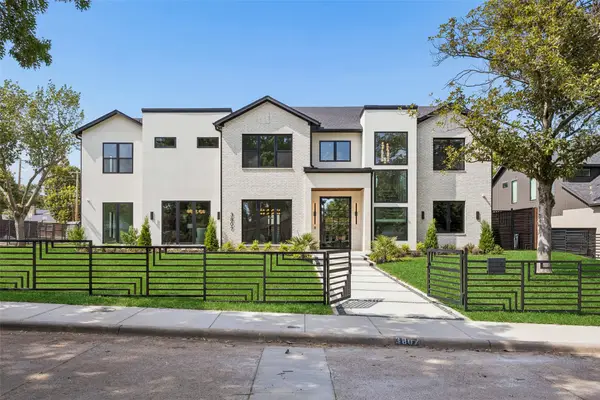 $3,245,000Active6 beds 7 baths6,900 sq. ft.
3807 Pallos Verdas Drive, Dallas, TX 75229
MLS# 21199377Listed by: EXP REALTY LLC - Open Sun, 12 to 2pmNew
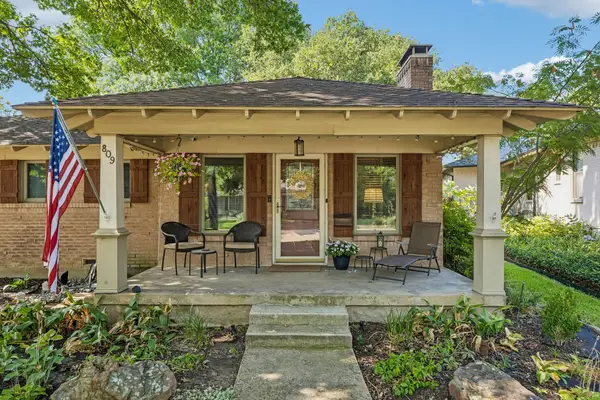 $575,000Active3 beds 2 baths1,446 sq. ft.
809 Brookhurst Drive, Dallas, TX 75218
MLS# 21344306Listed by: COMPASS RE TEXAS, LLC - New
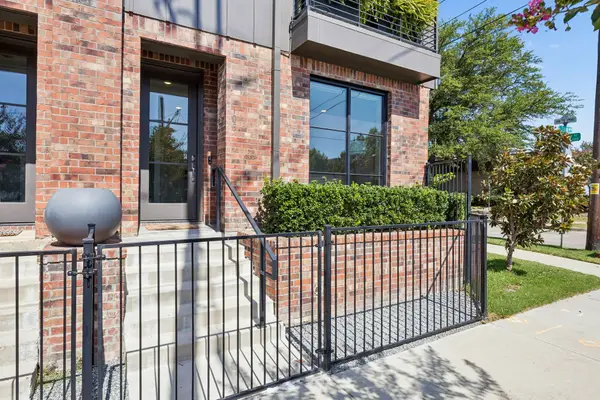 $595,000Active3 beds 4 baths1,919 sq. ft.
737 N Zang Boulevard #103, Dallas, TX 75208
MLS# 21345495Listed by: EBBY HALLIDAY, REALTORS - New
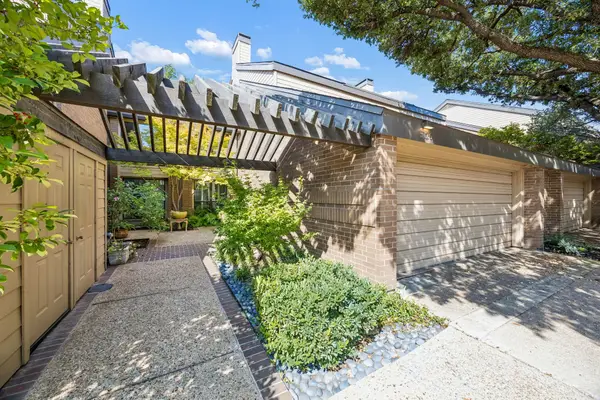 $400,000Active2 beds 3 baths1,918 sq. ft.
5126 Westgrove Drive #5126, Dallas, TX 75248
MLS# 21345533Listed by: KELLER WILLIAMS DALLAS MIDTOWN - Open Sat, 2 to 4pmNew
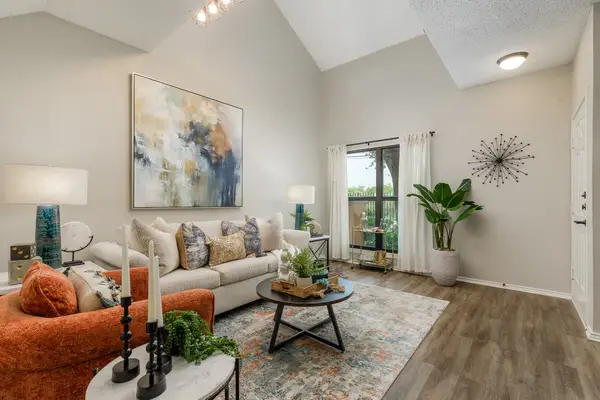 $139,900Active1 beds 2 baths745 sq. ft.
8404 Forest Lane #203, Dallas, TX 75243
MLS# 21348681Listed by: KELLER WILLIAMS REALTY ALLEN - New
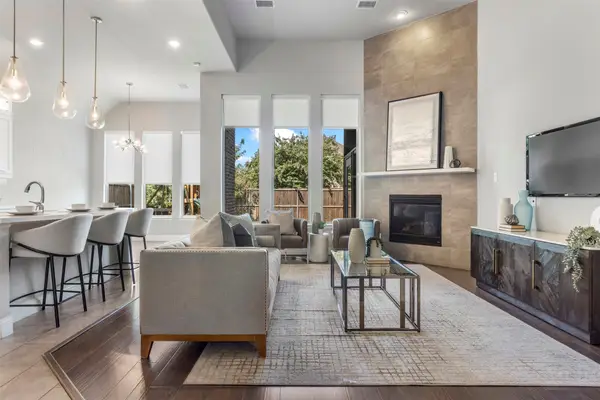 $810,000Active4 beds 4 baths3,049 sq. ft.
17643 Pinyon Lane, Dallas, TX 75252
MLS# 21349761Listed by: REAL BROKER, LLC - New
 $899,000Active4 beds 3 baths3,065 sq. ft.
5925 Still Forest Drive, Dallas, TX 75252
MLS# 21350791Listed by: MESSER REAL ESTATE - Open Sat, 12 to 2pmNew
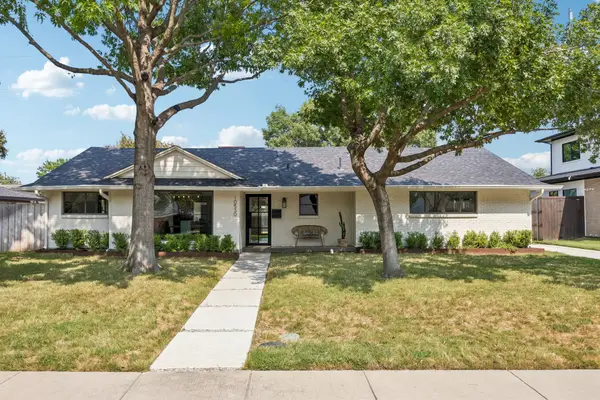 $789,000Active3 beds 3 baths2,072 sq. ft.
10530 Countess Drive, Dallas, TX 75229
MLS# 21351567Listed by: COMPASS RE TEXAS, LLC. - New
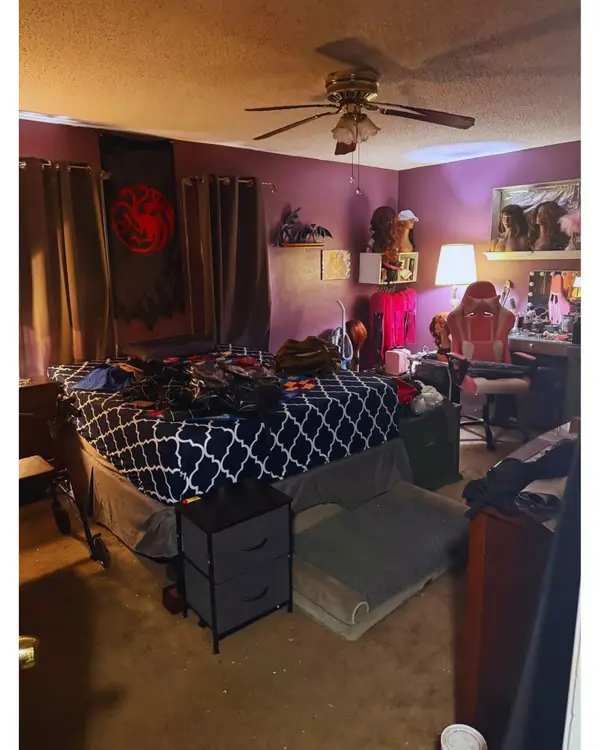 $250,000Active3 beds 2 baths1,996 sq. ft.
7315 Hunnicut Road, Dallas, TX 75227
MLS# 21352217Listed by: NEW AGE REAL ESTATE - New
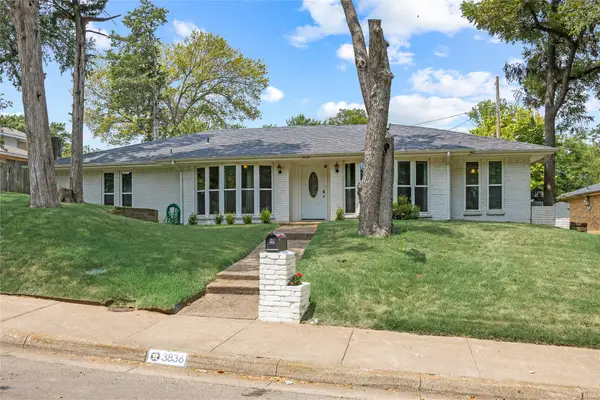 $379,000Active3 beds 3 baths2,249 sq. ft.
3836 Kiestmeadow Drive, Dallas, TX 75233
MLS# 21352328Listed by: LUXE REAL ESTATE


Protect your home and budget from life's surprises with an Assurant Home Warranty, backed by a partner that supports you through every step of homeownership. Explore Plans.
©2026 Century 21 Real Estate LLC. All rights reserved. CENTURY 21®, the CENTURY 21 Logo and C21® are service marks owned by Century 21 Real Estate LLC. Century 21 Real Estate LLC fully supports the principles of the Fair Housing Act and the Equal Opportunity Act. Each office is independently owned and operated. Listing information is deemed reliable but not guaranteed accurate.