
7266 Lupton Circle, Dallas, TX 75225
Local realty services provided by:CENTURY 21 Elite
7266 Lupton Circle,Dallas, TX 75225
$2,500,000
- 4 Beds
- 7 Baths
- 6,266 sq. ft.
- Single family
- Active
Listed by: amber broadway, kesha heggar
Office: opendoor brokerage, llc.
MLS#:21423642
Source:GDAR
Price summary
- Price:$2,500,000
- Price per sq. ft.:$398.98
- Monthly HOA dues:$100
About this home
INCREDIBLE BUYER INCENTIVES: $40,000 MORTGAGE CONCESSION. Opendoor Home Loans will contribute up to $40,000 towards a permanent interest rate buy-down if you finance with Opendoor Home Loans LLC.
7266 Lupton Cir is a two-story Dallas home with four bedrooms, six full bathrooms, a half bathroom and over 6,000 square feet of living space. A pool and raised spa sit beside a covered rear patio. Inside, broad windows line the main living area, where a fireplace wall and decorative recessed ceiling create focal points. The kitchen has a center island, skylight and separate breakfast area, with a formal dining room nearby. The main-level primary suite has a fireplace, walk-in closets and a bathroom with a freestanding tub and separate shower. An office has built-in bookcases, and a separate workspace includes window seating. Home comes with a 100-Day Home Warranty
Contact an agent
Home facts
- Year built:1978
- Subdivision & Development:Windsor Park 09
- Listing ID #:21423642
- Added:1 day(s) ago
- Updated:October 29, 2026 at 07:55 PM
Rooms and interior
- Bedrooms:4
- Total bathrooms:7
- Full bathrooms:6
- Half bathrooms:1
- Flooring:Carpet, Ceramic Tile, Hardwood
- Kitchen Description:Dishwasher, Microwave
- Living area:6,266 sq. ft.
Heating and cooling
- Cooling:Central Air, Gas
- Heating:Central
- Central air:Yes
Structure and exterior
- Year built:1978
- Building area:6,266 sq. ft.
- Lot area:0.51 Acres
- Lot Features:Cul De Sac
- Construction Materials:Brick, Wood Siding
- Foundation Description:Slab
- Levels:2 Story
Schools
- High school:Hillcrest
- Middle school:Benjamin Franklin
- Elementary school:Prestonhol
Finances and disclosures
- Price:$2,500,000
- Price per sq. ft.:$398.98
- Tax amount:$55,704
Features and amenities
- Appliances:Dishwasher, Microwave
Parking
- Garage:Yes
- Garage spaces:2
 Information provided, in part, by North Texas Real Estate Information Systems, Inc. Last Updated October 29, 2026 Listings with the NTREIS logo are listed by brokerages other than CENTURY 21 Elite. GDAR Member Broker: Mike Salter
New listings near 7266 Lupton Circle
- New
 $82,500Active-- beds 1 baths832 sq. ft.
2518 Bethurum Avenue, Dallas, TX 75215
MLS# 21415605Listed by: REALTY UNLIMITED GROUP - New
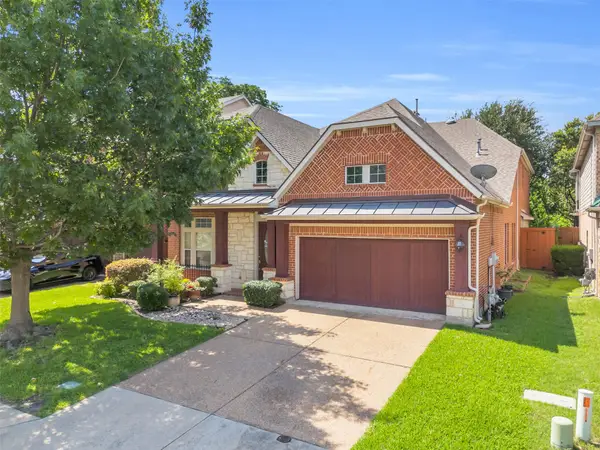 $799,000Active3 beds 3 baths4,740 sq. ft.
10910 Nevis Lane, Dallas, TX 75218
MLS# 21418723Listed by: ALLIE BETH ALLMAN & ASSOC. - New
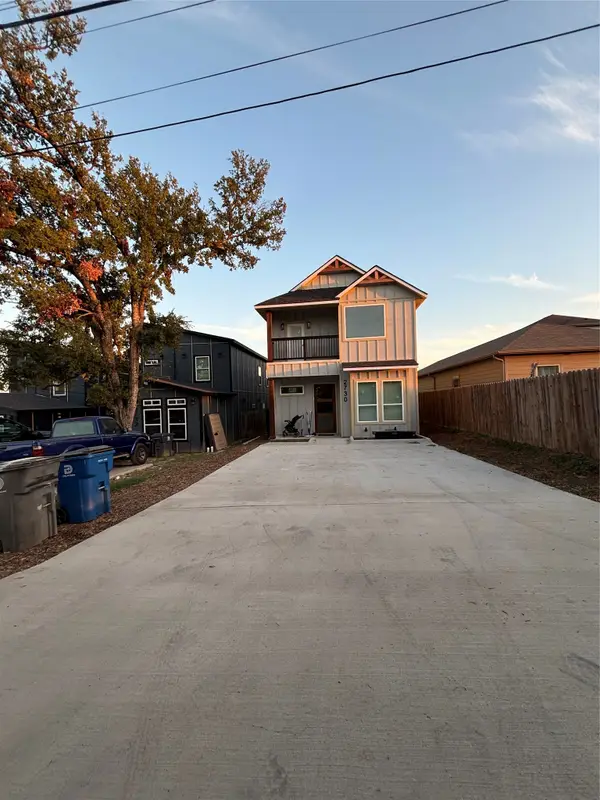 $487,000Active5 beds 4 baths2,590 sq. ft.
2730 Camel Court, Dallas, TX 75241
MLS# 21422293Listed by: DECORATIVE REAL ESTATE - New
 $2,199,900Active4 beds 5 baths4,897 sq. ft.
19 Winding Lake Drive, Dallas, TX 75230
MLS# 21422521Listed by: MONUMENT REALTY - New
 $2,195,000Active5 beds 6 baths4,852 sq. ft.
5735 Goodwin, Dallas, TX 75206
MLS# 21423374Listed by: MEYER GROUP REAL ESTATE - New
 $315,000Active3 beds 2 baths1,352 sq. ft.
1735 Mcbroom Street, Dallas, TX 75212
MLS# 21423454Listed by: BEAM REAL ESTATE, LLC - New
 $984,900Active5 beds 3 baths2,449 sq. ft.
9929 Windledge Drive, Dallas, TX 75238
MLS# 21423536Listed by: RE/MAX DFW ASSOCIATES - New
 $579,000Active3 beds 4 baths2,150 sq. ft.
426 W 9th Street #104, Dallas, TX 75208
MLS# 21423680Listed by: COMPASS RE TEXAS, LLC - New
 $295,000Active3 beds 2 baths1,133 sq. ft.
10622 Fern Drive, Dallas, TX 75228
MLS# 21423800Listed by: VIP REALTY


Protect your home and budget from life's surprises with an Assurant Home Warranty, backed by a partner that supports you through every step of homeownership. Explore Plans.
©2026 Century 21 Real Estate LLC. All rights reserved. CENTURY 21®, the CENTURY 21 Logo and C21® are service marks owned by Century 21 Real Estate LLC. Century 21 Real Estate LLC fully supports the principles of the Fair Housing Act and the Equal Opportunity Act. Each office is independently owned and operated. Listing information is deemed reliable but not guaranteed accurate.