
742 Cannen John Lane, Dallas, TX 75204
Local realty services provided by:CENTURY 21 Middleton
Listed by: kelsey whitesell
Office: talley and company, ltd
MLS#:21426231
Source:GDAR
Price summary
- Price:$499,000
- Price per sq. ft.:$282.56
- Monthly HOA dues:$133.33
About this home
Luxury Townhome Living with Stunning Downtown Dallas Views!
Experience elevated urban living at Habitat at 3020! This beautifully appointed, move-in-ready tri-level townhome offers 2 bedrooms, 2.5 bathrooms, and a versatile second living area perfect for a media room, home office, or study. The standout feature is the expansive private rooftop deck, where breathtaking panoramic views of the Downtown Dallas skyline create the perfect setting for entertaining, relaxing, or enjoying spectacular sunsets.
Designed with style and functionality in mind, the home features abundant natural light, soaring 12-foot ceilings, bamboo wood flooring, elegant travertine and marble finishes, and a built-in wiring system. The gourmet kitchen is equipped with stainless steel appliances, a gas cooktop, granite countertops, an oversized pantry, and a breakfast bar ideal for casual dining.
The spacious primary suite occupies the third level and features an impressive walk-in closet and a luxurious ensuite bath with dual bowl sinks, a separate shower, and a relaxing garden tub. Step outside to the private balcony or take the spiral staircase up to your own rooftop retreat overlooking the city. A secondary bedroom and convenient two-car garage complete this thoughtfully designed home.
Recent improvements include a NEW ROOF in 2024, new appliances in 2023, and turf added to the rooftop deck.
Enjoy an exceptional location just minutes from the Dallas Arts District, Uptown, West Village, Deep Ellum, Knox-Henderson, Klyde Warren Park, and Downtown. Exall Park and Baylor University Medical Center are nearby, with convenient access to US-75, I-30, and I-35.
Whether you're looking for a stylish urban residence or a low-maintenance lock-and-leave lifestyle, this exceptional townhome combines sophisticated finishes, flexible living spaces, major recent improvements, and an unbeatable location. Enjoy the best of Dallas living, right at home!...
Contact an agent
Home facts
- Year built:2005
- Subdivision & Development:Habitat 3020
- Listing ID #:21426231
- Added:3 day(s) ago
- Updated:November 09, 2026 at 01:02 PM
Rooms and interior
- Bedrooms:2
- Total bathrooms:3
- Full bathrooms:2
- Half bathrooms:1
- Flooring:Carpet, Ceramic Tile
- Kitchen Description:Dishwasher, Disposal, Gas Cooktop, Gas Oven, Gas Range, Microwave, Refrigerator
- Living area:1,766 sq. ft.
Heating and cooling
- Cooling:Ceiling Fans, Central Air, Electric
- Heating:Central, Natural Gas
- Central air:Yes
Structure and exterior
- Roof:Composition, Concrete
- Year built:2005
- Building area:1,766 sq. ft.
- Lot area:0.03 Acres
- Construction Materials:Brick
- Foundation Description:Slab
Schools
- High school:North Dallas
- Middle school:Spence
- Elementary school:Ray
Finances and disclosures
- Price:$499,000
- Price per sq. ft.:$282.56
- Tax amount:$11,306
Features and amenities
- Appliances:Dishwasher, Disposal, Dryer, Gas Cooktop, Gas Oven, Gas Range, Microwave, Refrigerator, Tankless Water Heater
- Laundry features:Dryer
- Amenities:Prewired, Security System, Smoke Detectors
Parking
- Garage:Yes
- Garage spaces:2
 Information provided, in part, by North Texas Real Estate Information Systems, Inc. Last Updated November 9, 2026 Listings with the NTREIS logo are listed by brokerages other than CENTURY 21 Middleton.
New listings near 742 Cannen John Lane
- New
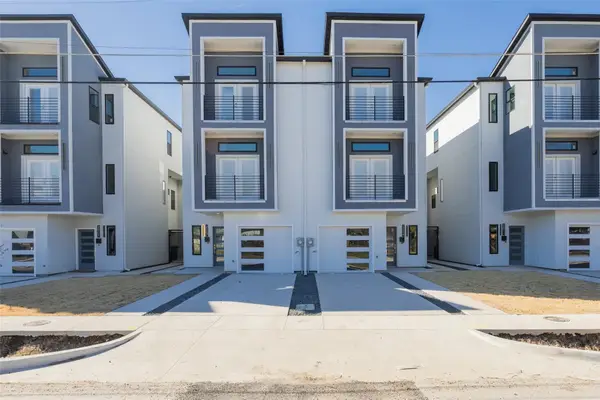 $429,000Active4 beds 5 baths2,550 sq. ft.
2511 Crossman Avenue, Dallas, TX 75212
MLS# 21428059Listed by: REDEEMED REALTY - New
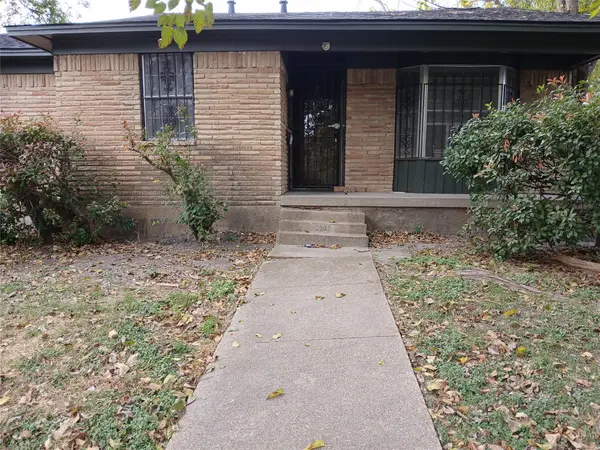 $200,000Active3 beds 2 baths1,553 sq. ft.
2907 Etta Drive, Dallas, TX 75227
MLS# 21430425Listed by: REGAL, REALTORS - New
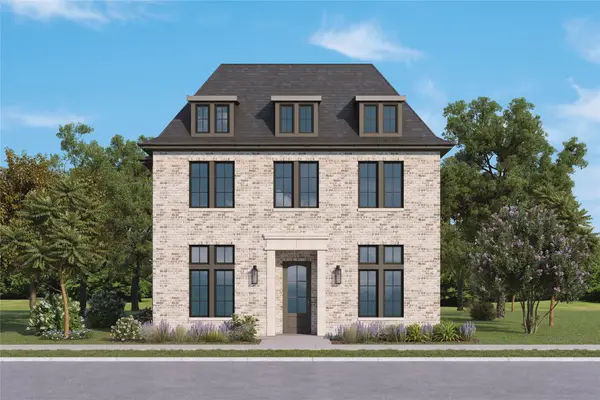 $1,332,000Active4 beds 5 baths3,317 sq. ft.
12379 Swan Lake Parkway, Dallas, TX 75230
MLS# 21430846Listed by: COMPASS RE TEXAS, LLC - Open Wed, 10:30am to 12pmNew
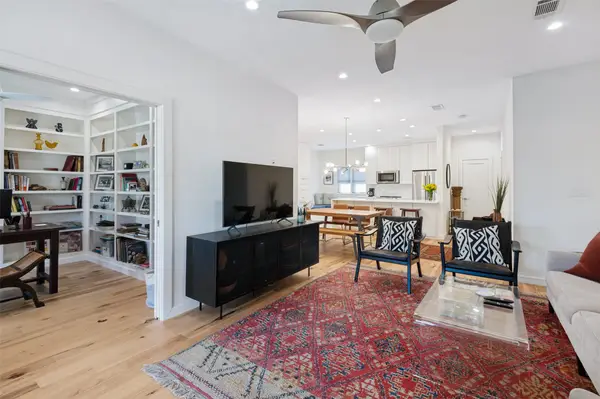 $479,000Active2 beds 2 baths1,460 sq. ft.
10724 Park Village Place #D, Dallas, TX 75230
MLS# 21427996Listed by: ALLIE BETH ALLMAN & ASSOC. - New
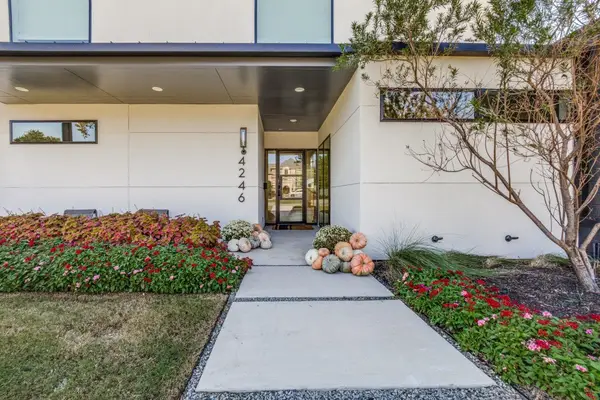 $3,199,000Active6 beds 6 baths6,415 sq. ft.
4246 Northcrest Road, Dallas, TX 75229
MLS# 21431171Listed by: UNITED REAL ESTATE - New
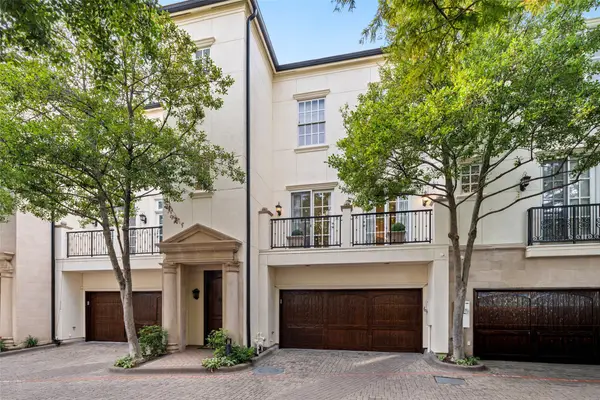 $1,895,000Active3 beds 4 baths3,696 sq. ft.
3362 Blackburn Street, Dallas, TX 75204
MLS# 21424379Listed by: DAVE PERRY MILLER REAL ESTATE - New
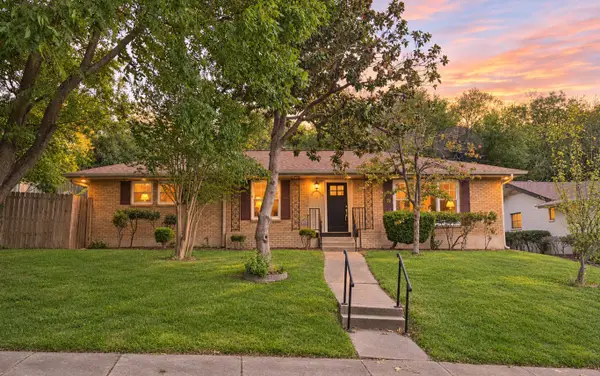 $299,000Active3 beds 2 baths1,996 sq. ft.
1218 Golden Trophy Drive, Dallas, TX 75232
MLS# 21431344Listed by: NU HOME SOURCE REALTY, LLC - New
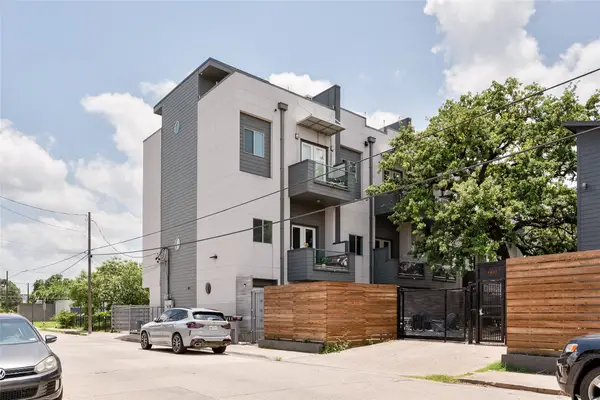 $437,500Active3 beds 4 baths2,022 sq. ft.
1815 Browder Street #E, Dallas, TX 75215
MLS# 21431349Listed by: REAL BROKER, LLC - New
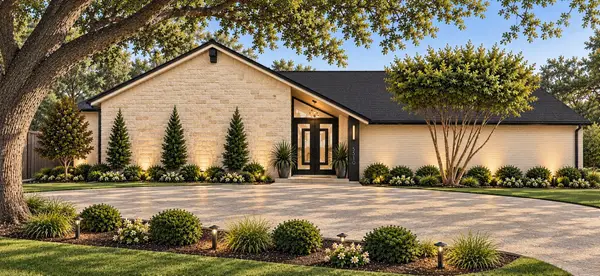 $1,575,000Active4 beds 3 baths3,307 sq. ft.
5510 Bentgreen Drive, Dallas, TX 75248
MLS# 21411372Listed by: AGENCY DALLAS PARK CITIES, LLC - New
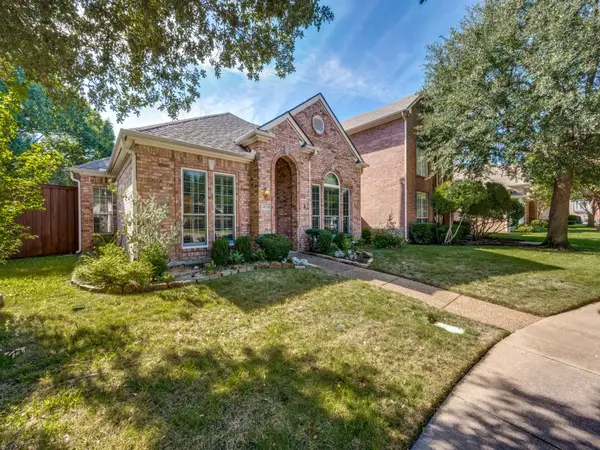 $499,200Active3 beds 3 baths2,080 sq. ft.
6020 Ainsdale Court, Dallas, TX 75252
MLS# 21431313Listed by: ELYSIAN AGENCY


Protect your home and budget from life's surprises with an Assurant Home Warranty, backed by a partner that supports you through every step of homeownership. Explore Plans.
©2026 Century 21 Real Estate LLC. All rights reserved. CENTURY 21®, the CENTURY 21 Logo and C21® are service marks owned by Century 21 Real Estate LLC. Century 21 Real Estate LLC fully supports the principles of the Fair Housing Act and the Equal Opportunity Act. Each office is independently owned and operated. Listing information is deemed reliable but not guaranteed accurate.