7717 El Padre Lane, Dallas, TX 75248
Local realty services provided by:CENTURY 21 Crew
7717 El Padre Lane,Dallas, TX 75248
$675,000
- 4 Beds
- 3 Baths
- 2,200 sq. ft.
- Single family
- Active
Upcoming open houses
- Sat, Nov 0711:00 am - 02:00 pm
Listed by: jessica maddern, larry levine
Office: exp realty llc.
MLS#:21421276
Source:GDAR
Price summary
- Price:$675,000
- Price per sq. ft.:$306.82
About this home
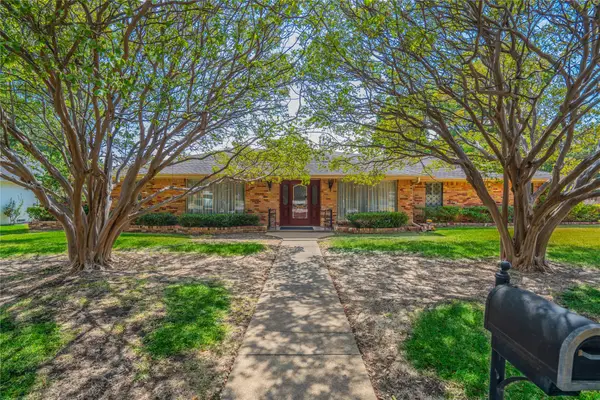
Picture weekday mornings walking the kids to Spring Creek Elementary, then coming home to a quiet cul-de-sac in Richardson Heights Estates. This fully remodeled single-story home in Richardson ISD is move-in ready, so your weekends go to living, not projects.
Natural light streams in through updated windows and a new sliding glass door that opens to the generously sized backyard. The open-concept kitchen is made for busy mornings and easy entertaining, with quartz countertops, painted cabinetry, a thoughtfully designed layout, and a pantry that keeps everything in its place. A secondary appliance pantry sits just steps from the island.
Two living areas give you room to gather and room to spread out. A custom see-through fireplace with one-of-a-kind details connects both spaces, so movie night in one room and conversation in the other still feel like one home. Updated ceiling fans and light fixtures carry through every room.
The split floor plan gives the primary suite true privacy. Its expanded, spa-like bath is the standout of the neighborhood, with double vanities, built-in storage, and an oversized seamless glass walk-in shower wrapped in beautiful tile detail. Three additional bedrooms share their own wing with a guest bath featuring a new vanity and custom tile work.
Everyday life runs smoothly with a half bath off the laundry room, which also offers storage. Out back, the fenced yard and open patio are ready for summer grilling and fall evenings outdoors. The rear-entry two-car garage keeps the front of the home clean and welcoming.
Enjoy an easy commute with quick access to Coit, Arapaho, the Tollway, US-75, and the DART Silver Line, plus nearby dining and shopping in Richardson and Addison. Updated, single story, and walkable to school in an established neighborhood, this is the one you’ve been waiting for....
Contact an agent
Home facts
- Year built:1966
- Subdivision & Development:Richardson Heights Estates West Re
- Listing ID #:21421276
- Added:1 day(s) ago
- Updated:October 29, 2026 at 07:48 PM
Rooms and interior
- Bedrooms:4
- Total bathrooms:3
- Full bathrooms:2
- Half bathrooms:1
- Flooring:Carpet, Luxury Vinyl Plank
- Kitchen Description:Dishwasher, Disposal, Electric Range, Microwave
- Living area:2,200 sq. ft.
Structure and exterior
- Roof:Composition
- Year built:1966
- Building area:2,200 sq. ft.
- Lot area:0.21 Acres
- Lot Features:Cul De Sac, Few Trees
- Architectural Style:Ranch
- Construction Materials:Brick
- Foundation Description:Slab
- Levels:1 Story
Schools
- High school:Richardson
- Middle school:Westwood
- Elementary school:Spring Creek
Finances and disclosures
- Price:$675,000
- Price per sq. ft.:$306.82
Features and amenities
- Appliances:Dishwasher, Disposal, Electric Range, Microwave
Parking
- Garage:Yes
- Garage spaces:2
 Information provided, in part, by North Texas Real Estate Information Systems, Inc. Last Updated October 29, 2026 Listings with the NTREIS logo are listed by brokerages other than CENTURY 21 Crew. GDAR Member Broker: William Medlock
New listings near 7717 El Padre Lane
- Open Sun, 2 to 4pmNew
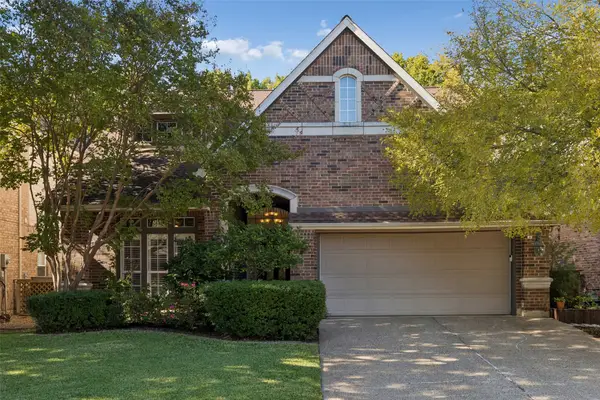 $799,000Active3 beds 3 baths3,038 sq. ft.
7947 Xavier Court, Dallas, TX 75218
MLS# 21403851Listed by: DAVE PERRY MILLER REAL ESTATE - New
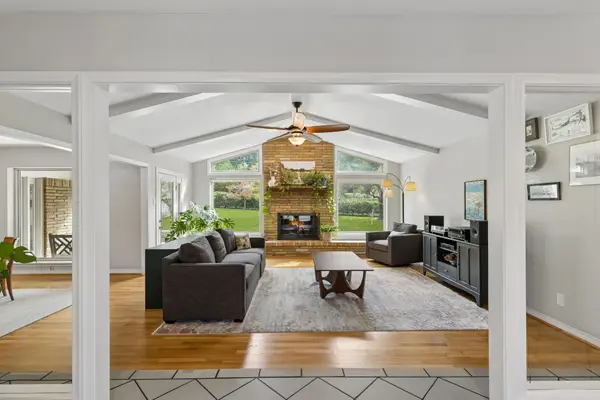 $700,000Active4 beds 3 baths2,837 sq. ft.
14032 Hillcrest Road, Dallas, TX 75240
MLS# 21416199Listed by: KELLER WILLIAMS DALLAS MIDTOWN - New
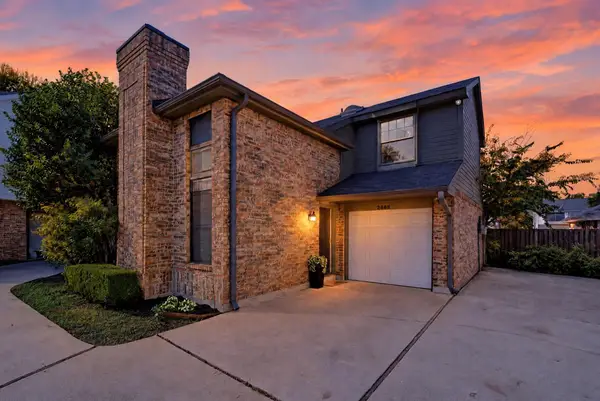 $284,997Active2 beds 2 baths1,148 sq. ft.
2868 Harbinger Lane, Dallas, TX 75287
MLS# 21418176Listed by: KELLER WILLIAMS LEGACY - New
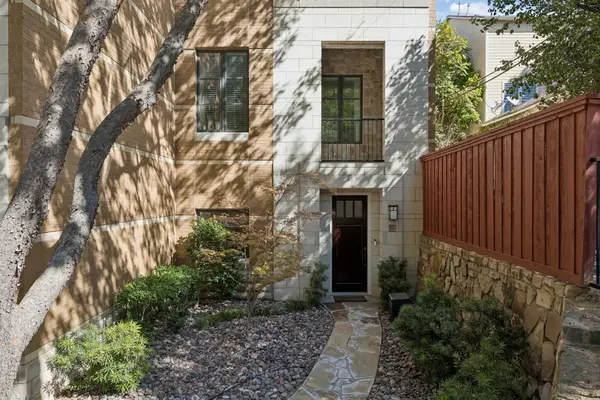 $750,000Active2 beds 3 baths2,679 sq. ft.
3210 Carlisle Street #34, Dallas, TX 75204
MLS# 21419211Listed by: KELLER WILLIAMS DALLAS MIDTOWN - New
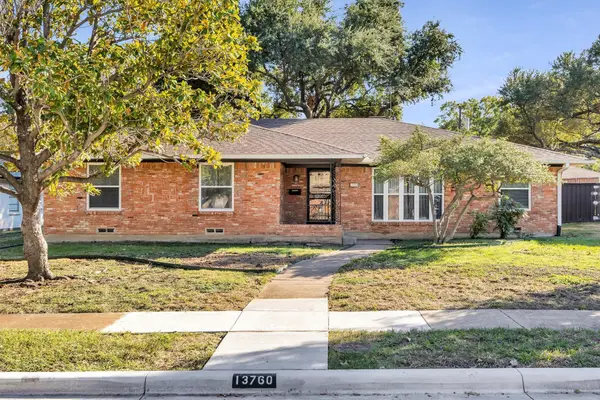 $435,000Active4 beds 3 baths2,089 sq. ft.
13760 Rolling Hills Lane, Dallas, TX 75240
MLS# 21419654Listed by: EBBY HALLIDAY, REALTORS - New
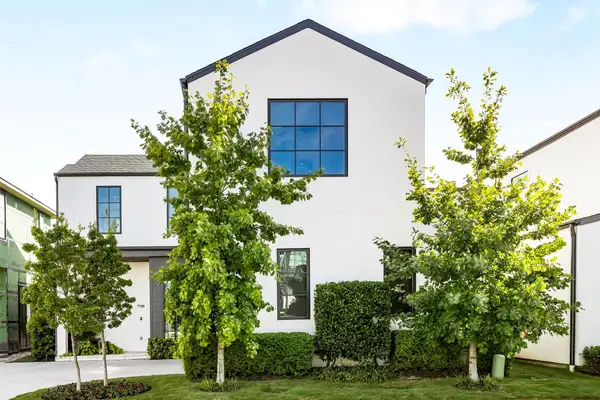 $2,729,000Active4 beds 5 baths4,387 sq. ft.
7710 Chatsworth Place, Dallas, TX 75230
MLS# 21421472Listed by: COMPASS RE TEXAS, LLC. - New
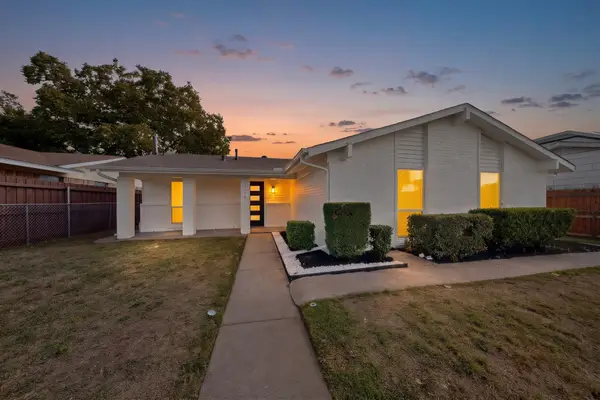 $299,000Active4 beds 2 baths1,814 sq. ft.
2524 N Saint Augustine Drive, Dallas, TX 75227
MLS# 21421780Listed by: ONDEMAND REALTY - New
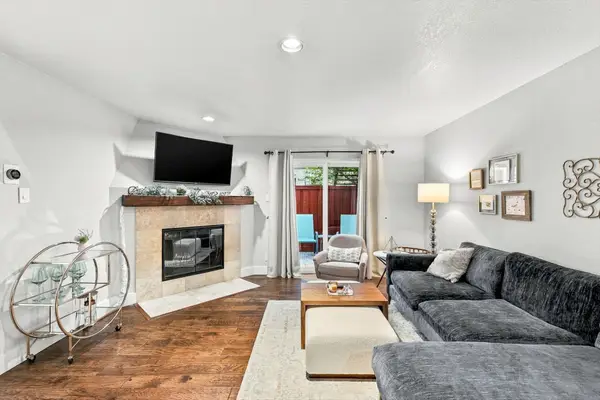 $270,000Active2 beds 3 baths1,143 sq. ft.
4777 Cedar Springs Road #9K, Dallas, TX 75219
MLS# 21422144Listed by: WEICHERT REALTORS/PROPERTY PARTNERS - New
 $575,000Active3 beds 4 baths2,714 sq. ft.
7008 Leameadow Drive, Dallas, TX 75248
MLS# 21422688Listed by: C21 FINE HOMES JUDGE FITE


Protect your home and budget from life's surprises with an Assurant Home Warranty, backed by a partner that supports you through every step of homeownership. Explore Plans.
©2026 Century 21 Real Estate LLC. All rights reserved. CENTURY 21®, the CENTURY 21 Logo and C21® are service marks owned by Century 21 Real Estate LLC. Century 21 Real Estate LLC fully supports the principles of the Fair Housing Act and the Equal Opportunity Act. Each office is independently owned and operated. Listing information is deemed reliable but not guaranteed accurate.