
7710 Chatsworth Place, Dallas, TX 75230
Local realty services provided by:CENTURY 21 Alliance Properties
7710 Chatsworth Place,Dallas, TX 75230
$2,729,000
- 4 Beds
- 5 Baths
- 4,387 sq. ft.
- Single family
- Active
Listed by: daylon pereira
Office: compass re texas, llc.
MLS#:21421472
Source:GDAR
Price summary
- Price:$2,729,000
- Price per sq. ft.:$622.07
- Monthly HOA dues:$494
About this home
Serious upgrades. Timeless taste. This home tucked within the gates of Preston Hollow Village has recently undergone an extensive transformation.
Every surface has been elevated and reconsidered with a designer's eye. Freshly painted interiors, custom curated wallcoverings, statement lighting, wide-plank white oak floors and mindfully selected marble tell a story of architectural detail.
The first floor primary suite opens to its own private courtyard and leads to an entirely reimagined ensuite bath and dressing room. Essentially rebuilt, the primary bath has been appointed with chevron pattern marble floors, a marble clad shower, custom frameless glass, Phillip Jeffries wallcoverings, stone vanities and designer lighting. Guest baths refreshed with Ann Sacks marble and custom glass shower enclosures, while all new Lutron controls, a Leviton smart electrical panel, and integrated Savant automation bring sophisticated control of lighting, climate, security, and whole home audio. Leaving no detail untouched, the oversized garage features custom shelving, fresh paint and newly epoxied flooring, while the laundry room has been appointed with custom wallcoverings and marble floors.
Welcomed by soaring 12 foot ceilings, the home opens to a striking chef's kitchen and expansive living and dining area. An effortless connection to the extended private courtyard introduces a stone fireplace, architectural pergola, and outdoor seating, creating a natural extension of the home's interior. A study with floor to ceiling custom built-ins, three upstairs guest suites and lofted living area complete a floor plan designed for family, guests, privacy and entertaining. Situated on arguably the most private block of this controlled access community, homeowners benefit from architectural landscape and lighting maintenance and private security patrol.
Substantial improvements. Exceptional execution. Lock and leave peace of mind.
Full list of upgraded features available....
Contact an agent
Home facts
- Year built:2023
- Subdivision & Development:Preston Hollow Village Ph Three
- Listing ID #:21421472
- Added:1 day(s) ago
- Updated:October 29, 2026 at 07:48 PM
Rooms and interior
- Bedrooms:4
- Total bathrooms:5
- Full bathrooms:4
- Half bathrooms:1
- Flooring:Carpet, Hardwood, Marble, Tile
- Kitchen Description:Built In Gas Range, Built In Refrigerator, Convection Oven, Dishwasher, Disposal, Double Oven, Gas Range, Microwave, Some Commercial Grade, Vented Exhaust Fan, Wine Cooler
- Living area:4,387 sq. ft.
Heating and cooling
- Cooling:Central Air, Electric
- Heating:Central, Natural Gas
- Central air:Yes
Structure and exterior
- Roof:Composition
- Year built:2023
- Building area:4,387 sq. ft.
- Lot area:0.12 Acres
- Lot Features:Landscaped
- Architectural Style:Traditional
- Construction Materials:Frame, Stucco
- Levels:2 Story
Schools
- High school:Hillcrest
- Middle school:Benjamin Franklin
- Elementary school:Prestonhol
Finances and disclosures
- Price:$2,729,000
- Price per sq. ft.:$622.07
- Tax amount:$66,202
Features and amenities
- Appliances:Built In Gas Range, Built In Refrigerator, Convection Oven, Dishwasher, Disposal, Double Oven, Gas Range, Microwave, Plumbed For Gas, Range, Some Commercial Grade, Some Gas Appliances, Tankless Water Heater, Vented Exhaust Fan, Wine Cooler
- Amenities:Carbon Monoxide Detectors, Gated Community, Irrigation Equipment, Prewired, Security Gate, Security Service, Security System, Smoke Detectors, Window Coverings
Parking
- Garage:Yes
- Garage spaces:2
 Information provided, in part, by North Texas Real Estate Information Systems, Inc. Last Updated October 29, 2026 Listings with the NTREIS logo are listed by brokerages other than CENTURY 21 Alliance Properties. GDAR Member Broker: Roger Del Brandt II
New listings near 7710 Chatsworth Place
- New
 $82,500Active-- beds 1 baths832 sq. ft.
2518 Bethurum Avenue, Dallas, TX 75215
MLS# 21415605Listed by: REALTY UNLIMITED GROUP - New
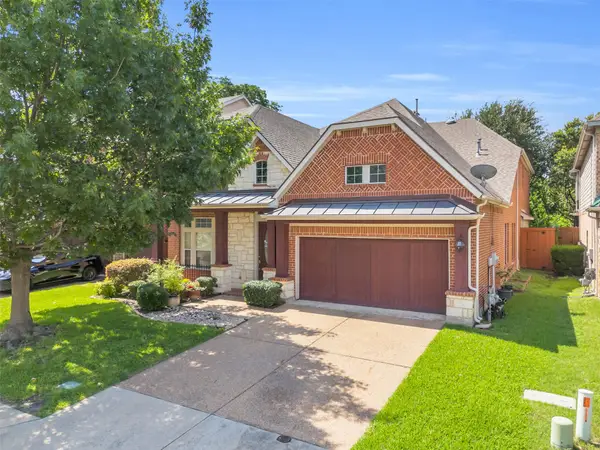 $799,000Active3 beds 3 baths4,740 sq. ft.
10910 Nevis Lane, Dallas, TX 75218
MLS# 21418723Listed by: ALLIE BETH ALLMAN & ASSOC. - New
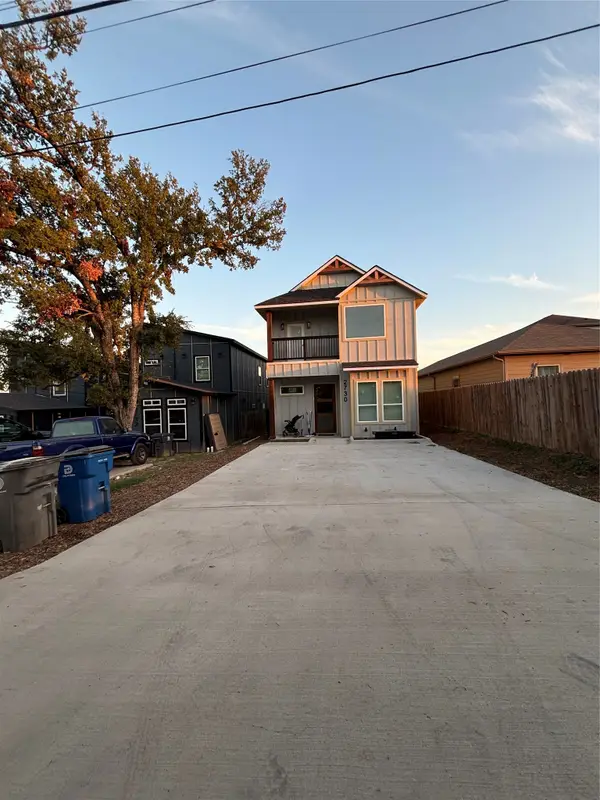 $487,000Active5 beds 4 baths2,590 sq. ft.
2730 Camel Court, Dallas, TX 75241
MLS# 21422293Listed by: DECORATIVE REAL ESTATE - New
 $2,199,900Active4 beds 5 baths4,897 sq. ft.
19 Winding Lake Drive, Dallas, TX 75230
MLS# 21422521Listed by: MONUMENT REALTY - New
 $2,195,000Active5 beds 6 baths4,852 sq. ft.
5735 Goodwin, Dallas, TX 75206
MLS# 21423374Listed by: MEYER GROUP REAL ESTATE - New
 $315,000Active3 beds 2 baths1,352 sq. ft.
1735 Mcbroom Street, Dallas, TX 75212
MLS# 21423454Listed by: BEAM REAL ESTATE, LLC - New
 $984,900Active5 beds 3 baths2,449 sq. ft.
9929 Windledge Drive, Dallas, TX 75238
MLS# 21423536Listed by: RE/MAX DFW ASSOCIATES - New
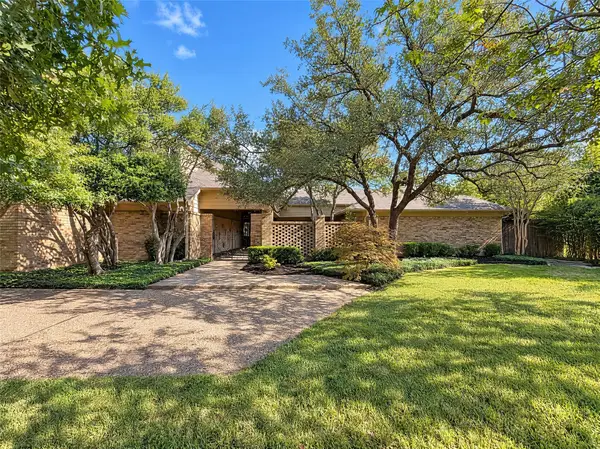 $2,500,000Active4 beds 7 baths6,266 sq. ft.
7266 Lupton Circle, Dallas, TX 75225
MLS# 21423642Listed by: OPENDOOR BROKERAGE, LLC - New
 $579,000Active3 beds 4 baths2,150 sq. ft.
426 W 9th Street #104, Dallas, TX 75208
MLS# 21423680Listed by: COMPASS RE TEXAS, LLC - New
 $295,000Active3 beds 2 baths1,133 sq. ft.
10622 Fern Drive, Dallas, TX 75228
MLS# 21423800Listed by: VIP REALTY


Protect your home and budget from life's surprises with an Assurant Home Warranty, backed by a partner that supports you through every step of homeownership. Explore Plans.
©2026 Century 21 Real Estate LLC. All rights reserved. CENTURY 21®, the CENTURY 21 Logo and C21® are service marks owned by Century 21 Real Estate LLC. Century 21 Real Estate LLC fully supports the principles of the Fair Housing Act and the Equal Opportunity Act. Each office is independently owned and operated. Listing information is deemed reliable but not guaranteed accurate.