
5909 Marquita Avenue, Dallas, TX 75206
Local realty services provided by:CENTURY 21 Gold Coat Realtors
5909 Marquita Avenue,Dallas, TX 75206
$1,699,000
- 4 Beds
- 3 Baths
- 3,498 sq. ft.
- Single family
- Active
Listed by: michael cunningham
Office: ebby halliday, realtors
MLS#:21423352
Source:GDAR
Price summary
- Price:$1,699,000
- Price per sq. ft.:$485.71
About this home
Located in Dallas' sought-after M Streets neighborhood, this David Young-built residence combines Tudor-inspired architecture with a striking stone exterior. Beautifully landscaped grounds and inviting entry set the stage for interiors filled with warmth and character. Rich wood flooring flows through the main living spaces, complemented by plantation shutters, detailed millwork and abundant natural light. Just off the entry, a welcoming study with beautiful windows offers a peaceful place to work or read. The spacious living area is anchored by a stone fireplace surrounded by custom built-ins and opens easily to the breakfast area and kitchen, creating an inviting setting for everyday living and entertaining. The kitchen features crisp white cabinetry, stainless steel appliances, a gas cooktop, stylish backsplash, generous counter space and a breakfast bar for casual gatherings. The primary suite provides a comfortable retreat with a spacious bedroom and ensuite bath featuring a soaking tub, separate glass-enclosed shower and ample vanity space. Additional bedrooms and a second living area offer flexibility for guests, hobbies or relaxation. Outdoors is where this property truly shines. An exquisite backyard retreat showcases a sparkling pool with water features, expansive paver patio, lush landscaping and a a gas fire pit perfect for evenings under the stars. The covered outdoor living area feels like an extension of the home, with its vaulted wood-beam ceiling, comfortable seating area, built-in barbecue grill and beverage refrigerator. From quiet mornings poolside to memorable evenings with friends, every detail invites you to enjoy the outdoors. All in an established Dallas neighborhood known for its distinctive architecture and convenient access to shopping, dining and entertainment....
Contact an agent
Home facts
- Year built:2004
- Subdivision & Development:Greenville Heights
- Listing ID #:21423352
- Added:1 day(s) ago
- Updated:October 31, 2026 at 03:44 PM
Rooms and interior
- Bedrooms:4
- Total bathrooms:3
- Full bathrooms:3
- Flooring:Carpet, Tile, Wood
- Kitchen Description:Convection Oven, Dishwasher, Disposal, Double Oven, Electric Oven, Gas Cooktop, Microwave
- Living area:3,498 sq. ft.
Heating and cooling
- Cooling:Ceiling Fans, Central Air, Electric
- Heating:Central, Natural Gas
- Central air:Yes
Structure and exterior
- Year built:2004
- Building area:3,498 sq. ft.
- Lot area:0.2 Acres
- Lot Features:Few Trees, Interior Lot, Landscaped, Sprinkler System, Subdivision
- Architectural Style:Traditional
- Construction Materials:Brick, Stone
- Foundation Description:Slab
- Levels:2 Story
Schools
- High school:Woodrow Wilson
- Middle school:Long
- Elementary school:Geneva Heights
Finances and disclosures
- Price:$1,699,000
- Price per sq. ft.:$485.71
- Tax amount:$28,047
Features and amenities
- Appliances:Convection Oven, Dishwasher, Disposal, Double Oven, Electric Oven, Gas Cooktop, Gas Water Heater, Microwave
- Amenities:Window Coverings
Parking
- Garage:Yes
- Garage spaces:2
 Information provided, in part, by North Texas Real Estate Information Systems, Inc. Last Updated October 31, 2026 Listings with the NTREIS logo are listed by brokerages other than CENTURY 21 Gold Coat Realtors. GDAR Member Broker: Katherine Hein
New listings near 5909 Marquita Avenue
- New
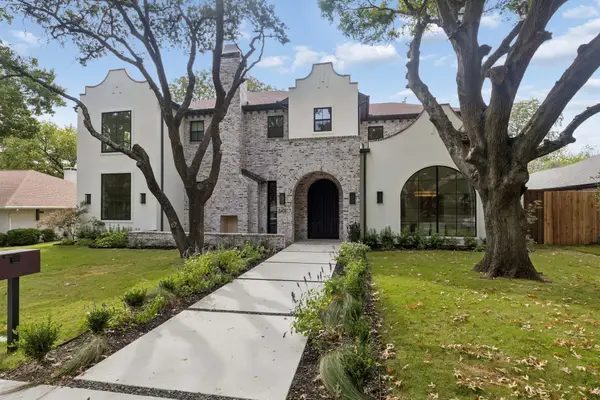 $3,195,000Active5 beds 8 baths5,644 sq. ft.
6406 Sunnyland Lane, Dallas, TX 75214
MLS# 21418346Listed by: COMPASS RE TEXAS, LLC - New
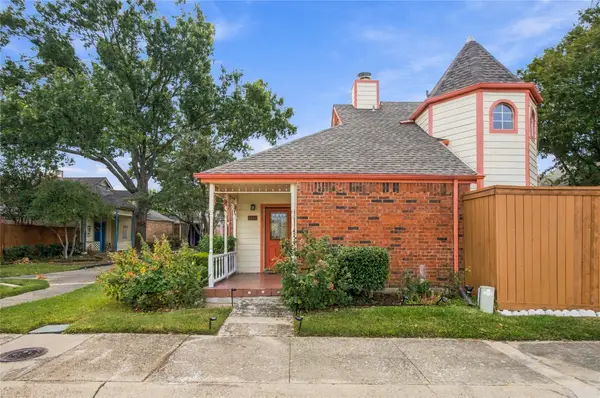 $270,000Active3 beds 2 baths1,383 sq. ft.
10904 Gable Circle, Dallas, TX 75229
MLS# 21422381Listed by: UNITED REAL ESTATE FRISCO - New
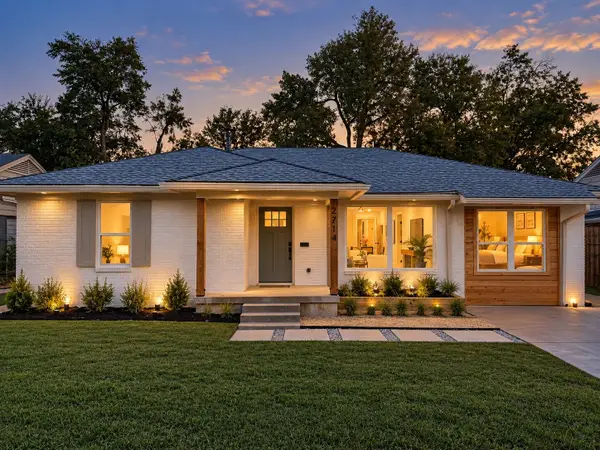 $350,000Active3 beds 2 baths1,590 sq. ft.
2714 Crest Ridge Drive, Dallas, TX 75228
MLS# 21423615Listed by: REAL BROKER, LLC - New
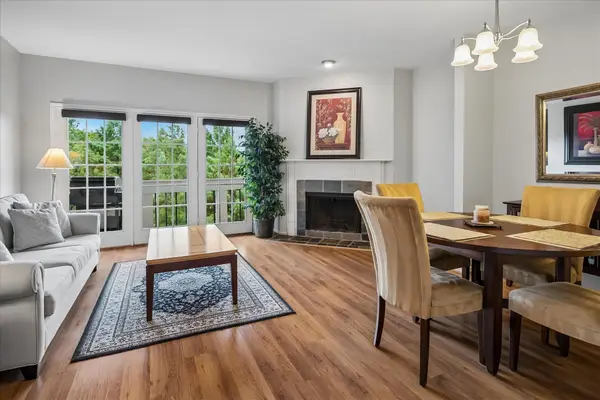 $190,000Active2 beds 2 baths1,217 sq. ft.
14277 Preston Road #1028, Dallas, TX 75254
MLS# 21424612Listed by: EBBY HALLIDAY, REALTORS - New
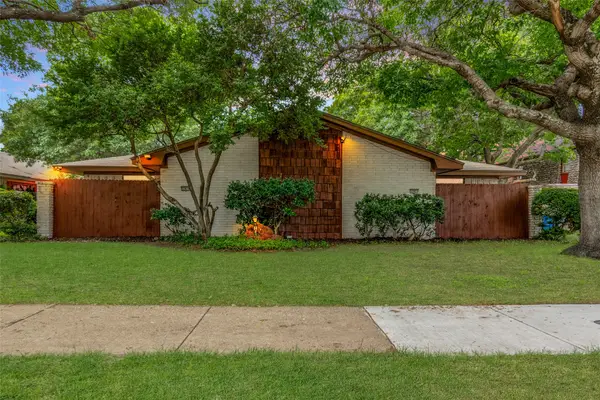 $475,000Active4 beds 4 baths2,318 sq. ft.
12819/12821 Pandora Drive, Dallas, TX 75238
MLS# 21423442Listed by: LINDSAY TAYLOR REAL ESTATE GRO - New
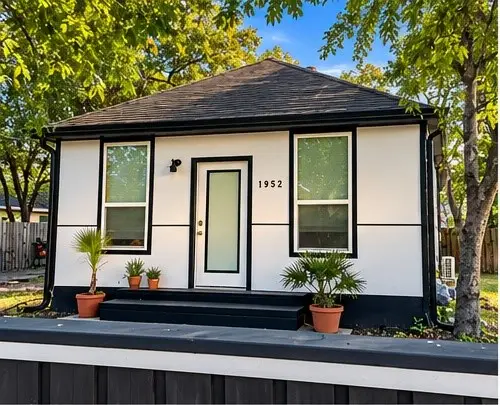 $199,990Active1 beds 1 baths800 sq. ft.
1952 Morris Street, Dallas, TX 75212
MLS# 21425178Listed by: DECORATIVE REAL ESTATE - New
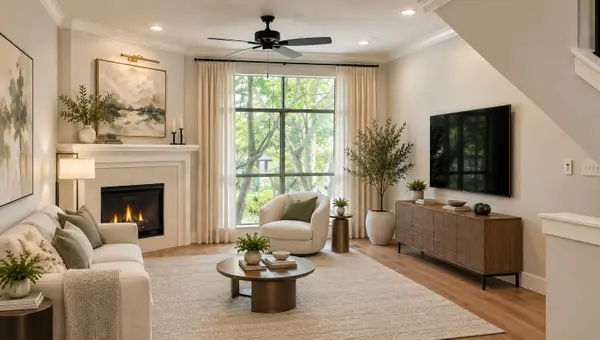 $549,000Active2 beds 4 baths1,704 sq. ft.
3212 Wycliff Avenue #3212, Dallas, TX 75219
MLS# 21383288Listed by: VIP REALTY - New
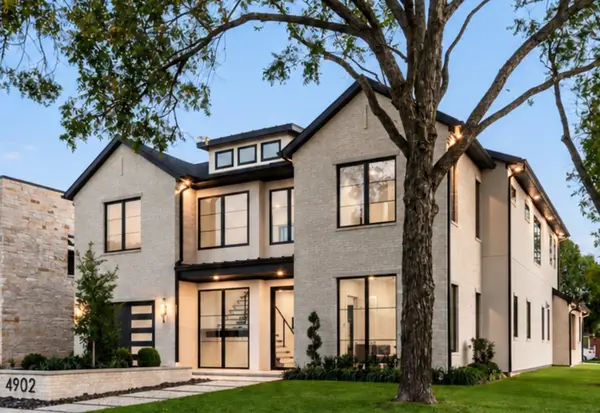 $2,095,000Active4 beds 4 baths4,436 sq. ft.
4902 Wenonah Drive, Dallas, TX 75209
MLS# 21406466Listed by: MOSS RESIDENTIAL, LLC - New
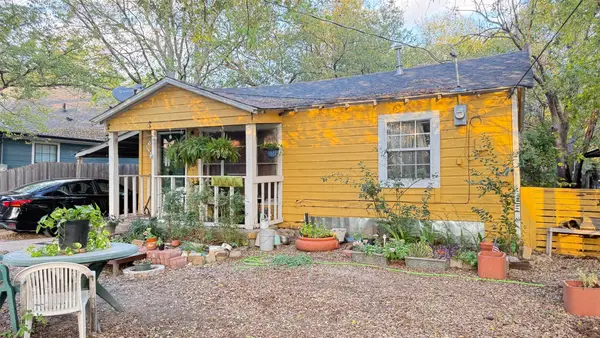 $140,000Active2 beds 1 baths600 sq. ft.
626 Ella Avenue, Dallas, TX 75217
MLS# 21425152Listed by: SWAT REALTY911 - New
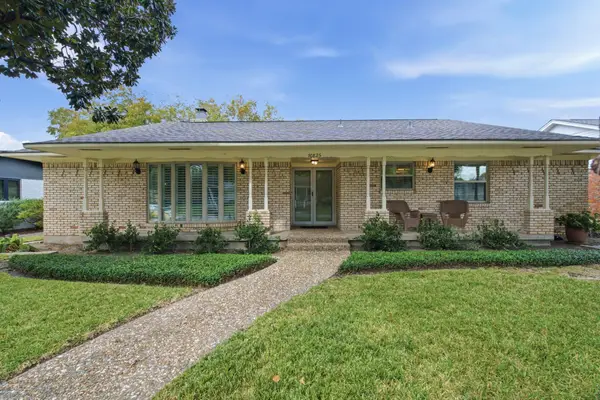 $599,000Active3 beds 3 baths2,170 sq. ft.
10825 Waterbridge Circle, Dallas, TX 75218
MLS# 21423601Listed by: REGAL, REALTORS


Protect your home and budget from life's surprises with an Assurant Home Warranty, backed by a partner that supports you through every step of homeownership. Explore Plans.
©2026 Century 21 Real Estate LLC. All rights reserved. CENTURY 21®, the CENTURY 21 Logo and C21® are service marks owned by Century 21 Real Estate LLC. Century 21 Real Estate LLC fully supports the principles of the Fair Housing Act and the Equal Opportunity Act. Each office is independently owned and operated. Listing information is deemed reliable but not guaranteed accurate.