
8350 Santa Clara Drive, Dallas, TX 75218
Local realty services provided by:CENTURY 21 Harvey Properties
8350 Santa Clara Drive,Dallas, TX 75218
$2,699,000
- 4 Beds
- 3 Baths
- 3,709 sq. ft.
- Single family
- Active
Listed by: nancy johnson
Office: compass re texas, llc.
MLS#:21383404
Source:GDAR
Price summary
- Price:$2,699,000
- Price per sq. ft.:$727.69
About this home
Enjoy Forest Hills at its finest in this beautiful traditional home situated on a .46-acre lot in one of the neighborhood’s most desirable locations. Offering four bedrooms, a study, three living areas, and a pool, the home combines generous living spaces with an exceptional indoor-outdoor lifestyle.
Enter through beautiful formal living and dining areas, both offering gorgeous views of the backyard. The spacious kitchen features a large eating area with banquette seating, center island, walk-in pantry, and stainless steel appliances, including two dishwashers, a professional-style range, and built-in refrigerator. The kitchen opens to an inviting family room with fireplace and bar, along with convenient access to the mudroom, full bath, and attached two-car garage.
Upstairs, a casual living area provides additional flexible space, along with three secondary bedrooms. Two bedrooms share a Jack-and-Jill bath, while the third has access to an additional full bath. The oversized primary suite features separate closets and a beautifully appointed bath with oversized shower, soaking tub, dual vanities, and custom tile. A private balcony off the primary suite overlooks the backyard. The second floor is completed by a laundry room with sink; the washers and dryers remain with the home.
The beautifully landscaped front yard includes a charming sitting area. Designed for entertaining, the backyard features a spacious patio, fire pit, covered grilling area, pool, and large turfed space, along with a separately gated area ideal for pets.
A wonderful example of the space, setting, and lifestyle Forest Hills has to offer in East Dallas, this exceptional home should not be missed.
Updates are included in the document storage.
Exclusion: Chandeliers in the first-floor living area....
Contact an agent
Home facts
- Year built:1950
- Subdivision & Development:Frst Hills Add
- Listing ID #:21383404
- Added:1 day(s) ago
- Updated:September 18, 2026 at 06:51 PM
Rooms and interior
- Bedrooms:4
- Total bathrooms:3
- Full bathrooms:3
- Flooring:Ceramic Tile, Terrazzo, Wood
- Kitchen Description:Built In Refrigerator, Convection Oven, Dishwasher, Disposal, Electric Range, Gas Cooktop, Refrigerator, Some Commercial Grade, Wine Cooler
- Living area:3,709 sq. ft.
Heating and cooling
- Cooling:Central Air, Electric
- Heating:Central, Electric
- Central air:Yes
Structure and exterior
- Roof:Composition
- Year built:1950
- Building area:3,709 sq. ft.
- Lot area:0.46 Acres
- Lot Features:Few Trees, Interior Lot, Landscaped, Lawn, Many Trees
- Architectural Style:Traditional
- Construction Materials:Brick, Concrete, Stone, Wood Siding
- Foundation Description:Pillar Post Pier
- Levels:2 Story
Schools
- High school:Adams
- Middle school:Gaston
- Elementary school:Sanger
Finances and disclosures
- Price:$2,699,000
- Price per sq. ft.:$727.69
- Tax amount:$35,876
Features and amenities
- Appliances:Built In Refrigerator, Convection Oven, Dishwasher, Disposal, Electric Range, Gas Cooktop, Range, Refrigerator, Some Commercial Grade, Wine Cooler
Parking
- Garage:Yes
- Garage spaces:2
 Information provided, in part, by North Texas Real Estate Information Systems, Inc. Last Updated September 18, 2026 Listings with the NTREIS logo are listed by brokerages other than CENTURY 21 Harvey Properties. GDAR Member Broker: Renee Harvey
New listings near 8350 Santa Clara Drive
- New
 $265,000Active4 beds 3 baths1,902 sq. ft.
7426 Elderberry Lane, Dallas, TX 75249
MLS# 21379143Listed by: NB ELITE REALTY - New
 $110,000Active2 beds 2 baths1,031 sq. ft.
9831 Walnut Street #P210, Dallas, TX 75243
MLS# 21384074Listed by: COMPASS RE TEXAS, LLC. - New
 $449,900Active4 beds 4 baths3,099 sq. ft.
1318 Diceman Avenue, Dallas, TX 75203
MLS# 21386320Listed by: JB REAL ESTATE GROUP, LLC - Open Sat, 2 to 4pmNew
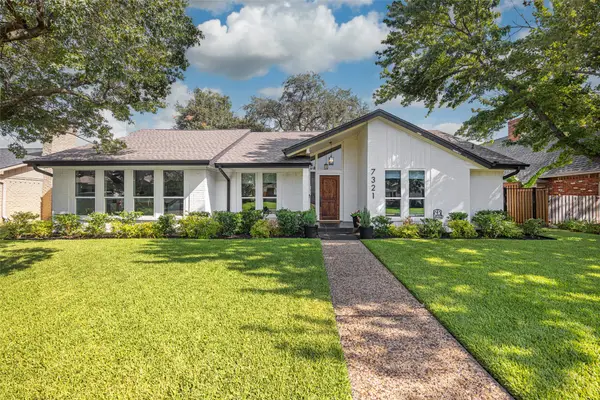 $879,000Active4 beds 3 baths2,456 sq. ft.
7321 Bluefield Drive, Dallas, TX 75248
MLS# 21386773Listed by: ALLIE BETH ALLMAN & ASSOC. - New
 $950,000Active4 beds 3 baths3,048 sq. ft.
16308 Fallkirk Drive, Dallas, TX 75248
MLS# 21387950Listed by: HOMETIVA - New
 $238,000Active1 beds 1 baths880 sq. ft.
1200 Main Street #2507, Dallas, TX 75202
MLS# 21388447Listed by: SMART CITY REALTY, LLC - New
 $2,275,000Active4 beds 5 baths4,360 sq. ft.
6250 Palo Pinto Avenue, Dallas, TX 75214
MLS# 21388454Listed by: COMPASS RE TEXAS, LLC - New
 $215,000Active2 beds 2 baths1,137 sq. ft.
5335 Bent Tree Forest Drive #216, Dallas, TX 75248
MLS# 21389283Listed by: KELLER WILLIAMS REALTY-FM - Open Sat, 1 to 3pmNew
 $649,000Active3 beds 4 baths2,015 sq. ft.
2472 Thatcher Drive, Dallas, TX 75206
MLS# 21389345Listed by: COMPASS RE TEXAS, LLC - New
 $510,000Active3 beds 2 baths2,463 sq. ft.
6734 Trailblazer Way, Dallas, TX 75236
MLS# 21389425Listed by: REALTY OF AMERICA, LLC


Protect your home and budget from life's surprises with an Assurant Home Warranty, backed by a partner that supports you through every step of homeownership. Explore Plans.
©2026 Century 21 Real Estate LLC. All rights reserved. CENTURY 21®, the CENTURY 21 Logo and C21® are service marks owned by Century 21 Real Estate LLC. Century 21 Real Estate LLC fully supports the principles of the Fair Housing Act and the Equal Opportunity Act. Each office is independently owned and operated. Listing information is deemed reliable but not guaranteed accurate.