
8610 Brittania Way, Dallas, TX 75243
Local realty services provided by:CENTURY 21 Alliance Properties
8610 Brittania Way,Dallas, TX 75243
$450,000
- 4 Beds
- 4 Baths
- 2,124 sq. ft.
- Townhouse
- Active
Upcoming open houses
- Sun, Sep 2003:00 pm - 04:30 pm
Listed by: susie thompson
Office: allie beth allman & assoc.
MLS#:21383456
Source:GDAR
Price summary
- Price:$450,000
- Price per sq. ft.:$211.86
- Monthly HOA dues:$434
About this home
Set alongside an expansive greenbelt, this end unit townhome features a rare sense of privacy and openness in the heart of Lake Highlands. Natural light fills the spacious interior, where the living and dining areas flow into the eat in kitchen, creating an inviting space for everyday living and entertaining.
The first floor primary suite includes a large walk in closet, spacious bath with a jetted tub and separate shower, and access to a private patio surrounded by mature trees. Upstairs, a second living area provides flexibility for a game room, home office or lounge, along with three additional bedrooms, including one with an en suite bath, and another full bath.
A turfed side yard allows for easy, low maintenance outdoor living, while a decked attic and under stair area provide ample storage. Recent improvements include a new refrigerator and washing machine in 2024, downstairs HVAC system in 2025 and upstairs HVAC system in 2026. Additional updates include the roof, exterior siding and interior and exterior paint. With its greenbelt setting, generous living spaces and versatile floor plan, this Lake Highlands home is a rare find....
Contact an agent
Home facts
- Year built:1993
- Subdivision & Development:Copperfield Add
- Listing ID #:21383456
- Added:1 day(s) ago
- Updated:September 15, 2026 at 09:54 PM
Rooms and interior
- Bedrooms:4
- Total bathrooms:4
- Full bathrooms:3
- Half bathrooms:1
- Flooring:Laminate, Tile, Wood
- Kitchen Description:Dishwasher, Disposal, Double Oven, Electric Cooktop, Electric Oven, Electric Range, Refrigerator, Vented Exhaust Fan
- Living area:2,124 sq. ft.
Heating and cooling
- Cooling:Ceiling Fans, Central Air, Electric, Zoned
- Heating:Central, Electric, Heat Pump, Zoned
- Central air:Yes
Structure and exterior
- Roof:Composition
- Year built:1993
- Building area:2,124 sq. ft.
- Lot area:0.08 Acres
- Lot Features:Corner Lot, Landscaped, Sprinkler System, Subdivision
- Architectural Style:Traditional
- Construction Materials:Frame
- Foundation Description:Slab
- Levels:2 Story
Schools
- High school:Lake Highlands
- Middle school:Forest Meadow
- Elementary school:Skyview
Finances and disclosures
- Price:$450,000
- Price per sq. ft.:$211.86
Features and amenities
- Appliances:Dishwasher, Disposal, Double Oven, Dryer, Electric Cooktop, Electric Oven, Electric Range, Refrigerator, Vented Exhaust Fan, Washer
- Laundry features:Dryer, Washer
- Amenities:Security System, Smoke Detectors
Parking
- Garage:Yes
- Garage spaces:2
 Information provided, in part, by North Texas Real Estate Information Systems, Inc. Last Updated September 15, 2026 Listings with the NTREIS logo are listed by brokerages other than CENTURY 21 Alliance Properties. GDAR Member Broker: Roger Del Brandt II
New listings near 8610 Brittania Way
- New
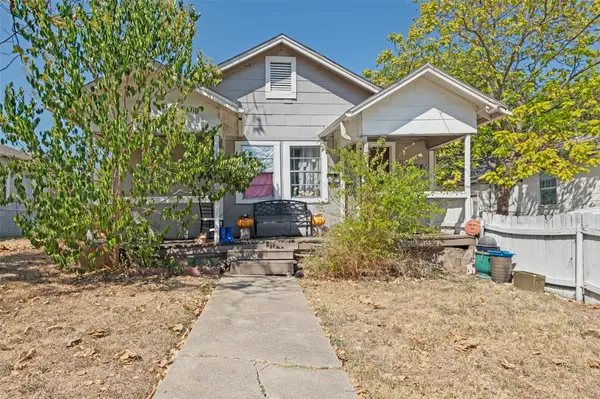 $182,000Active3 beds 1 baths850 sq. ft.
2421 Boyd Street, Dallas, TX 75224
MLS# 21379158Listed by: VALUE PROPERTIES - New
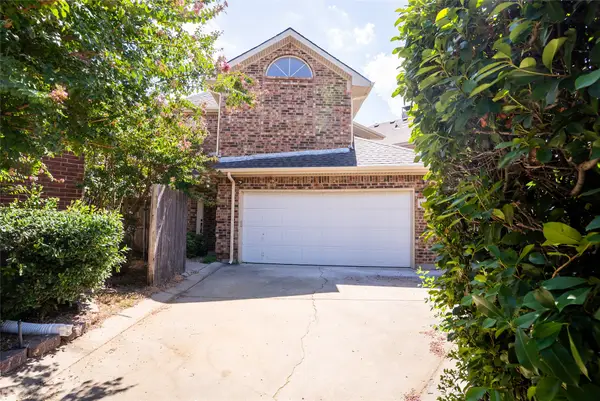 $355,987Active3 beds 3 baths1,422 sq. ft.
18942 Ravenglen Court, Dallas, TX 75287
MLS# 21386679Listed by: FIELDHOUSE REALTY GROUP PARTNERS, LLC - New
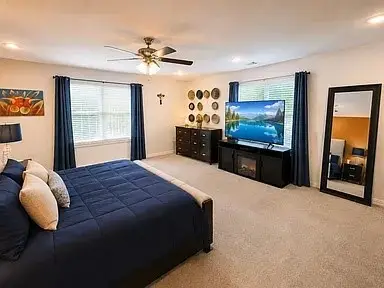 $379,990Active4 beds 4 baths2,495 sq. ft.
4660 Raleigh Dalton, Dallas, TX 75227
MLS# 21387455Listed by: EVOLVE REAL ESTATE LLC - New
 $355,000Active3 beds 2 baths1,739 sq. ft.
5607 Mona Lane, Dallas, TX 75236
MLS# 21377839Listed by: PINNACLE GROUP REALTORS - New
 $165,000Active3 beds 2 baths1,068 sq. ft.
2706 Hector Street, Dallas, TX 75210
MLS# 21386747Listed by: COLDWELL BANKER REALTY FRISCO - New
 $574,500Active3 beds 2 baths1,500 sq. ft.
403 Parkview Avenue, Dallas, TX 75223
MLS# 21387133Listed by: EXP REALTY LLC - New
 $159,900Active2 beds 2 baths1,010 sq. ft.
5232 Fleetwood Oaks Avenue #216, Dallas, TX 75235
MLS# 21387216Listed by: FATHOM REALTY LLC - New
 $7,000,000Active-- beds -- baths21,603 sq. ft.
5313-5317 Reiger Avenue, Dallas, TX 75214
MLS# 21387328Listed by: PERRY GUEST COMPANY - New
 $250,000Active3 beds 2 baths1,168 sq. ft.
918 Bayonne Street, Dallas, TX 75212
MLS# 21387374Listed by: NB ELITE REALTY - New
 $1,099,000Active2 beds 3 baths1,419 sq. ft.
3130 N Harwood Street #2102, Dallas, TX 75201
MLS# 21330753Listed by: ALLIE BETH ALLMAN & ASSOC.


Protect your home and budget from life's surprises with an Assurant Home Warranty, backed by a partner that supports you through every step of homeownership. Explore Plans.
©2026 Century 21 Real Estate LLC. All rights reserved. CENTURY 21®, the CENTURY 21 Logo and C21® are service marks owned by Century 21 Real Estate LLC. Century 21 Real Estate LLC fully supports the principles of the Fair Housing Act and the Equal Opportunity Act. Each office is independently owned and operated. Listing information is deemed reliable but not guaranteed accurate.