
908 Muncie Avenue, Dallas, TX 75212
Local realty services provided by:CENTURY 21 Judge Fite Company
908 Muncie Avenue,Dallas, TX 75212
$459,999
- 3 Beds
- 4 Baths
- 2,747 sq. ft.
- Single family
- Active
Listed by: krystina paige
Office: nb elite realty844-444-6237
MLS#:5235523
Source:HARMLS
Price summary
- Price:$459,999
- Price per sq. ft.:$167.46
About this home
Welcome to 908 Muncie Avenue, a contemporary three-story home offering space, style, and convenience in West Dallas. The first floor features a private bedroom with a full bathroom, ideal for guests, extended family, or a home office. The open main living level is filled with natural light and connects the living, dining, and kitchen areas. The kitchen includes quartz countertops, custom soft-close cabinetry, stainless steel appliances, a walk-in pantry, and island seating. Upstairs, the spacious primary suite features dual vanities, a soaking tub, separate shower, and large walk-in closet. Additional highlights include high ceilings, wide-plank flooring, an electric fireplace, private balcony, fenced backyard, and tandem two-car garage. Located near Downtown Dallas, Trinity Groves, Bishop Arts, and major highways. Some photographs have been virtually staged.
Contact an agent
Home facts
- Year built:2022
- Subdivision & Development:Z E Coombs West End
- Listing ID #:5235523
- Updated:August 26, 2026 at 03:26 AM
Rooms and interior
- Bedrooms:3
- Total bathrooms:4
- Full bathrooms:3
- Half bathrooms:1
- Rooms Total:13
- Flooring:Engineered Hardwood, Tile
- Bathrooms Description:Separate Shower, Soaking Tub, Tub Shower
- Kitchen Description:Dishwasher, Disposal, Gas Oven, Gas Range, Kitchen Family Room Combo, Kitchen Island, Microwave, Pantry, Quartz Counters, Refrigerator
- Living area:2,747 sq. ft.
Heating and cooling
- Cooling:Central Air, Electric
- Heating:Central, Electric
- Central air:Yes
Structure and exterior
- Year built:2022
- Building area:2,747 sq. ft.
- Lot area:0.06 Acres
- Lot Features:Cleared
- Construction Materials:Brick, Cement Siding
- Exterior Features:Balcony, Fence, Fully Fenced, Private Yard
- Foundation Description:Slab
- Levels:3 Stories
Schools
- High school:L G PINKSTON HIGH SCHOOL
- Middle school:THOMAS A EDISON MIDDLE LEARNING CENTER
- Elementary school:SIDNEY LANIER EXPRESSIVE ARTS VANGUARD
Utilities
- Sewer:Public Sewer
Finances and disclosures
- Price:$459,999
- Price per sq. ft.:$167.46
- Tax amount:$8,936 (2025)
Features and amenities
- Appliances:Dishwasher, Disposal, Dryer, Gas Oven, Gas Range, Microwave, Refrigerator, Washer
- Laundry features:Dryer, Washer
- Amenities:Balcony, High Ceilings, Multiple Staircases, Prewired, Security System - Owned, Smoke Detectors, Window Coverings
Parking
- Parking description:Garage, Tandem
- Garage:Yes
- Garage spaces:2
New listings near 908 Muncie Avenue
- New
 $384,990Active4 beds 3 baths2,561 sq. ft.
8646 Granville Drive, Dallas, TX 75249
MLS# 21369264Listed by: REAL BROKER, LLC - New
 $359,900Active3 beds 2 baths1,456 sq. ft.
3161 Waldrop Drive, Dallas, TX 75229
MLS# 21363784Listed by: PARAGON, REALTORS - New
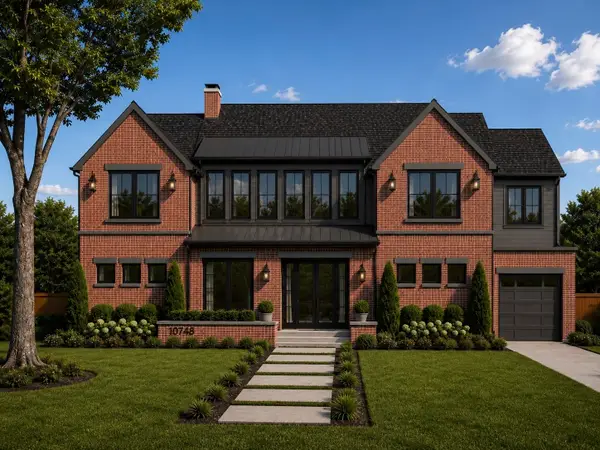 $3,850,000Active6 beds 7 baths6,659 sq. ft.
10718 Morning Glory Drive, Dallas, TX 75229
MLS# 21366671Listed by: EXP REALTY - New
 $650,000Active3 beds 3 baths1,871 sq. ft.
3525 Timberview Road, Dallas, TX 75229
MLS# 21368706Listed by: THE MICHAEL GROUP - New
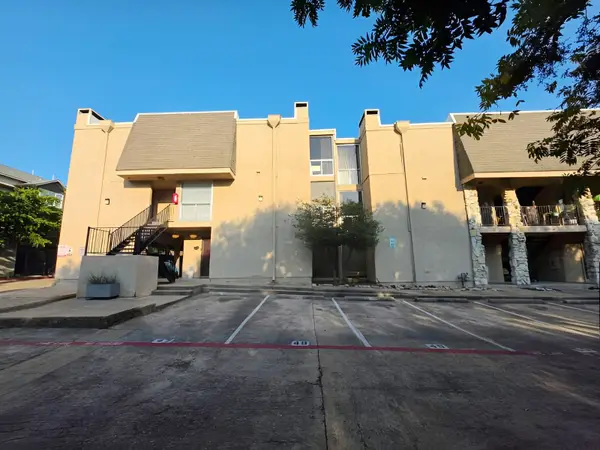 $229,900Active1 beds 2 baths720 sq. ft.
4044 Buena Vista Street #214, Dallas, TX 75204
MLS# 21369569Listed by: THE STREET REAL ESTATE COMPANY - New
 $425,000Active3 beds 2 baths1,800 sq. ft.
3913 Blue Ridge Boulevard, Dallas, TX 75233
MLS# 21366859Listed by: RE/MAX TRINITY - New
 $995,000Active3 beds 4 baths2,642 sq. ft.
3320 Blackburn Street, Dallas, TX 75204
MLS# 21350683Listed by: UNITED REAL ESTATE - New
 $109,900Active1 beds 1 baths663 sq. ft.
7340 Skillman Street #1109, Dallas, TX 75231
MLS# 21361264Listed by: EBBY HALLIDAY, REALTORS - Open Sat, 12 to 2pmNew
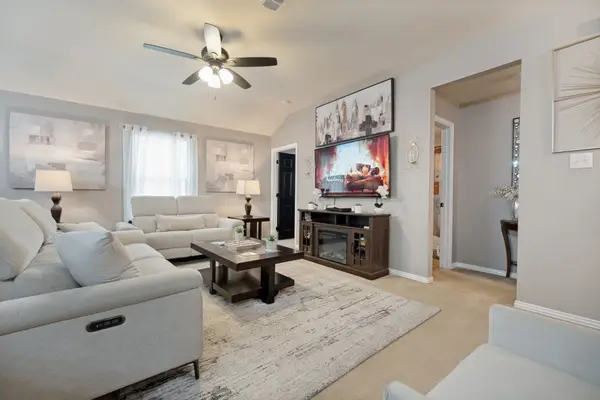 $259,900Active3 beds 2 baths1,201 sq. ft.
3031 Appaloosa Drive, Dallas, TX 75237
MLS# 21365126Listed by: THE VIBE BROKERAGE, LLC - New
 $155,999Active2 beds 2 baths999 sq. ft.
11655 Audelia Road #601, Dallas, TX 75243
MLS# 21367482Listed by: REGAL, REALTORS


Protect your home and budget from life's surprises with an Assurant Home Warranty, backed by a partner that supports you through every step of homeownership. Explore Plans.
©2026 Century 21 Real Estate LLC. All rights reserved. CENTURY 21®, the CENTURY 21 Logo and C21® are service marks owned by Century 21 Real Estate LLC. Century 21 Real Estate LLC fully supports the principles of the Fair Housing Act and the Equal Opportunity Act. Each office is independently owned and operated. Listing information is deemed reliable but not guaranteed accurate.