9639 Vista Oaks Drive, Dallas, TX 75243
Local realty services provided by:CENTURY 21 Elite
Listed by: rick adams
Office: dave perry miller real estate
MLS#:21383521
Source:GDAR
Price summary
- Price:$749,000
- Price per sq. ft.:$230.6
About this home
Semi-Open floorplan features expansive living room ideal for entertaining and comfortable everyday living. Elegant foyer offers Travertine flooring overlooking spacious Living Room with 11 ft ceilings, stone fireplace and hardwood floors. The uniquely large Formal Dining Room has 13 ft ceilings and a tall beveled glass window. Functional Chef's kitchen offers excellent storage, Side by Side Sub-Zero System, double ovens and a gas cooktop surrounding a spacious work island. The back Living-Den area is located off a spacious breakfast room area and offers more privacy and easy access to the backyard patios and pool area. Adjacent to the Living-Den is a wonderful Bar-Sunroom perfect for home celebrations and sophisticated entertaining events. A spacious Primary Suite overlooks the pool, fountain and backyard offering 2 walk-in closets plus a 3rd closet for extra storage. The well-designed Primary Bath features double vanities, whirlpool tub and separate shower. Adjacent to the primary Suite is a conveniently located Cedar Closet and a bank of built-ins for greater storage. Other features include large rooms set in a flexible floorplan, full sprinkler system and oversized 2 car garage. Also, there a grass filled side yard with wood and wrought iron fencing which is perfect for a Dog Run or Garden....
Contact an agent
Home facts
- Year built:1976
- Subdivision & Development:Town Creek
- Listing ID #:21383521
- Added:2 day(s) ago
- Updated:September 14, 2026 at 11:56 AM
Rooms and interior
- Bedrooms:4
- Total bathrooms:3
- Full bathrooms:3
- Flooring:Carpet, Ceramic Tile, Marble, Wood
- Kitchen Description:Built In Refrigerator, Dishwasher, Disposal, Double Oven, Electric Oven, Gas Cooktop, Microwave, Trash Compactor, Vented Exhaust Fan, Warming Drawer, Wine Cooler
- Living area:3,248 sq. ft.
Heating and cooling
- Cooling:Central Air, Electric
- Heating:Central, Natural Gas
- Central air:Yes
Structure and exterior
- Roof:Composition
- Year built:1976
- Building area:3,248 sq. ft.
- Lot area:0.22 Acres
- Lot Features:Interior Lot, Landscaped, Sprinkler System, Subdivision
- Architectural Style:Traditional
- Construction Materials:Brick
- Foundation Description:Pillar Post Pier
- Levels:1 Story
Schools
- High school:Lake Highlands
- Middle school:Forest Meadow
- Elementary school:Skyview
Finances and disclosures
- Price:$749,000
- Price per sq. ft.:$230.6
- Tax amount:$18,545
Features and amenities
- Appliances:Built In Refrigerator, Dishwasher, Disposal, Double Oven, Electric Oven, Gas Cooktop, Gas Water Heater, Microwave, Trash Compactor, Vented Exhaust Fan, Warming Drawer, Wine Cooler
- Amenities:Irrigation Equipment, Window Coverings
- Pool features:Fenced
Parking
- Garage:Yes
- Garage spaces:2
 Information provided, in part, by North Texas Real Estate Information Systems, Inc. Last Updated September 14, 2026 Listings with the NTREIS logo are listed by brokerages other than CENTURY 21 Elite. GDAR Member Broker: Mike Salter
New listings near 9639 Vista Oaks Drive
- New
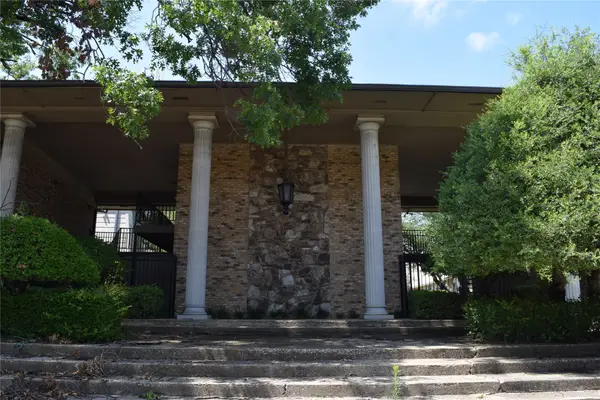
 $152,000Active2 beds 2 baths1,100 sq. ft.
7931 Royal Lane #216, Dallas, TX 75230
MLS# 21385417Listed by: CENTURY 21 MIKE BOWMAN, INC. - New
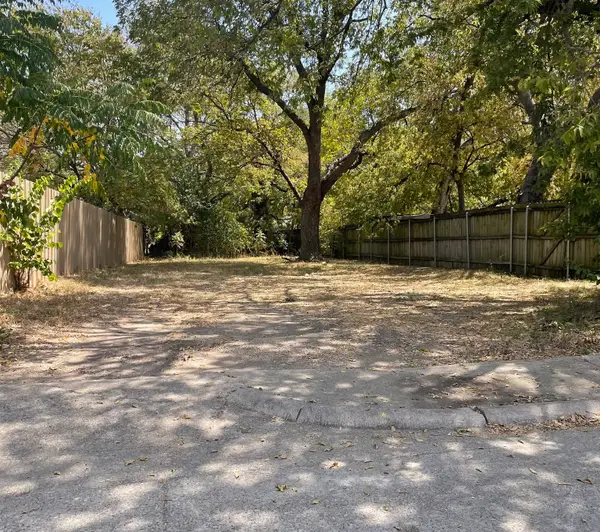 $85,000Active0.1 Acres
4408 Helen Street, Dallas, TX 75223
MLS# 21385556Listed by: TDREALTY - New
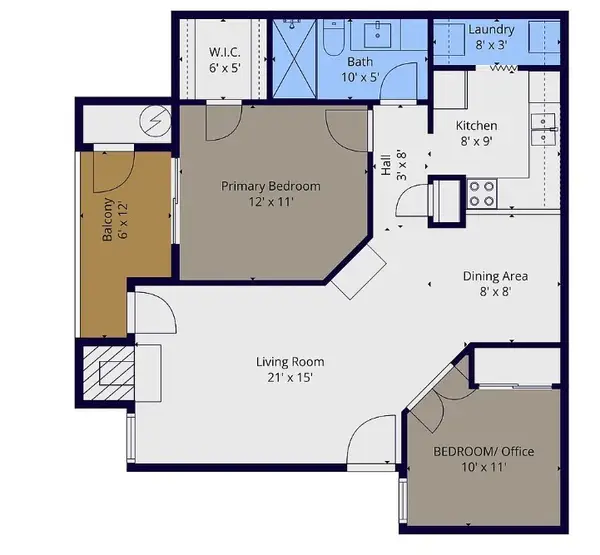 $160,000Active2 beds 1 baths737 sq. ft.
18333 Roehampton Drive, Dallas, TX 75252
MLS# 21378984Listed by: ROLLING PLAINS REALTY - New
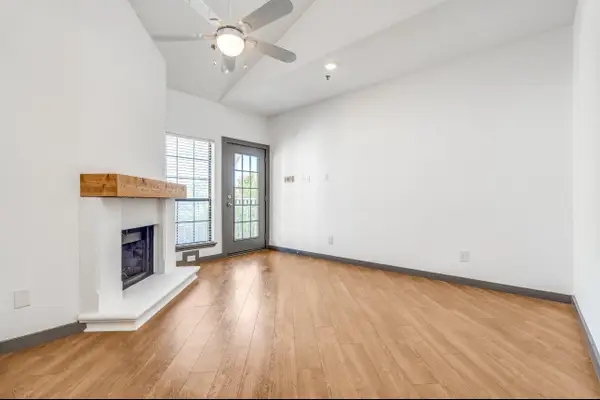 $217,000Active2 beds 2 baths840 sq. ft.
4800 W Lovers Lane #315, Dallas, TX 75209
MLS# 21385524Listed by: ABRAMS & ASSOCIATES REALTY LLC - New
 $285,000Active4 beds 2 baths1,098 sq. ft.
1911 El Capitan Drive, Dallas, TX 75228
MLS# 21379969Listed by: RE/MAX FOUR CORNERS - New
 $170,000Active3 beds 1 baths1,048 sq. ft.
4424 Tacoma Street, Dallas, TX 75216
MLS# 21385413Listed by: SURGE REALTY - New
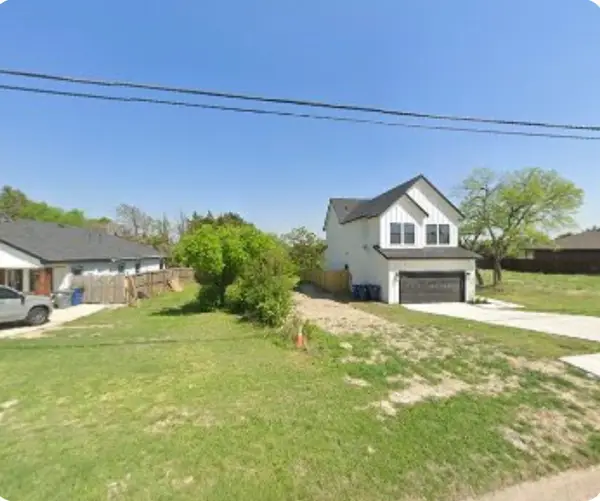 $79,900Active0.14 Acres
6310 S Lancaster Road, Dallas, TX 75241
MLS# 21385424Listed by: WILLIAM DAVIS REALTY - New
 $1,600,000Active4 beds 4 baths4,200 sq. ft.
133 W Greenbriar Lane, Dallas, TX 75208
MLS# 21360226Listed by: EXP REALTY LLC - New
 $2,596,000Active12 beds 12 baths7,080 sq. ft.
1311 Madrigall Parkway, Dallas, TX 75206
MLS# 21385091Listed by: MONUMENT REALTY - New
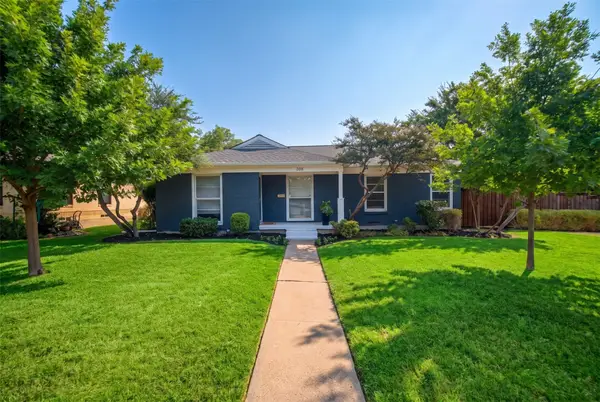 $599,000Active4 beds 2 baths1,614 sq. ft.
346 Classen Drive, Dallas, TX 75218
MLS# 21385318Listed by: COMPASS RE TEXAS, LLC


Protect your home and budget from life's surprises with an Assurant Home Warranty, backed by a partner that supports you through every step of homeownership. Explore Plans.
©2026 Century 21 Real Estate LLC. All rights reserved. CENTURY 21®, the CENTURY 21 Logo and C21® are service marks owned by Century 21 Real Estate LLC. Century 21 Real Estate LLC fully supports the principles of the Fair Housing Act and the Equal Opportunity Act. Each office is independently owned and operated. Listing information is deemed reliable but not guaranteed accurate.