
9939 Ontario Lane, Dallas, TX 75220
Local realty services provided by:CENTURY 21 Elite
Listed by: jan richey, lisa broussard
Office: keller williams legacy
MLS#:21268528
Source:GDAR
Price summary
- Price:$2,499,900
- Price per sq. ft.:$488.64
About this home
This custom new construction home in the sought-after North Dallas community of Midway Hollow is designed for today’s luxury buyers, offering over 5,100 square feet of refined living. Light and bright with vaulted ceilings throughout, the home features a modern open-concept layout filled with designer finishes and high-end upgrades. An impressive office with a full bath and closet provides a quiet workspace or guest suite. Wide-plank white oak flooring, Level 4 museum-finish walls and designer lighting create a clean aesthetic. The adjacent living and dining areas open through expansive four-panel collapsible sliding glass doors creating seamless indoor-outdoor living with direct access to the Veranda featuring a built-in grill and retractable screens for year-round enjoyment. The living room wet bar features a wine and beverage cooler ideal for entertaining. The chef’s kitchen anchors the home, featuring a premium Monogram appliance suite with a built-in refrigerator and six-burner cooktop, quartzite countertops and an oversized island with seating. The first-floor primary suite is a private retreat featuring a spa-inspired bath with imported Italian ceramic tile, a freestanding soaking tub, and an oversized walk-in shower complete with a rain shower head, dual additional shower heads, and a hand sprayer, all enclosed in frameless glass. The custom walk-in closet features a built-in vanity and direct access to the utility room for added convenience. Upstairs offers three additional ensuite bedrooms, a game room, and a media room with enhanced noise-reduction insulation and a wet bar with beverage cooler, providing ideal flexibility for entertaining. Energy-efficient upgrades include Anderson windows, 3-zone Lenox HVAC, Rinnai tankless water heaters, and full foam encapsulation. The 721 SF OVERSZIED GARAGE features 12-ft ceilings designed for a car lift system....
Contact an agent
Home facts
- Year built:2025
- Listing ID #:21268528
- Added:73 day(s) ago
- Updated:July 27, 2026 at 10:53 PM
Rooms and interior
- Bedrooms:4
- Total bathrooms:5
- Full bathrooms:5
- Flooring:Carpet, Ceramic Tile, Tile, Wood
- Kitchen Description:Built In Refrigerator, Dishwasher, Disposal, Double Oven, Gas Cooktop, Microwave, Wine Cooler
- Living area:5,116 sq. ft.
Heating and cooling
- Cooling:Central Air, Zoned
- Heating:Central, Natural Gas, Zoned
- Central air:Yes
Structure and exterior
- Roof:Composition
- Year built:2025
- Building area:5,116 sq. ft.
- Lot area:0.21 Acres
- Lot Features:Few Trees, Interior Lot, Landscaped, Lawn, Sprinkler System
- Construction Materials:Brick
- Foundation Description:Pillar Post Pier, Slab
- Levels:2 Story
Schools
- High school:Jefferson
- Middle school:Medrano
- Elementary school:Walnuthill
Finances and disclosures
- Price:$2,499,900
- Price per sq. ft.:$488.64
- Tax amount:$15,283
Features and amenities
- Appliances:Built In Refrigerator, Dishwasher, Disposal, Double Oven, Gas Cooktop, Microwave, Tankless Water Heater, Wine Cooler
- Amenities:Air Purifier, Carbon Monoxide Detectors, Prewired, Security System, Smoke Detectors
Parking
- Garage:Yes
- Garage spaces:3
 Information provided, in part, by North Texas Real Estate Information Systems, Inc. Last Updated July 27, 2026 Listings with the NTREIS logo are listed by brokerages other than CENTURY 21 Elite. GDAR Member Broker: Mike Salter
New listings near 9939 Ontario Lane
- New
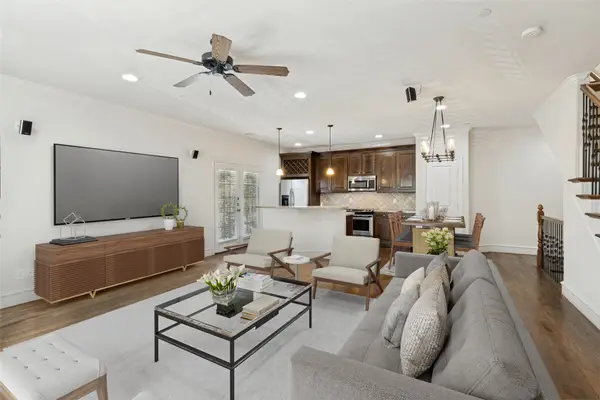 $445,000Active2 beds 3 baths1,374 sq. ft.
1910 Hope Street #5, Dallas, TX 75206
MLS# 21341668Listed by: DAVE PERRY MILLER REAL ESTATE - New
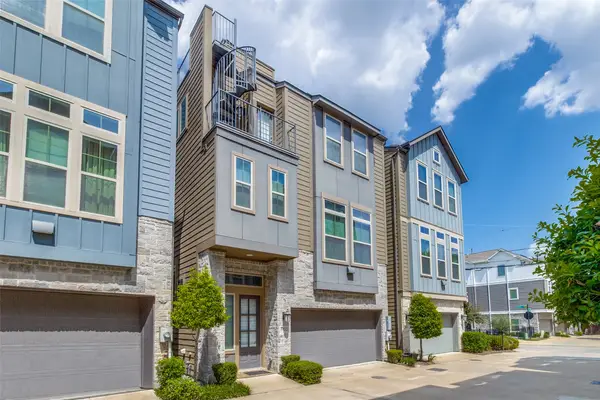 $525,000Active3 beds 4 baths2,161 sq. ft.
5932 Evening Star Place, Dallas, TX 75235
MLS# 21341508Listed by: RE/MAX TRINITY - New
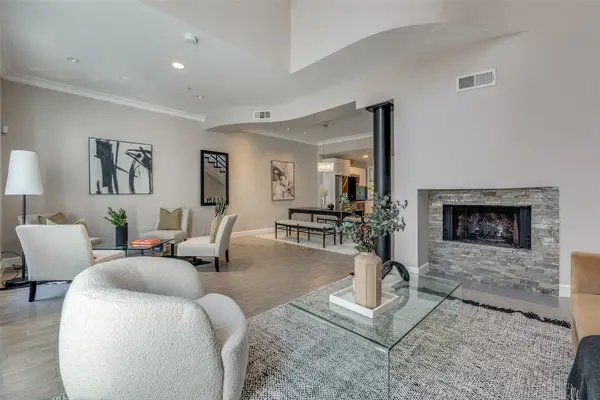 $545,000Active3 beds 4 baths2,088 sq. ft.
4040 Avondale Avenue #402, Dallas, TX 75219
MLS# 21342298Listed by: AGENCY DALLAS PARK CITIES, LLC - New
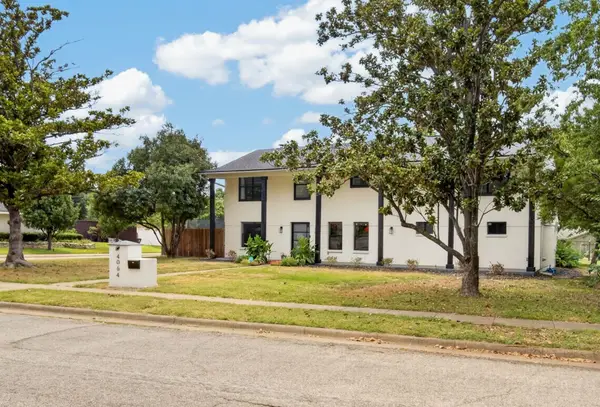 $725,000Active4 beds 3 baths2,543 sq. ft.
4064 High Summit Drive, Dallas, TX 75244
MLS# 21332216Listed by: DAVE PERRY MILLER REAL ESTATE - New
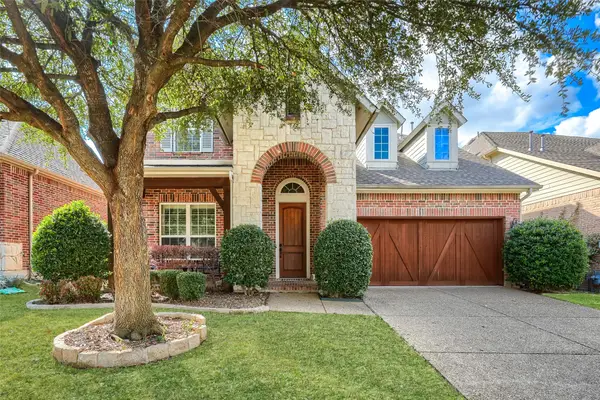 $721,400Active4 beds 4 baths3,387 sq. ft.
11317 Dujon Lane, Dallas, TX 75218
MLS# 21334713Listed by: TRUHOME REAL ESTATE - New
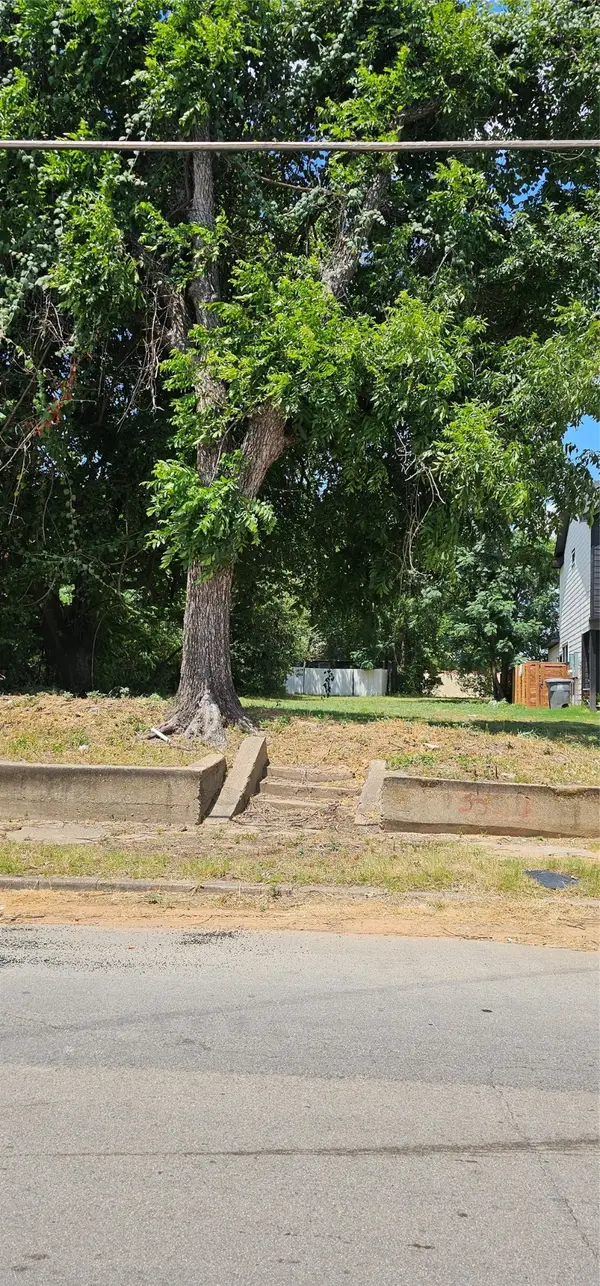 $75,000Active0.15 Acres
3522 W Holmes Street Sw, Dallas, TX 75215
MLS# 21336740Listed by: TDREALTY - New
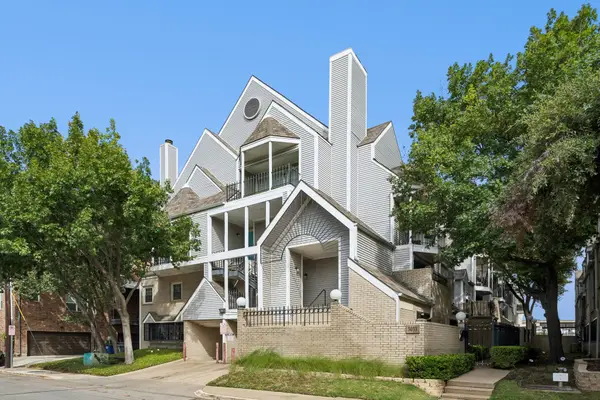 $290,000Active2 beds 2 baths1,042 sq. ft.
3033 San Jacinto Street #328, Dallas, TX 75204
MLS# 21338211Listed by: DAVE PERRY MILLER REAL ESTATE - New
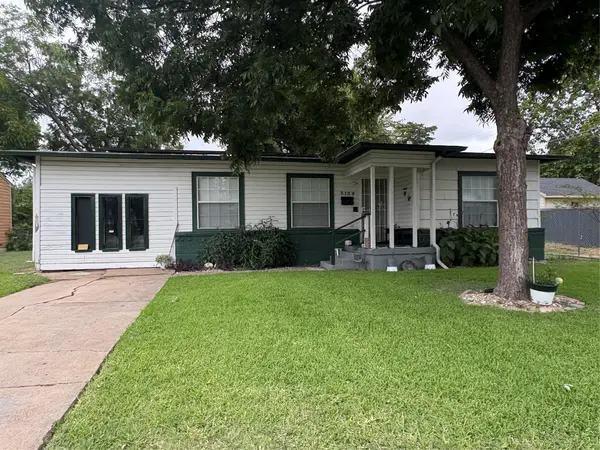 $195,000Active3 beds 2 baths1,347 sq. ft.
3129 Marjorie Avenue, Dallas, TX 75216
MLS# 21340124Listed by: REAL BROKER, LLC - New
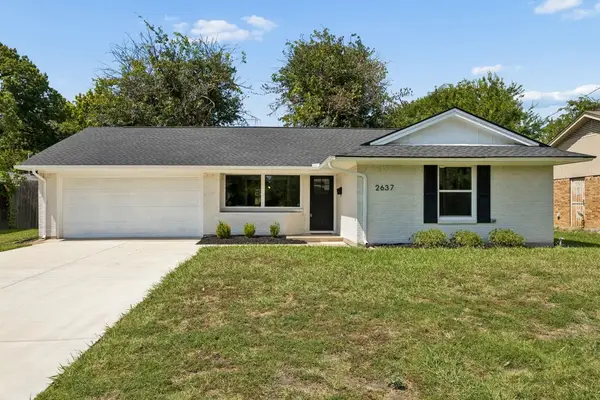 $375,000Active3 beds 2 baths1,362 sq. ft.
2637 Materhorn Drive, Dallas, TX 75228
MLS# 21341331Listed by: COMPASS RE TEXAS, LLC - Open Tue, 9:30 to 11amNew
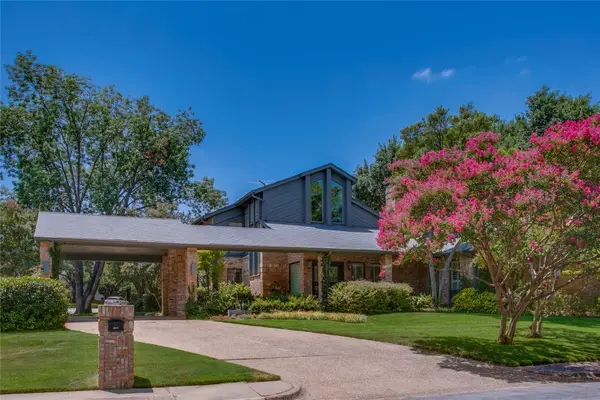 $1,400,000Active4 beds 4 baths4,419 sq. ft.
6620 Clubhouse Circle, Dallas, TX 75240
MLS# 21342254Listed by: COMPASS RE TEXAS, LLC.


Protect your home and budget from life's surprises with an Assurant Home Warranty, backed by a partner that supports you through every step of homeownership. Explore Plans.
©2026 Century 21 Real Estate LLC. All rights reserved. CENTURY 21®, the CENTURY 21 Logo and C21® are service marks owned by Century 21 Real Estate LLC. Century 21 Real Estate LLC fully supports the principles of the Fair Housing Act and the Equal Opportunity Act. Each office is independently owned and operated. Listing information is deemed reliable but not guaranteed accurate.