
4000 Black Butte Drive, Denton, TX 76210
Local realty services provided by:CENTURY 21 Judge Fite Company
Listed by: mark nolan
Office: coldwell banker realty
MLS#:21356314
Source:GDAR
Price summary
- Price:$469,000
- Price per sq. ft.:$195.82
- Monthly HOA dues:$79.17
About this home
FOR SALE: Beautiful, Texas-sized 4 bedroom home with Primary on the 1st floor and other bedrooms on the 2nd. Home has gone through a renovation with new floors, appliances, bathrooms and paints. The family will love the upstairs game room that is ready for movie-watching and games. The large kitchen opens to the living room which is a great size with natural light. Large 2-car garage and large driveway for a little family fun. The backyard is fenced and offers ample space for family and friends. Minutes to highway and easy access to Fort Worth, Denton, and surrounding towns.
Contact an agent
Home facts
- Year built:2004
- Subdivision & Development:Braewood At Oakmont Ph III
- Listing ID #:21356314
- Added:56 day(s) ago
- Updated:October 13, 2026 at 12:25 PM
Rooms and interior
- Bedrooms:4
- Total bathrooms:3
- Full bathrooms:2
- Half bathrooms:1
- Flooring:Carpet, Ceramic Tile
- Kitchen Description:Dishwasher, Disposal, Electric Cooktop, Electric Oven
- Living area:2,395 sq. ft.
Heating and cooling
- Cooling:Central Air, Zoned
- Heating:Central, Natural Gas
- Central air:Yes
Structure and exterior
- Roof:Composition
- Year built:2004
- Building area:2,395 sq. ft.
- Lot area:0.26 Acres
- Architectural Style:Traditional
- Construction Materials:Brick
- Foundation Description:Slab
- Levels:2 Story
Schools
- High school:Guyer
- Middle school:Crownover
- Elementary school:Nelson
Finances and disclosures
- Price:$469,000
- Price per sq. ft.:$195.82
Features and amenities
- Appliances:Dishwasher, Disposal, Electric Cooktop, Electric Oven, Electric Water Heater
- Amenities:Carbon Monoxide Detectors, Fire Alarm, Security System
Parking
- Garage:Yes
- Garage spaces:2
 Information provided, in part, by North Texas Real Estate Information Systems, Inc. Last Updated October 13, 2026 Listings with the NTREIS logo are listed by brokerages other than CENTURY 21 Judge Fite Company. GDAR Member Broker: Ashley Conlon
New listings near 4000 Black Butte Drive
- New
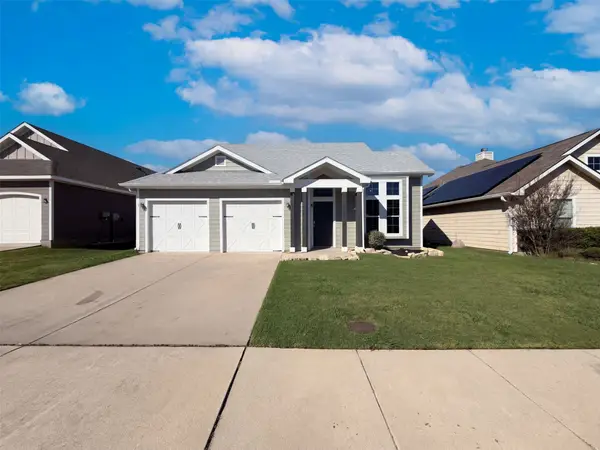 $292,000Active3 beds 2 baths1,705 sq. ft.
2309 Windsor Farms Drive, Denton, TX 76207
MLS# 21410184Listed by: OPENDOOR BROKERAGE, LLC - New
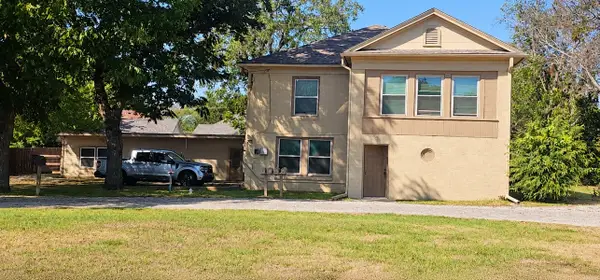 $390,000Active6 beds 4 baths2,472 sq. ft.
2615 N Elm Street, Denton, TX 76201
MLS# 21408264Listed by: NB ELITE REALTY - New
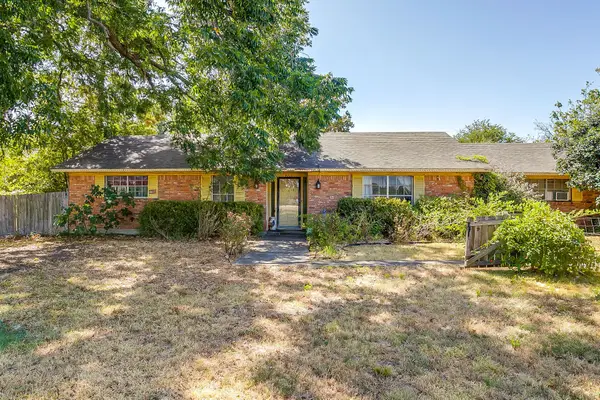 $495,000Active4 beds 3 baths2,777 sq. ft.
4716 E University Drive, Denton, TX 76208
MLS# 21410033Listed by: REAL T TEAM BY EXP - New
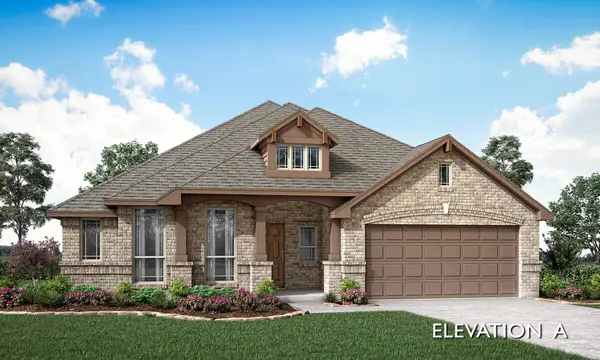 $543,990Active3 beds 2 baths2,314 sq. ft.
5604 Montex Road, Denton, TX 76226
MLS# 21409934Listed by: VISIONS REALTY & INVESTMENTS - New
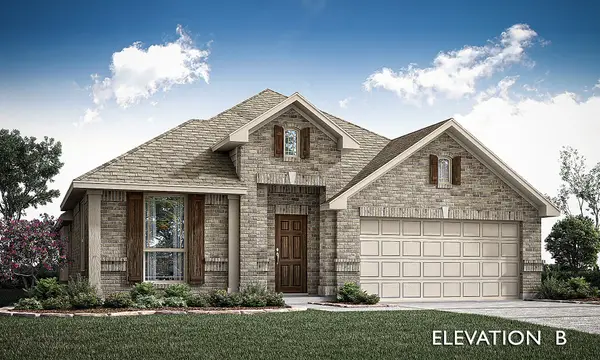 $504,990Active4 beds 2 baths2,036 sq. ft.
8916 New Ballinger Drive, Denton, TX 76226
MLS# 21409962Listed by: VISIONS REALTY & INVESTMENTS - New
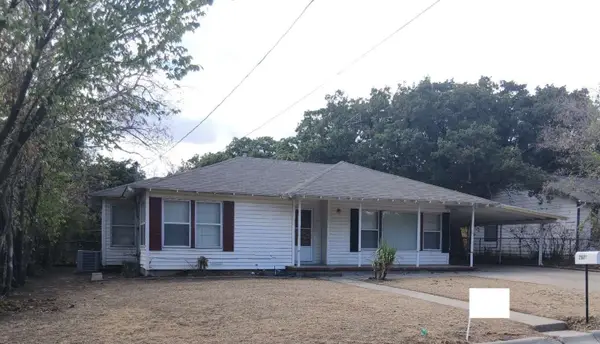 $340,000Active5 beds 2 baths1,750 sq. ft.
2601 Denison Street, Denton, TX 76201
MLS# 21409691Listed by: CONGRESS REALTY, INC. - New
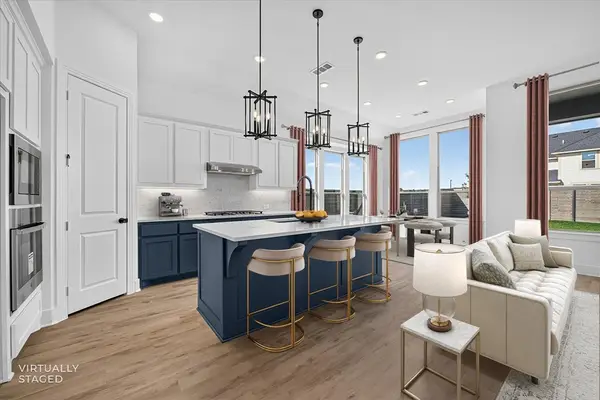 $599,000Active4 beds 3 baths2,263 sq. ft.
9817 Morning Cloak Drive, Denton, TX 76207
MLS# 21408926Listed by: HIGHLAND HOMES REALTY - New
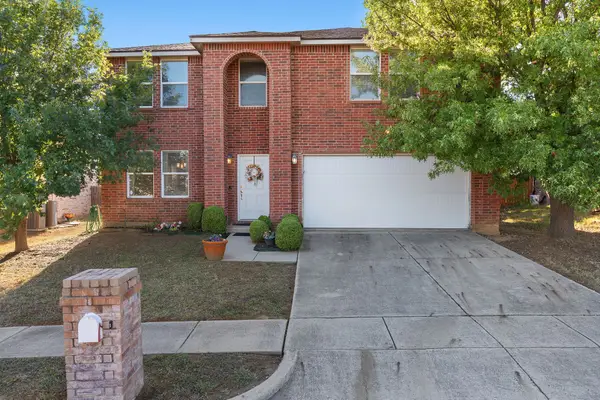 $440,000Active5 beds 4 baths3,759 sq. ft.
6308 St James Place, Denton, TX 76210
MLS# 21400985Listed by: UNITED REAL ESTATE FRISCO - New
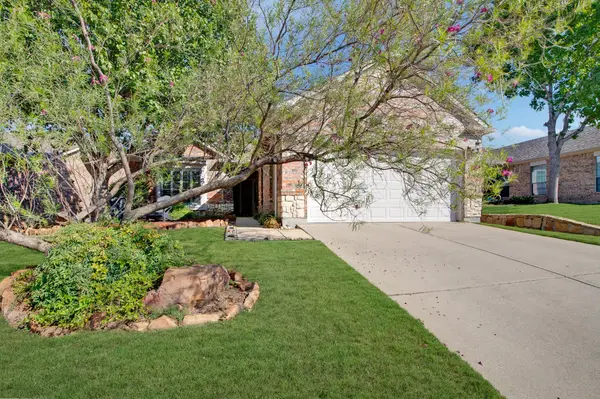 $369,900Active2 beds 2 baths1,757 sq. ft.
3805 Pineoak Lane, Denton, TX 76210
MLS# 21408817Listed by: JENCY HILLS REALTORS, LLC - New
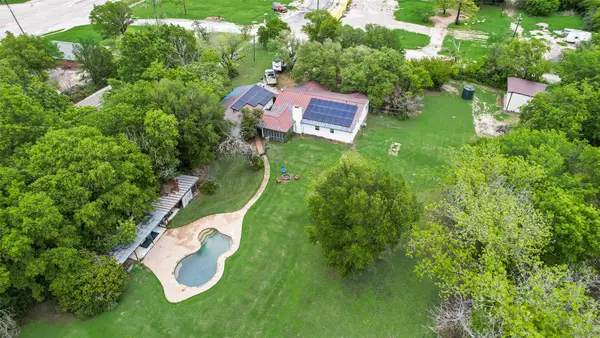 $625,000Active2 beds 2 baths2,005 sq. ft.
1809 N Trinity Road, Denton, TX 76208
MLS# 21409013Listed by: JPAR NORTH METRO


Protect your home and budget from life's surprises with an Assurant Home Warranty, backed by a partner that supports you through every step of homeownership. Explore Plans.
©2026 Century 21 Real Estate LLC. All rights reserved. CENTURY 21®, the CENTURY 21 Logo and C21® are service marks owned by Century 21 Real Estate LLC. Century 21 Real Estate LLC fully supports the principles of the Fair Housing Act and the Equal Opportunity Act. Each office is independently owned and operated. Listing information is deemed reliable but not guaranteed accurate.