
812 Brittany Drive, Denton, TX 76209
Local realty services provided by:CENTURY 21 Harvey Properties
Listed by: sabre dufrene
Office: coldwell banker realty frisco
MLS#:21347254
Source:GDAR
Price summary
- Price:$290,000
- Price per sq. ft.:$223.42
About this home
Welcome home to a place where comfort, style, and convenience come together. From the moment you arrive, you'll feel the warmth and charm of this inviting home, thoughtfully updated with modern touches that make everyday living feel elevated.
Step inside to an open, welcoming floor plan where the living room fireplace creates the perfect setting for cozy winter evenings when the Texas temperatures finally cool down. The beautifully updated kitchen serves as the heart of the home, featuring sleek granite and butcher's block countertops, sophisticated finishes, and an open design that keeps you connected with family and guests whether you're preparing a weeknight dinner or hosting friends.
The spacious primary suite offers a peaceful retreat, complete with a beautifully renovated ensuite bathroom showcasing contemporary finishes and a spa-inspired feel, creating the perfect place to begin and end each day.
Conveniently located just minutes from Loop 288 with quick access to I-35, you'll enjoy an easy commute while remaining close to the shopping, dining, entertainment, and vibrant atmosphere of the beloved downtown Denton Square.
And the best part? No HOA! Enjoy the freedom to truly make this home your own without the added fees or restrictions.
This isn't just a house, it's a place to create memories, entertain with ease, and enjoy all the comforts of home....
Contact an agent
Home facts
- Year built:1989
- Subdivision & Development:Audra Meadows
- Listing ID #:21347254
- Added:31 day(s) ago
- Updated:September 03, 2026 at 12:14 PM
Rooms and interior
- Bedrooms:3
- Total bathrooms:2
- Full bathrooms:2
- Flooring:Carpet, Laminate
- Kitchen Description:Dishwasher, Disposal, Electric Range
- Living area:1,298 sq. ft.
Structure and exterior
- Roof:Composition
- Year built:1989
- Building area:1,298 sq. ft.
- Lot area:0.14 Acres
- Architectural Style:Traditional
- Construction Materials:Brick, Fiber Cement
- Foundation Description:Slab
- Levels:1 Story
Schools
- High school:Ryan H S
- Middle school:Strickland
- Elementary school:Lee
Finances and disclosures
- Price:$290,000
- Price per sq. ft.:$223.42
- Tax amount:$6,280
Features and amenities
- Appliances:Dishwasher, Disposal, Electric Range, Gas Water Heater
Parking
- Garage:Yes
- Garage spaces:2
 Information provided, in part, by North Texas Real Estate Information Systems, Inc. Last Updated September 3, 2026 Listings with the NTREIS logo are listed by brokerages other than CENTURY 21 Harvey Properties. GDAR Member Broker: Renee Harvey
New listings near 812 Brittany Drive
- New
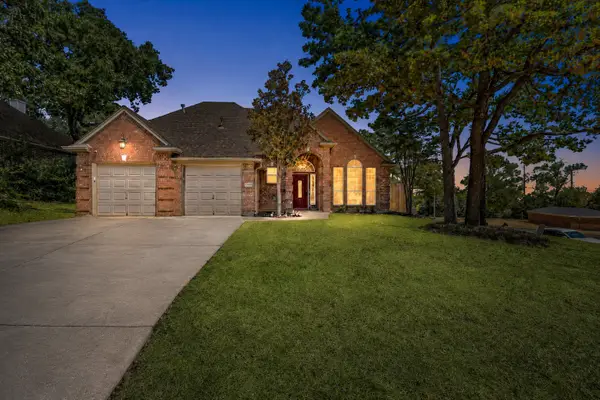 $425,000Active3 beds 3 baths1,972 sq. ft.
1429 Wilderness Street, Denton, TX 76205
MLS# 21376394Listed by: SEVENHAUS REALTY - New
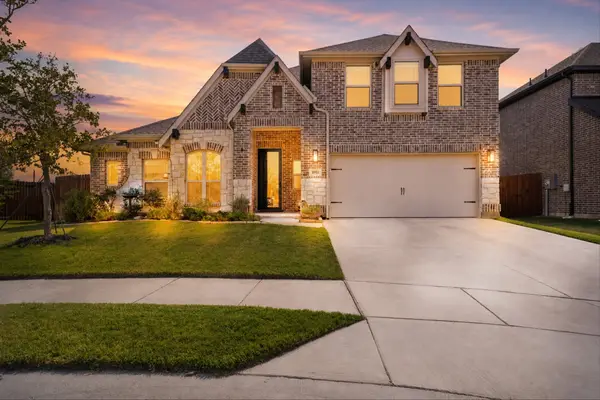 $539,000Active4 beds 3 baths3,079 sq. ft.
8901 Caymen Street, Denton, TX 76226
MLS# 21377131Listed by: HOUSE BROKERAGE - Open Sun, 2:30 to 4pmNew
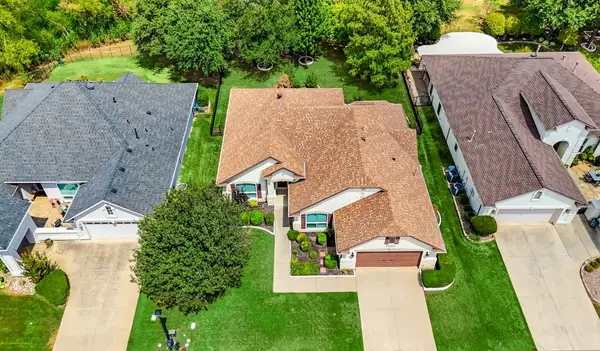 $499,999Active2 beds 2 baths2,018 sq. ft.
11712 Lynnbrook Drive, Denton, TX 76207
MLS# 21373547Listed by: CONTRE MANAGEMENT, LLC - New
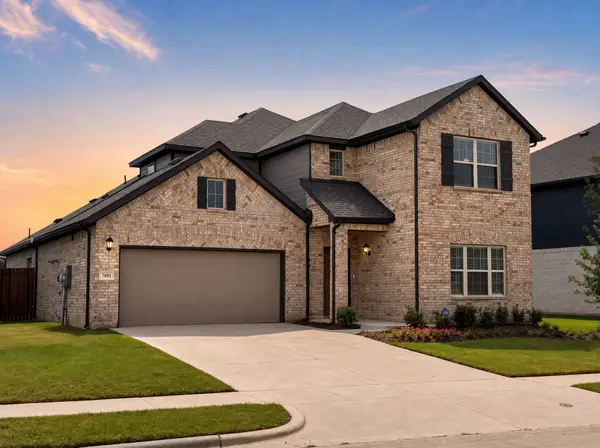 $467,000Active5 beds 4 baths3,023 sq. ft.
7601 Santolina Drive, Denton, TX 76226
MLS# 21376992Listed by: THE REALTY ASSOCIATES - New
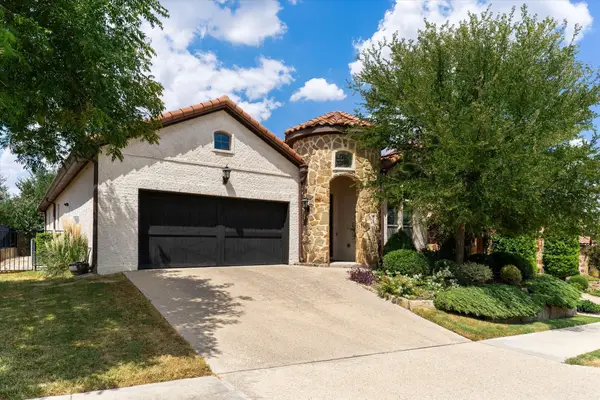 $475,000Active3 beds 2 baths2,146 sq. ft.
2909 Siena Drive, Denton, TX 76210
MLS# 21369379Listed by: LOCAL PRO REALTY LLC - New
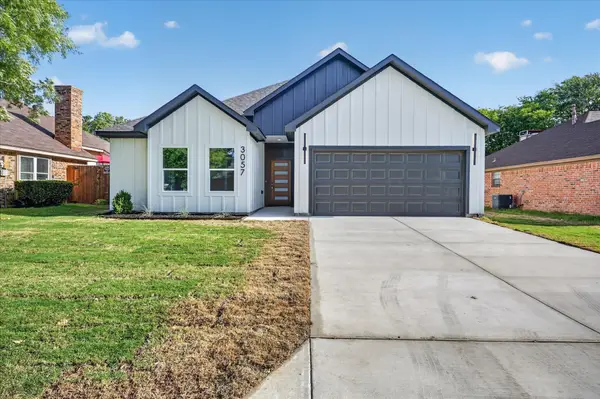 $349,900Active3 beds 2 baths1,450 sq. ft.
3057 Brandywine, Denton, TX 76209
MLS# 21373809Listed by: KELLER WILLIAMS REALTY - New
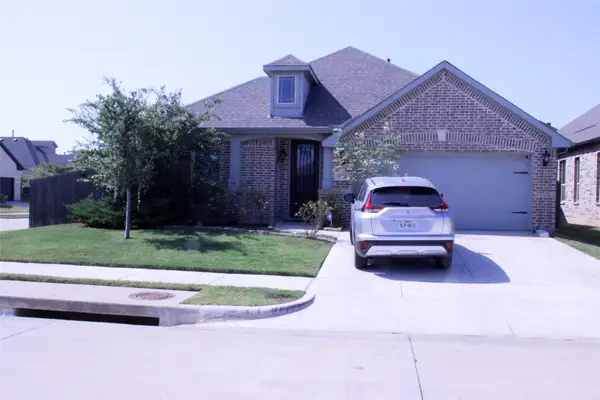 $439,900Active4 beds 3 baths2,456 sq. ft.
5301 Brazos Lane, Denton, TX 76226
MLS# 21348368Listed by: BEAM REAL ESTATE, LLC - New
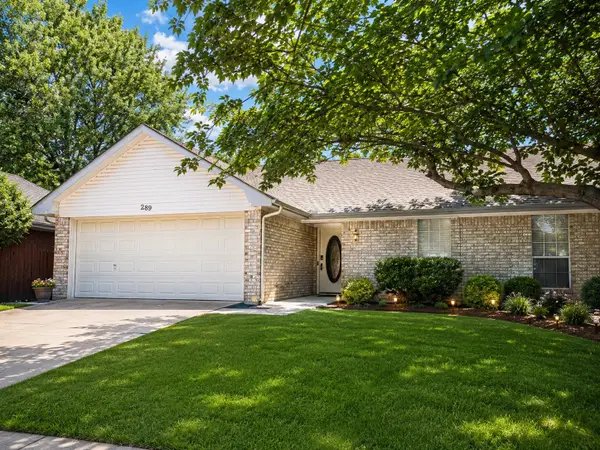 $279,000Active3 beds 2 baths1,279 sq. ft.
289 Casie Court, Denton, TX 76207
MLS# 21351843Listed by: BEEM REALTY, LLC - New
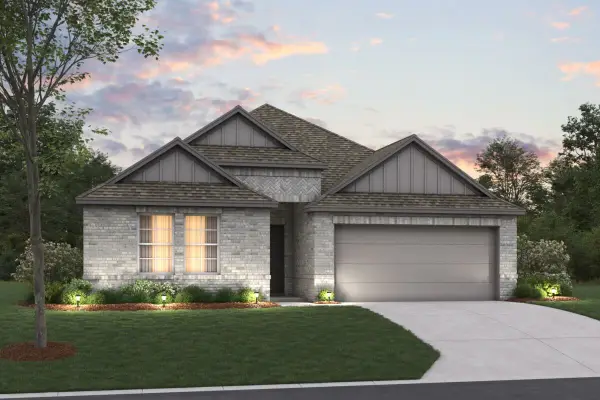 $434,990Active4 beds 2 baths1,877 sq. ft.
5112 Shady Grove Lane, Denton, TX 76226
MLS# 21365062Listed by: ESCAPE REALTY - New
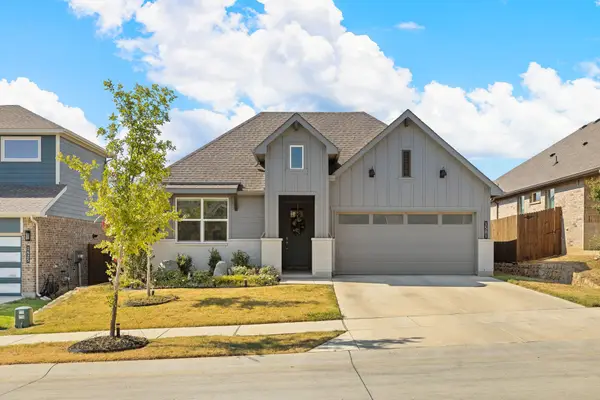 $400,000Active4 beds 2 baths2,030 sq. ft.
1501 Razorbill Road, Denton, TX 76205
MLS# 21375086Listed by: KELLER WILLIAMS REALTY-FM


Protect your home and budget from life's surprises with an Assurant Home Warranty, backed by a partner that supports you through every step of homeownership. Explore Plans.
©2026 Century 21 Real Estate LLC. All rights reserved. CENTURY 21®, the CENTURY 21 Logo and C21® are service marks owned by Century 21 Real Estate LLC. Century 21 Real Estate LLC fully supports the principles of the Fair Housing Act and the Equal Opportunity Act. Each office is independently owned and operated. Listing information is deemed reliable but not guaranteed accurate.