
1104 Keats Drive, Desoto, TX 75115
Local realty services provided by:CENTURY 21 Alliance Properties
1104 Keats Drive,Desoto, TX 75115
$339,900
- 3 Beds
- 2 Baths
- 2,317 sq. ft.
- Single family
- Active
Listed by: desiree buckingham-ramirez
Office: re/max arbors
MLS#:21424792
Source:GDAR
Price summary
- Price:$339,900
- Price per sq. ft.:$146.7
- Monthly HOA dues:$32.5
About this home
Located in Desoto minutes from parks, restaurants and shopping this home has a floor versatile floorplan ready to welcome a new owner. The home is 2,317sqft with 3 bedrooms an office that can also serve as a bedroom and two bathrooms. The bedrooms are large and can fit large furniture leaving you room to change your mind about the layout of your furniture. The kitchen features gorgeous and tons of cabinetry, granite countertops and a large island that can serve as a breakfast bar.
The home has a VA assumable loan with a 3.75%, if you qualify for a VA loan you can use your VA benefit to assume the current loan and rate.
Contact an agent
Home facts
- Year built:2016
- Subdivision & Development:Kentsdale Farm
- Listing ID #:21424792
- Added:1 day(s) ago
- Updated:November 05, 2026 at 07:50 PM
Rooms and interior
- Bedrooms:3
- Total bathrooms:2
- Full bathrooms:2
- Flooring:Carpet, Ceramic Tile, Wood
- Kitchen Description:Dishwasher, Disposal, Electric Oven, Gas Cooktop, Microwave
- Living area:2,317 sq. ft.
Heating and cooling
- Cooling:Ceiling Fans, Central Air
- Heating:Central
- Central air:Yes
Structure and exterior
- Roof:Composition
- Year built:2016
- Building area:2,317 sq. ft.
- Lot area:0.24 Acres
- Lot Features:Few Trees, Interior Lot
- Foundation Description:Slab
- Levels:1 Story
Schools
- High school:Desoto
- Middle school:Curtistene S Mccowan
- Elementary school:Cockrell Hill
Finances and disclosures
- Price:$339,900
- Price per sq. ft.:$146.7
- Tax amount:$9,879
Features and amenities
- Appliances:Dishwasher, Disposal, Electric Oven, Gas Cooktop, Microwave
- Amenities:Bay Windows, Carbon Monoxide Detectors, Security System, Window Coverings
Parking
- Garage:Yes
- Garage spaces:2
 Information provided, in part, by North Texas Real Estate Information Systems, Inc. Last Updated November 5, 2026 Listings with the NTREIS logo are listed by brokerages other than CENTURY 21 Alliance Properties. GDAR Member Broker: Roger Del Brandt II
New listings near 1104 Keats Drive
- New
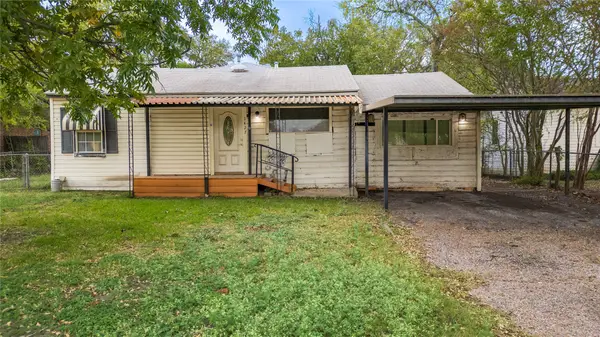 $155,000Active4 beds 2 baths1,563 sq. ft.
1427 Honor Drive, DeSoto, TX 75115
MLS# 21427619Listed by: MONUMENT REALTY - New
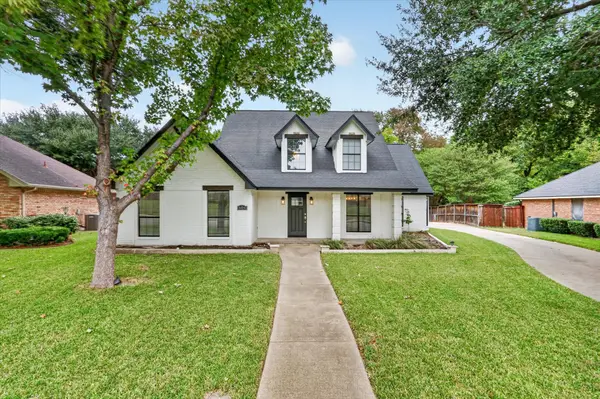 $345,000Active3 beds 2 baths1,841 sq. ft.
604 Wisterglen Drive, DeSoto, TX 75115
MLS# 21427780Listed by: ONLY 1 REALTY GROUP DALLAS - New
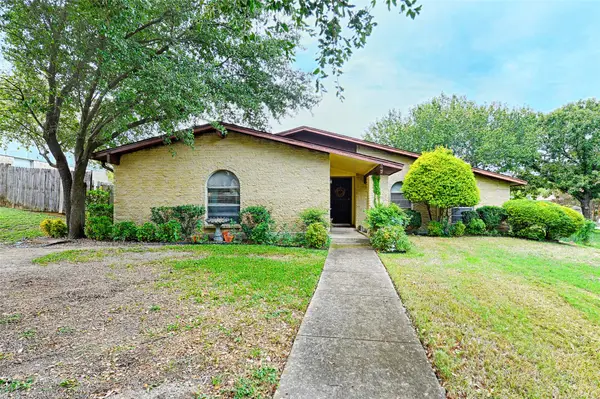 $230,000Active3 beds 2 baths2,010 sq. ft.
163 Faircrest Drive, DeSoto, TX 75115
MLS# 21425695Listed by: ALLIE BETH ALLMAN & ASSOC. - New
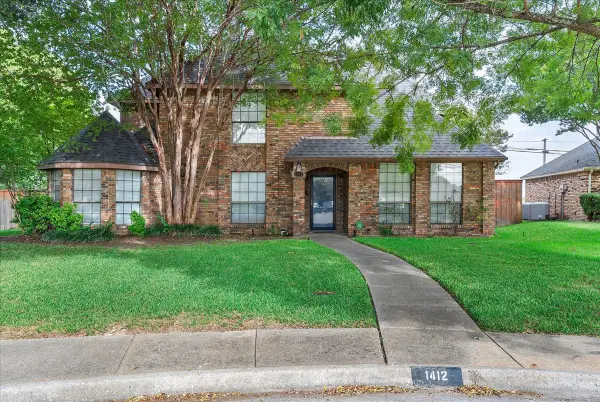 $390,000Active4 beds 3 baths2,387 sq. ft.
1412 Heritage Hill Drive, DeSoto, TX 75115
MLS# 21426892Listed by: REAL BROKER, LLC - New
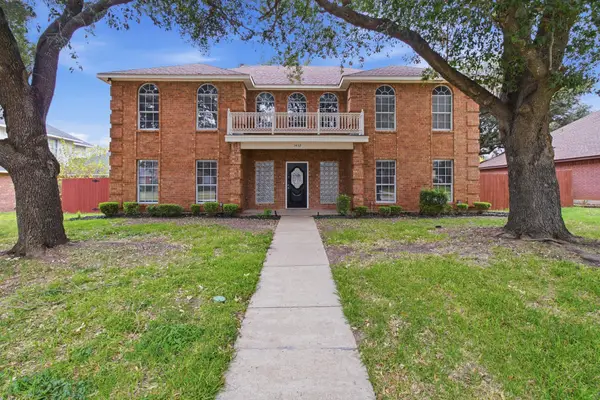 $445,000Active5 beds 4 baths3,663 sq. ft.
1412 Daventry Drive, DeSoto, TX 75115
MLS# 21425943Listed by: EXP REALTY, LLC - New
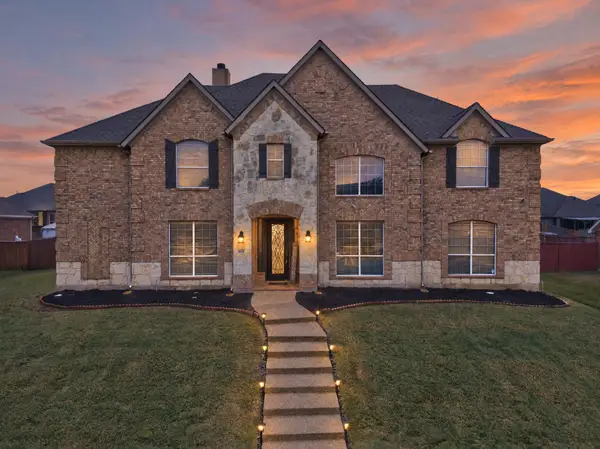 $579,999Active4 beds 4 baths4,019 sq. ft.
808 Trailwood Drive, DeSoto, TX 75115
MLS# 21426201Listed by: SCM REALTY - New
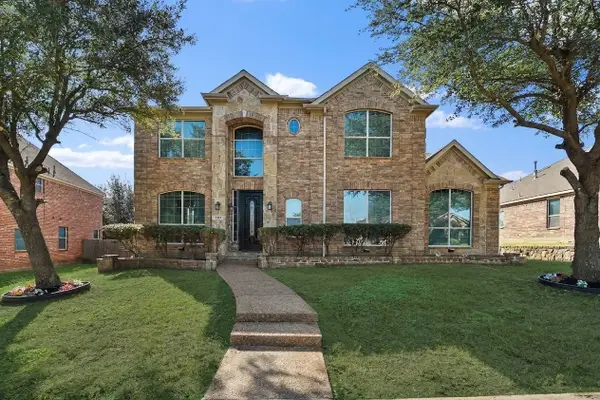 $449,900Active4 beds 4 baths4,117 sq. ft.
904 Amherst Drive, DeSoto, TX 75115
MLS# 21422700Listed by: CREEKVIEW REALTY - New
 $235,500Active3 beds 2 baths1,794 sq. ft.
924 Forest Glen Drive, DeSoto, TX 75115
MLS# 21424346Listed by: EBBY HALLIDAY, REALTORS - Open Fri, 10am to 6pmNew
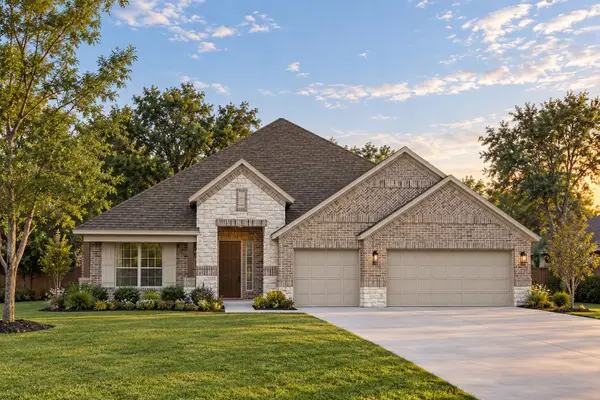 $577,580Active4 beds 4 baths2,954 sq. ft.
1400 Kendal Drive, DeSoto, TX 75115
MLS# 21424742Listed by: HOMESUSA.COM


Protect your home and budget from life's surprises with an Assurant Home Warranty, backed by a partner that supports you through every step of homeownership. Explore Plans.
©2026 Century 21 Real Estate LLC. All rights reserved. CENTURY 21®, the CENTURY 21 Logo and C21® are service marks owned by Century 21 Real Estate LLC. Century 21 Real Estate LLC fully supports the principles of the Fair Housing Act and the Equal Opportunity Act. Each office is independently owned and operated. Listing information is deemed reliable but not guaranteed accurate.