
1412 Heritage Hill Drive, Desoto, TX 75115
Local realty services provided by:CENTURY 21 Gold Coat Realtors
Listed by: amber dorsey
Office: real broker, llc.
MLS#:21426892
Source:GDAR
Price summary
- Price:$390,000
- Price per sq. ft.:$163.39
About this home
Welcome home to one of DeSoto’s most sought-after neighborhoods! This 4-bed, 2.5-bath beauty greets you with soaring ceilings, a private downstairs primary retreat, and three spacious upstairs bedrooms with a dramatic overlook. Cozy up by one of two fireplaces or spread out in the second living area. Zoned to Duncanville ISD, the City of Champions, minutes from Harrington Park, Costco, and Highway 67. Your next chapter starts here!
Contact an agent
Home facts
- Year built:1987
- Subdivision & Development:Windmill Hill Sec 01
- Listing ID #:21426892
- Added:1 day(s) ago
- Updated:November 03, 2026 at 01:27 PM
Rooms and interior
- Bedrooms:4
- Total bathrooms:3
- Full bathrooms:2
- Half bathrooms:1
- Flooring:Luxury Vinyl Plank
- Kitchen Description:Dishwasher, Disposal, Electric Cooktop, Electric Oven
- Living area:2,387 sq. ft.
Structure and exterior
- Year built:1987
- Building area:2,387 sq. ft.
- Lot area:0.12 Acres
- Construction Materials:Brick
- Foundation Description:Slab
- Levels:2 Story
Schools
- High school:Duncanville
- Middle school:Reed
- Elementary school:Alexander
Finances and disclosures
- Price:$390,000
- Price per sq. ft.:$163.39
- Tax amount:$8,738
Features and amenities
- Appliances:Dishwasher, Disposal, Electric Cooktop, Electric Oven
Parking
- Garage:Yes
- Garage spaces:2
 Information provided, in part, by North Texas Real Estate Information Systems, Inc. Last Updated November 3, 2026 Listings with the NTREIS logo are listed by brokerages other than CENTURY 21 Gold Coat Realtors. GDAR Member Broker: Katherine Hein
New listings near 1412 Heritage Hill Drive
- New
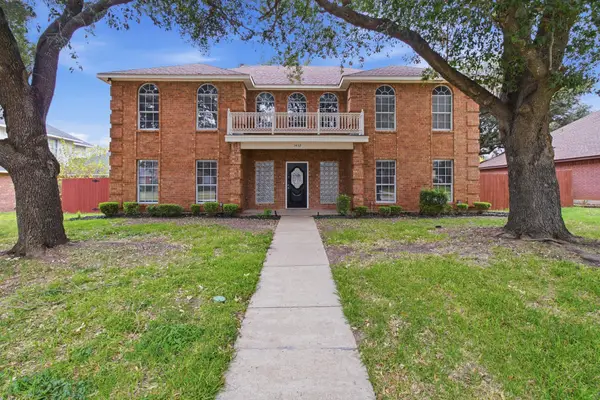 $445,000Active5 beds 4 baths3,663 sq. ft.
1412 Daventry Drive, DeSoto, TX 75115
MLS# 21425943Listed by: EXP REALTY, LLC - New
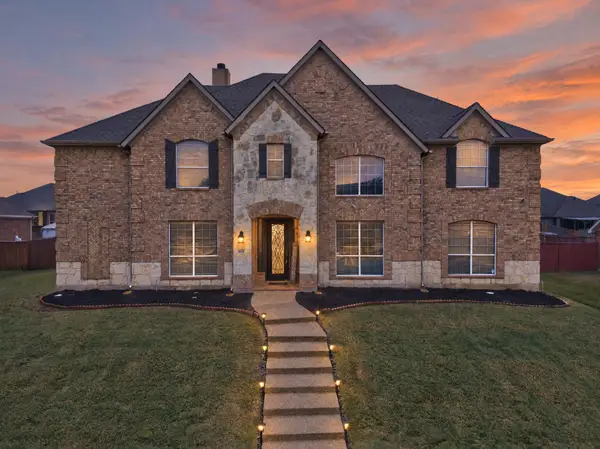 $579,999Active4 beds 4 baths4,019 sq. ft.
808 Trailwood Drive, DeSoto, TX 75115
MLS# 21426201Listed by: SCM REALTY - New
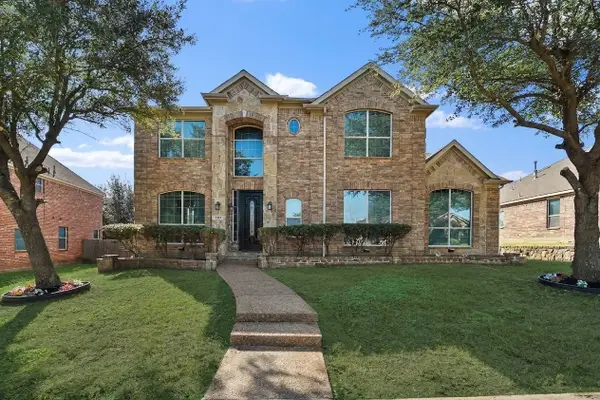 $449,900Active4 beds 4 baths4,117 sq. ft.
904 Amherst Drive, DeSoto, TX 75115
MLS# 21422700Listed by: CREEKVIEW REALTY - New
 $235,500Active3 beds 2 baths1,794 sq. ft.
924 Forest Glen Drive, DeSoto, TX 75115
MLS# 21424346Listed by: EBBY HALLIDAY, REALTORS - Open Wed, 10am to 6pmNew
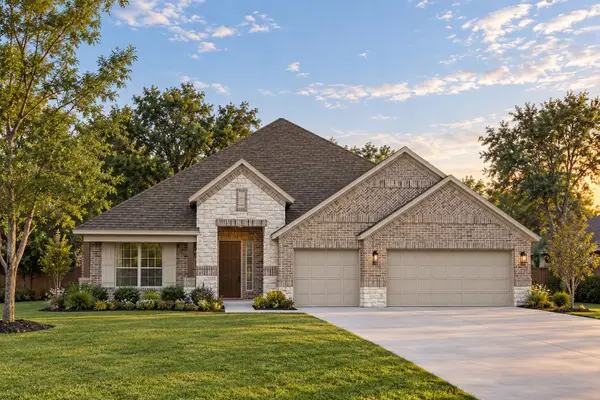 $577,580Active4 beds 4 baths2,954 sq. ft.
1400 Kendal Drive, DeSoto, TX 75115
MLS# 21424742Listed by: HOMESUSA.COM - Open Wed, 10am to 6pmNew
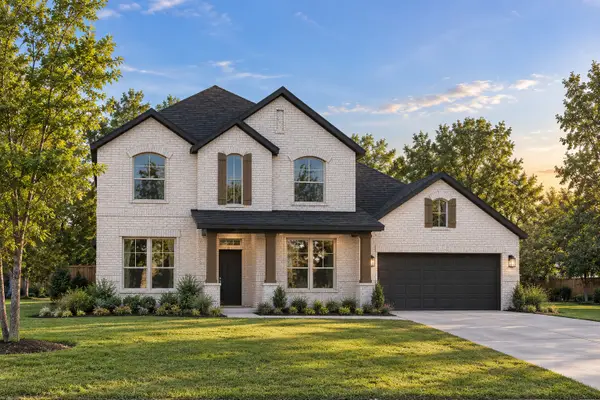 $521,775Active4 beds 3 baths2,939 sq. ft.
950 Reeves Drive, DeSoto, TX 75115
MLS# 21424751Listed by: HOMESUSA.COM - Open Wed, 10am to 6pmNew
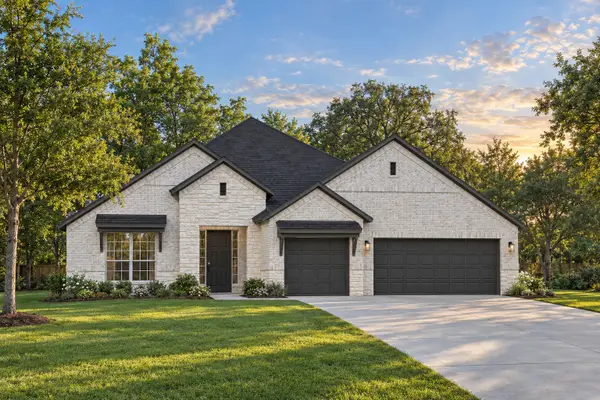 $589,145Active4 beds 4 baths2,954 sq. ft.
970 Richard Pittmon Drive, DeSoto, TX 75115
MLS# 21424765Listed by: HOMESUSA.COM - New
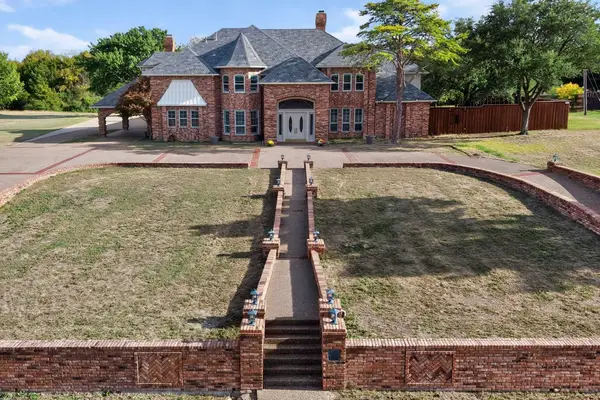 $1,195,000Active5 beds 7 baths6,937 sq. ft.
1132 Whispering Oaks Drive, DeSoto, TX 75115
MLS# 21393451Listed by: KELLER WILLIAMS URBAN DALLAS - New
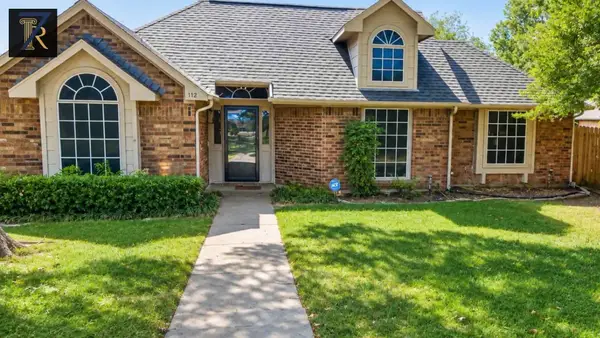 $335,000Active3 beds 2 baths1,738 sq. ft.
112 Wildwood Drive, DeSoto, TX 75115
MLS# 21420776Listed by: 7 PILLARS REALTY LLC


Protect your home and budget from life's surprises with an Assurant Home Warranty, backed by a partner that supports you through every step of homeownership. Explore Plans.
©2026 Century 21 Real Estate LLC. All rights reserved. CENTURY 21®, the CENTURY 21 Logo and C21® are service marks owned by Century 21 Real Estate LLC. Century 21 Real Estate LLC fully supports the principles of the Fair Housing Act and the Equal Opportunity Act. Each office is independently owned and operated. Listing information is deemed reliable but not guaranteed accurate.