212 Goldeneye Drive, Desoto, TX 75115
Local realty services provided by:CENTURY 21 Mike Bowman, Inc.
Listed by: monica gaut
Office: the vibe brokerage, llc.
MLS#:21367227
Source:GDAR
Price summary
- Price:$320,000
- Price per sq. ft.:$175.05
- Monthly HOA dues:$18.33
About this home
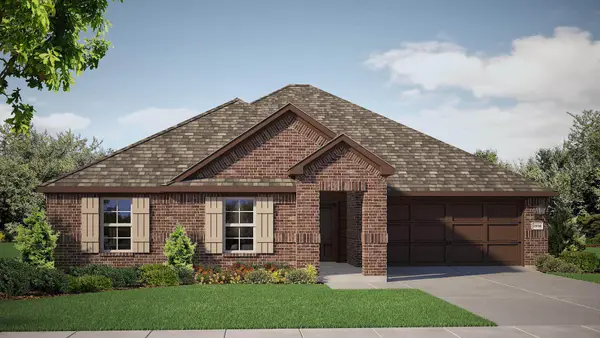
Welcome to 212 Goldeneye Drive, a beautifully maintained home offering comfort, functionality, and great curb appeal in DeSoto! This inviting property features a spacious layout with generously sized living areas, a well-appointed kitchen, and comfortable bedrooms designed for everyday living and entertaining. Step outside to enjoy the expansive yard and appreciate the convenience of an **oversized swing driveway**, providing plenty of parking space in addition to the **2-car attached garage**. Ideally situated near shopping, dining, schools, parks, and major highways, this home offers the space and location you've been looking for. Don't miss the opportunity to make 212 Goldeneye Drive your next home!
Contact an agent
Home facts
- Year built:2009
- Subdivision & Development:Hampton Meadows
- Listing ID #:21367227
- Added:1 day(s) ago
- Updated:August 24, 2026 at 03:42 PM
Rooms and interior
- Bedrooms:3
- Total bathrooms:2
- Full bathrooms:2
- Flooring:Carpet, Tile, Wood
- Kitchen Description:Dishwasher, Disposal, Electric Cooktop, Electric Oven
- Living area:1,828 sq. ft.
Heating and cooling
- Cooling:Central Air
- Heating:Central
- Central air:Yes
Structure and exterior
- Year built:2009
- Building area:1,828 sq. ft.
- Lot area:0.18 Acres
- Architectural Style:Traditional
- Construction Materials:Brick
- Levels:1 Story
Schools
- High school:Desoto
- Middle school:Curtistene S Mccowan
- Elementary school:Moates
Finances and disclosures
- Price:$320,000
- Price per sq. ft.:$175.05
- Tax amount:$7,869
Features and amenities
- Appliances:Dishwasher, Disposal, Electric Cooktop, Electric Oven
- Amenities:Smoke Detectors
Parking
- Garage:Yes
- Garage spaces:2
 Information provided, in part, by North Texas Real Estate Information Systems, Inc. Last Updated August 24, 2026 Listings with the NTREIS logo are listed by brokerages other than CENTURY 21 Mike Bowman, Inc.. GDAR Member Broker: Dave Bowman
New listings near 212 Goldeneye Drive
- New
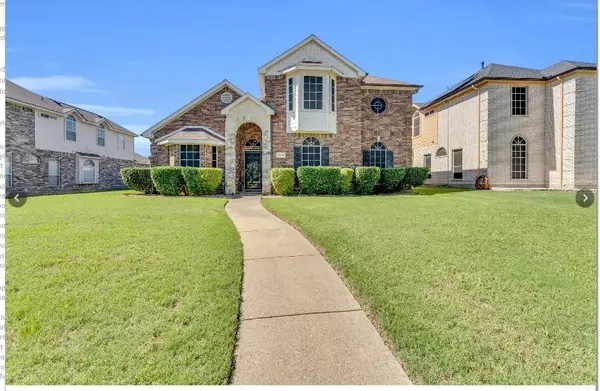 $395,000Active4 beds 3 baths2,833 sq. ft.
1504 Mountain Laurel Lane, DeSoto, TX 75115
MLS# 21367349Listed by: SELLING DALLAS REAL ESTATE LLC - New
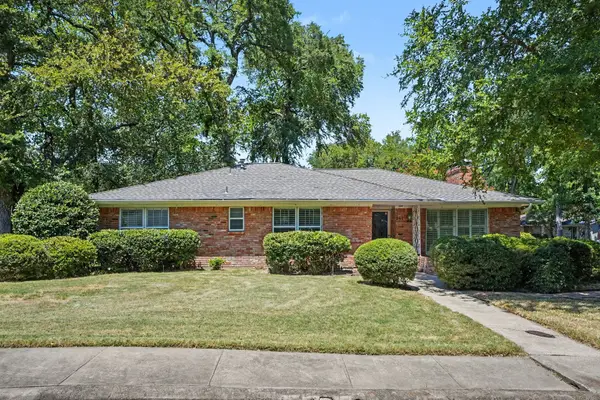 $315,000Active3 beds 3 baths2,021 sq. ft.
241 Shockley Avenue, DeSoto, TX 75115
MLS# 21363602Listed by: COMPASS RE TEXAS , LLC - New
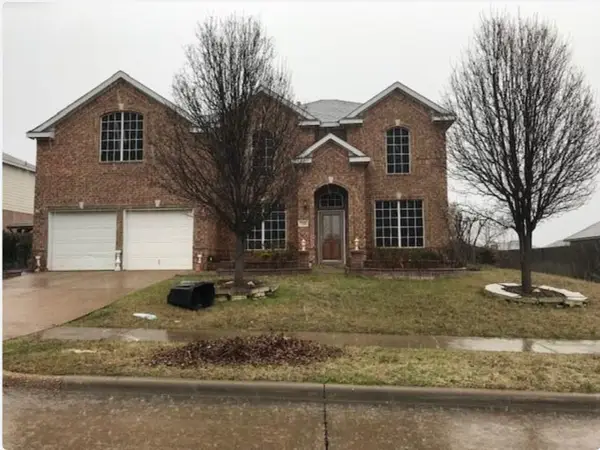 $285,000Active4 beds 3 baths3,059 sq. ft.
720 Candle Meadow Boulevard, DeSoto, TX 75115
MLS# 21367061Listed by: ELITE REAL ESTATE TEXAS - New
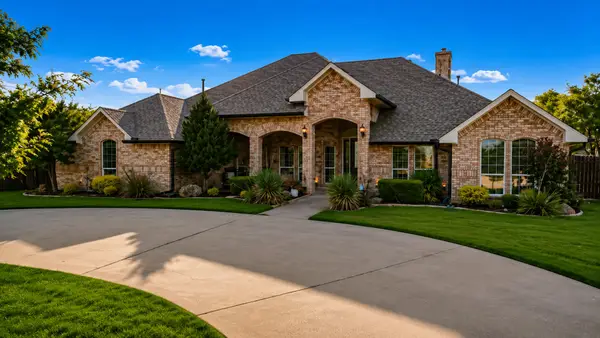 $615,000Active4 beds 3 baths3,481 sq. ft.
1055 The Meadows Parkway, DeSoto, TX 75115
MLS# 21366806Listed by: MONUMENT REALTY - New
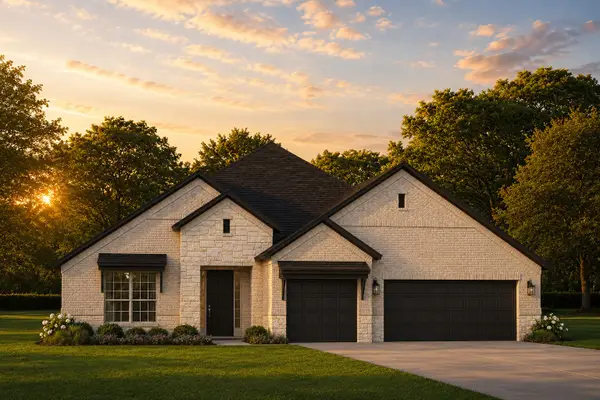 $564,395Active4 beds 4 baths2,954 sq. ft.
1411 Kendal Drive, DeSoto, TX 75115
MLS# 21366514Listed by: HOMESUSA.COM - Open Tue, 10am to 6pmNew
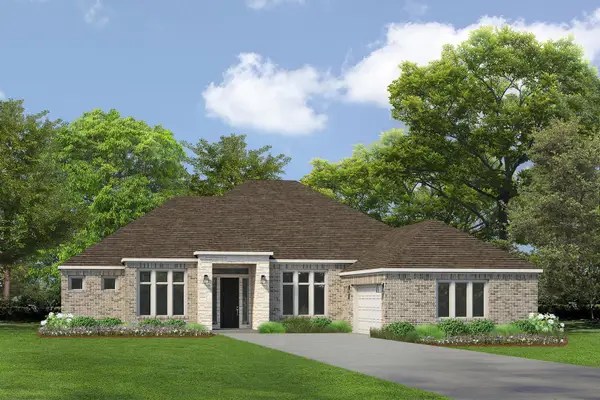 $522,860Active4 beds 3 baths2,763 sq. ft.
971 Richard Pittmon Drive, DeSoto, TX 75115
MLS# 21366697Listed by: HOMESUSA.COM - New
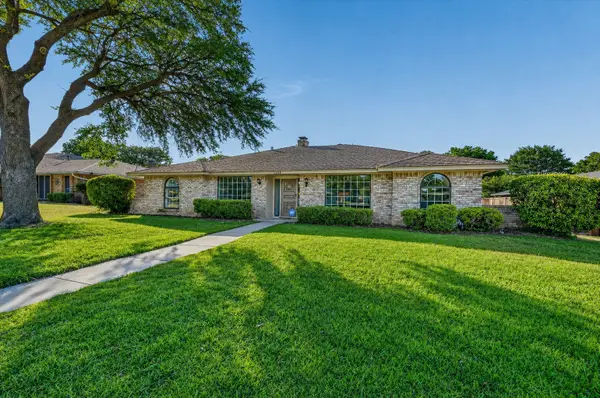 $350,000Active4 beds 3 baths2,372 sq. ft.
1004 Rosewood Drive, DeSoto, TX 75115
MLS# 21365888Listed by: THE RIGHT REALTORS LLC - Open Tue, 10am to 6pmNew
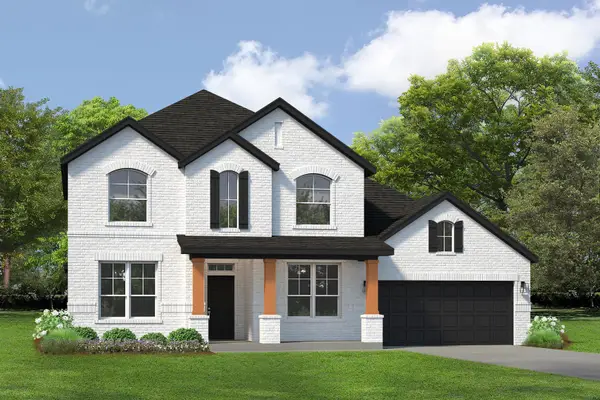 $511,940Active4 beds 3 baths2,704 sq. ft.
962 Richard Pittmon Drive, DeSoto, TX 75115
MLS# 21366069Listed by: HOMESUSA.COM - New
 $368,890Active4 beds 2 baths1,946 sq. ft.
1457 Canterbury Trail, DeSoto, TX 75115
MLS# 21364039Listed by: CENTURY 21 MIKE BOWMAN, INC.


Protect your home and budget from life's surprises with an Assurant Home Warranty, backed by a partner that supports you through every step of homeownership. Explore Plans.
©2026 Century 21 Real Estate LLC. All rights reserved. CENTURY 21®, the CENTURY 21 Logo and C21® are service marks owned by Century 21 Real Estate LLC. Century 21 Real Estate LLC fully supports the principles of the Fair Housing Act and the Equal Opportunity Act. Each office is independently owned and operated. Listing information is deemed reliable but not guaranteed accurate.