
1121 Covered Bridge Dr, Driftwood, TX 78619
Local realty services provided by:CENTURY 21 North East
Listed by: stacy bass
Office: compass re texas, llc.
MLS#:1061081
Source:ACTRIS
Price summary
- Price:$1,274,000
- Price per sq. ft.:$395.28
- Monthly HOA dues:$144
About this home
Welcome to 1121 Covered Bridge, an updated executive retreat situated on 1.99 sprawling acres in Driftwood’s premier gated community, La Ventana! This exceptional modern home with a metal roof has 4-bedroom, 3.5-bathroom residence pairs Texas Hill Country charm with refined luxury. Arrive to impressive curb appeal, an oversized sized entry 3-car garage, fresh interior paint, and refreshed exterior touch-ups.
Inside, an open and light-filled floor plan welcomes you with durable wood-look tile floors throughout the main areas. The heart of the home flows seamlessly into a stunning sunroom featuring soaring cathedral ceilings, rich natural light, and a cozy fireplace ideal for relaxing or entertaining year-round. The gourmet kitchen boasts sleek, a large marble island beautiful cabinetry, gas 6 burner cook top and premium finishes designed for effortless meal preparation and hosting.
The private executive primary suite serves as a true sanctuary, featuring a spa-inspired ensuite bath complete with an elegant island soaking tub, dual shower heads, and generous closet space. Additional bedrooms offer flexible layouts for families, guests, or a dedicated home office.
Step outside to experience true outdoor living. An expansive wrap-around patio—offering both covered and uncovered seating areas—complements a fully equipped outdoor kitchen with a custom BBQ, perfect for al fresco dining under Texas skies. With nearly two acres of level, usable land, you have endless space and freedom to design and build your ultimate custom swimming pool and backyard oasis.
Residents of La Ventana enjoy world-class resort amenities, including a neighborhood clubhouse, full gym, relaxing sauna, driving range, putting green, tennis and pickleball courts, plus private access to the serene local creek. Offering privacy, luxury, and an unmatched Hill Country lifestyle, this home is a rare find. Schedule your private showing today! See the tour link to view the floor plan and 3d walk tour....
Contact an agent
Home facts
- Year built:2020
- Subdivision & Development:The Preserve At La Ventana Ph Two
- Listing ID #:1061081
- Updated:September 16, 2026 at 03:46 PM
Rooms and interior
- Bedrooms:4
- Total bathrooms:4
- Full bathrooms:3
- Half bathrooms:1
- Flooring:Tile
- Kitchen Description:Bar Fridge, Built-In Electric Oven, Built-In Oven(s), Built-In Range, Cooktop, Dishwasher, Disposal, Exhaust Fan, Oven, Plumbed For Ice Maker, Propane Cooktop, Self Cleaning Oven, Stainless Steel Appliance(s), Vented Exhaust Fan
- Living area:3,223 sq. ft.
Heating and cooling
- Cooling:Ceiling, Central
- Heating:Ceiling, Central, Fireplace(s), Propane, Propane Stove
- Central air:Yes
Structure and exterior
- Roof:Metal
- Year built:2020
- Building area:3,223 sq. ft.
- Lot area:1.99 Acres
- Lot Features:Level, Many Trees, Trees-Heavy, Trees-Large (Over 40 Ft)
- Construction Materials:Masonry All Sides, Spray Foam Insulation, Stucco
- Exterior Features:Barbecue, Dog Run, Gas Grill, Gutters Full, Outdoor Grill, Private Entrance, Private Yard
- Foundation Description:Slab
Schools
- High school:Wimberley
- Elementary school:Blue Hole
Utilities
- Water:Private, Well
- Sewer:Aerobic Septic, Engineered Septic, Holding Tank, Private Sewer, Septic Tank
Finances and disclosures
- Price:$1,274,000
- Price per sq. ft.:$395.28
- Tax amount:$20,518 (2025)
Features and amenities
- Appliances:Bar Fridge, Built-In Electric Oven, Built-In Oven(s), Built-In Range, Cooktop, Dishwasher, Disposal, Exhaust Fan, Oven, Plumbed For Ice Maker, Propane Cooktop, RNGHD, Self Cleaning Oven, Stainless Steel Appliance(s), Vented Exhaust Fan, Water Heater
- Amenities:Chandelier, Pantry, Storage
Parking
- Total parking spaces:12
- Parking description:Additional Parking, Attached, Door-Multi, Driveway, Garage, Garage Door Opener, Garage Faces Side, Inside Entrance, Oversized, Parking Pad, Private
- Garage:Yes
- Garage spaces:3
New listings near 1121 Covered Bridge Dr
- New
 $625,000Active2.46 Acres
LOT 14 Tuscany Dr, Driftwood, TX 78619
MLS# 1068214Listed by: EXP REALTY, LLC - New
 $575,000Active2.31 Acres
LOT 105 Tuscany Dr, Driftwood, TX 78619
MLS# 1314710Listed by: EXP REALTY, LLC - New
 $775,000Active3.67 Acres
LOT 8 Tuscany Dr, Driftwood, TX 78619
MLS# 3162781Listed by: EXP REALTY, LLC - New
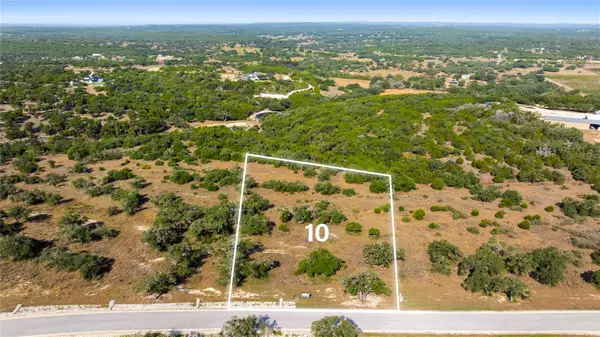 $690,000Active2.69 Acres
LOT 10 Tuscany Dr, Driftwood, TX 78619
MLS# 4012109Listed by: EXP REALTY, LLC - New
 $625,000Active2.17 Acres
LOT 13 Tuscany Dr, Driftwood, TX 78619
MLS# 4341635Listed by: EXP REALTY, LLC - New
 $475,000Active1.78 Acres
LOT 101 Tuscany Dr, Driftwood, TX 78619
MLS# 5210238Listed by: EXP REALTY, LLC - New
 $675,000Active2.13 Acres
LOT 11 Tuscany Dr, Driftwood, TX 78619
MLS# 5397244Listed by: EXP REALTY, LLC - New
 $525,000Active2.36 Acres
LOT 100 Tuscany Dr, Driftwood, TX 78619
MLS# 6215763Listed by: EXP REALTY, LLC - New
 $625,000Active1.99 Acres
LOT 12 Tuscany Dr, Driftwood, TX 78619
MLS# 6459771Listed by: EXP REALTY, LLC - New
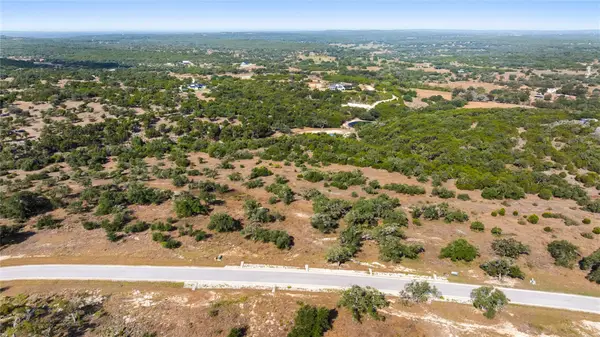 $750,000Active3.49 Acres
LOT 9 Tuscany Dr, Driftwood, TX 78619
MLS# 7484462Listed by: EXP REALTY, LLC


Protect your home and budget from life's surprises with an Assurant Home Warranty, backed by a partner that supports you through every step of homeownership. Explore Plans.
©2026 Century 21 Real Estate LLC. All rights reserved. CENTURY 21®, the CENTURY 21 Logo and C21® are service marks owned by Century 21 Real Estate LLC. Century 21 Real Estate LLC fully supports the principles of the Fair Housing Act and the Equal Opportunity Act. Each office is independently owned and operated. Listing information is deemed reliable but not guaranteed accurate.