
10103 Twin Lake Loop, Dripping Springs, TX 78620
Local realty services provided by:CENTURY 21 Judge Fite Company
Listed by: cheryl fowlkes
Office: exp realty, llc.
MLS#:7806279
Source:ACTRIS
Price summary
- Price:$449,900
- Price per sq. ft.:$232.51
- Monthly HOA dues:$10
About this home
Set in the Hill Country landscape of Dripping Springs, 10103 Twin Lake Loop offers a two-story profile, soft neutral palette, stone accents, and elevated rooflines that give the home a quiet sense of distinction. Inside, the main living area is recessed lighting, and rich dark stained concrete flooring that creates contrast and depth. A substantial stone wood burning fireplace anchors the room, bringing texture, permanence, and a natural focal point to the space. Tall windows draw in light and visually connect the interior to the surrounding treetops, giving the home an open, grounded feel. As well as a powder room for your guests when they arrive. The home offers a second living space upstairs that can also be used for an office, the views of the neighborhood are spectacular and you can see the hillside where just past sits Austin and Dripping Springs, a great place to watch the fireworks from both locations. The upstairs comes with wood floors and tiled baths giving this 4 bedroom 2.5 bath home a very homey feel. This home has spray foam insulation to help keep those electrical bills down and keep the home nice and cozy. This community doesn't have an HOA but there is a POA that you can choose to belong to for $120 a year and gain access to the local lakes and parks. The POA has worked to have more events over the past year for both the young and adults throughout the year. Now if you always wanted farm fresh eggs out of your own backyard - you can have that too. You can experience wildlife as well as a goat or two, cow and some horses in our neighborhood.
This home sits in a great location just approximately 8 miles from downtown Dripping Springs as well as Bee Cave/Lakeway areas. East access to local mom & pop restaurants, brewery's, distilleries and our local Farmer's Market where you can find fresh grown local flowers, baked goods, fruits/veggies and so much more on Wednesday afternoons from 3-6pm. Come visit - great time with the recent price chg...
Contact an agent
Home facts
- Year built:2022
- Subdivision & Development:Deer Creek Ranch - Twin Lake Hills
- Listing ID #:7806279
- Updated:October 26, 2026 at 03:56 AM
Rooms and interior
- Bedrooms:3
- Total bathrooms:3
- Full bathrooms:2
- Half bathrooms:1
- Flooring:Concrete, Tile, Wood
- Kitchen Description:Dishwasher, Disposal, ENERGY STAR Qualified Appliances, ENERGY STAR Qualified Dishwasher, Exhaust Fan, Free-Standing Electric Oven, Microwave, Self Cleaning Oven
- Living area:1,935 sq. ft.
Heating and cooling
- Cooling:Electric
- Heating:Electric, Heat Pump
- Central air:Yes
Structure and exterior
- Roof:Asphalt, Composition, Shingle
- Year built:2022
- Building area:1,935 sq. ft.
- Lot area:0.25 Acres
- Lot Features:Sloped Down, Trees-Small (Under 20 Ft)
- Construction Materials:Cement Siding, Frame, Spray Foam Insulation, Stone
- Exterior Features:Exterior Steps
- Foundation Description:Slab
Schools
- High school:Lake Travis
- Elementary school:Bee Cave
Utilities
- Water:Public
- Sewer:Septic Tank
Finances and disclosures
- Price:$449,900
- Price per sq. ft.:$232.51
- Tax amount:$8,357 (2025)
Features and amenities
- Appliances:Dishwasher, Disposal, ENERGY STAR Qualified Appliances, ENERGY STAR Qualified Dishwasher, Exhaust Fan, Free-Standing Electric Oven, Microwave, Self Cleaning Oven
- Amenities:Pantry
Parking
- Total parking spaces:8
- Parking description:Door-Single, Driveway, Garage Faces Front, Inside Entrance, Kitchen Level
- Garage:Yes
- Garage spaces:2
New listings near 10103 Twin Lake Loop
- New
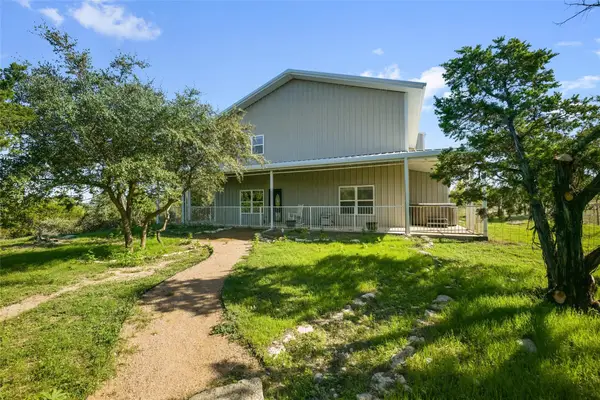 $985,000Active6 beds 5 baths4,100 sq. ft.
1101 Roy Creek Trl, Dripping Springs, TX 78620
MLS# 1680027Listed by: KELLER WILLIAMS REALTY - New
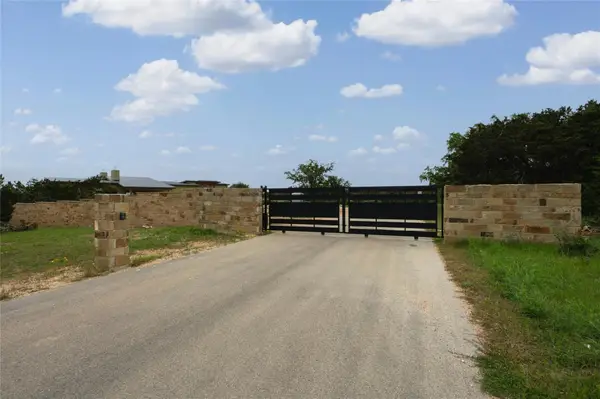 $350,000Active3.37 Acres
439 Vail River Rd, Dripping Springs, TX 78620
MLS# 8997415Listed by: STANBERRY REALTORS - New
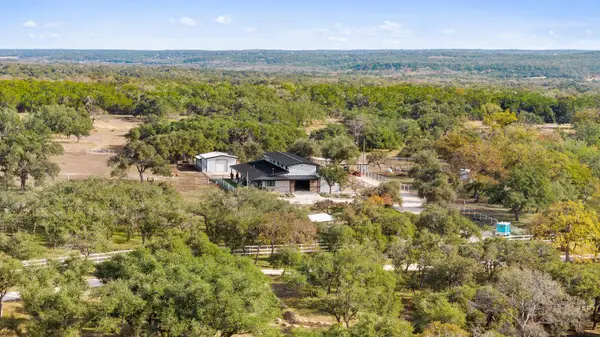 $7,500,000Active5 beds 5 baths3,006 sq. ft.
751 Prochnow Rd, Dripping Springs, TX 78620
MLS# 8448888Listed by: COMPASS RE TEXAS, LLC - New
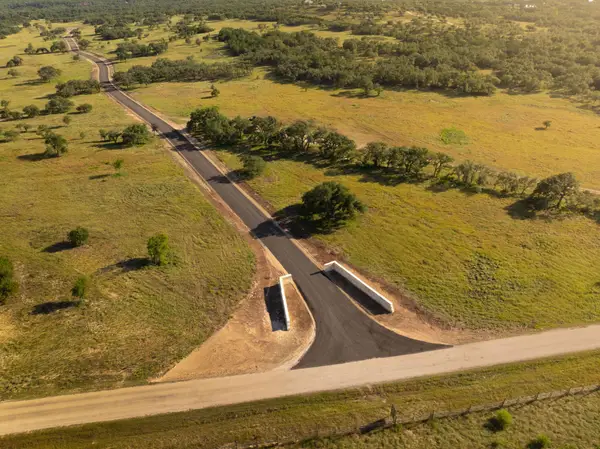 $1,250,000Active-- beds -- baths
2390 Prochnow Rd, Dripping Springs, TX 78620
MLS# 6498366Listed by: TOPPER REAL ESTATE - New
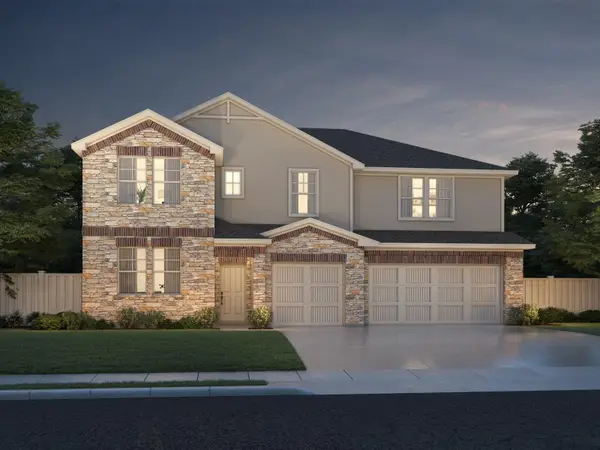 $649,990Active5 beds 4 baths3,355 sq. ft.
171 Bush Mountain Cv, Dripping Springs, TX 78620
MLS# 7686178Listed by: MERITAGE HOMES REALTY - New
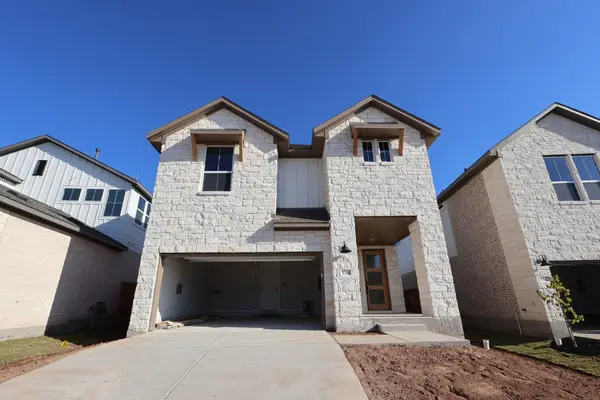 $494,509Active4 beds 4 baths2,628 sq. ft.
550 Darley Oak Drive, Dripping Springs, TX 78620
MLS# 4678910Listed by: REALAGENT - New
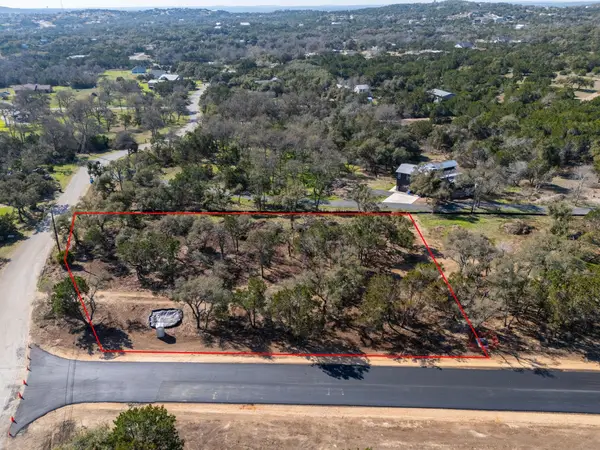 $275,000Active1 Acres
Lot 9 Spring Oak Drive, Dripping Springs, TX 78620
MLS# 21418837Listed by: COFFMAN REAL ESTATE - New
 $60,000Active0.14 Acres
10803 Lake Park Drive, Dripping Springs, TX 78620
MLS# 626110Listed by: KELLER WILLIAMS LEGACY - New
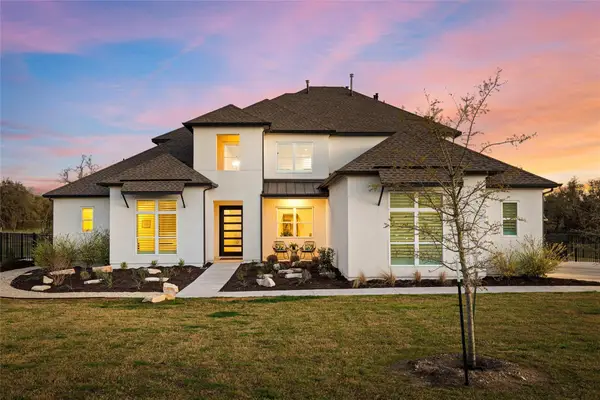 $1,375,000Active4 beds 5 baths3,946 sq. ft.
429 Prairie Clover Dr, Dripping Springs, TX 78620
MLS# 1151622Listed by: COMPASS RE TEXAS, LLC - New
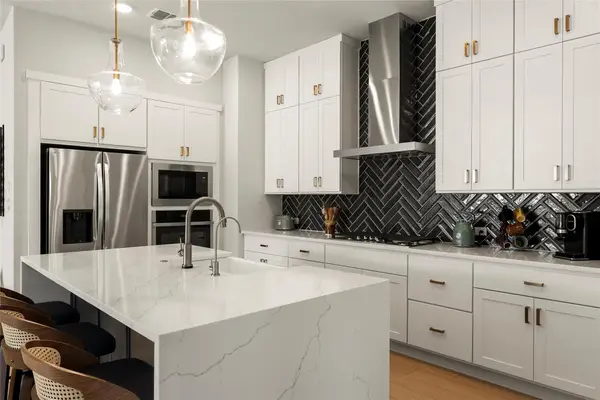 $540,000Active4 beds 3 baths2,172 sq. ft.
421 Comfort Maple Ln, Dripping Springs, TX 78620
MLS# 2856239Listed by: CHRISTIES INTL REAL ESTATE LONE STAR


Protect your home and budget from life's surprises with an Assurant Home Warranty, backed by a partner that supports you through every step of homeownership. Explore Plans.
©2026 Century 21 Real Estate LLC. All rights reserved. CENTURY 21®, the CENTURY 21 Logo and C21® are service marks owned by Century 21 Real Estate LLC. Century 21 Real Estate LLC fully supports the principles of the Fair Housing Act and the Equal Opportunity Act. Each office is independently owned and operated. Listing information is deemed reliable but not guaranteed accurate.