
429 Prairie Clover Dr, Dripping Springs, TX 78620
Local realty services provided by:CENTURY 21 North East
Listed by: lisa little
Office: compass re texas, llc.
MLS#:1151622
Source:ACTRIS
Price summary
- Price:$1,375,000
- Price per sq. ft.:$348.45
- Monthly HOA dues:$79.17
About this home
Experience Texas Hill Country living in Dripping Springs with nearly an acre, a custom pool, and sweeping views of a peaceful meadow, pond, and grazing cattle. This distinctive property pairs thoughtfully designed living spaces with a scenic setting that makes time at home feel like a getaway.
The flexible floor plan features a dedicated office and two full guest suites on the main level, along with an exceptional primary suite. This private retreat captures sweeping views of the backyard and surrounding landscape, with direct access to the back patio for quiet mornings or an evening outdoors. A spacious, spa inspired ensuite bath completes the relaxing setting.
At the heart of the home, the expansive kitchen opens to the main living area, creating an inviting space for everyday living and entertaining. Abundant cabinetry, a generous pantry, and designer finishes combine style with practical storage. Custom board and batten accents bring character to the kitchen and fireplace surround, while a striking custom mantel creates a beautiful focal point.
Upstairs, a spacious bonus room provides additional living space, complemented by one bedroom, a full bathroom, and a media room that could easily serve as a fifth bedroom. A four car garage adds exceptional space for vehicles, storage, and recreational gear.
Outside, the custom pool and lush landscaping create an inviting setting for relaxing afternoons and memorable gatherings. The nearly one acre homesite offers room to spread out, with meadow and pond views providing a picturesque backdrop. From quiet mornings watching cattle graze to evenings spent poolside, this home brings together comfort, thoughtful details, and the natural beauty of Dripping Springs....
Contact an agent
Home facts
- Year built:2023
- Subdivision & Development:Esperanza Sub Ph 1
- Listing ID #:1151622
- Updated:October 23, 2026 at 05:47 PM
Rooms and interior
- Bedrooms:4
- Total bathrooms:5
- Full bathrooms:4
- Half bathrooms:1
- Flooring:Carpet, Tile, Wood
- Kitchen Description:Built-In Electric Oven, Cooktop, Dishwasher, Disposal, Gas Cooktop, Microwave, Oven, Plumbed For Ice Maker, Refrigerator, Stainless Steel Appliance(s)
- Living area:3,946 sq. ft.
Heating and cooling
- Cooling:Central
- Heating:Central, Fireplace(s)
- Central air:Yes
Structure and exterior
- Roof:Composition, Shingle
- Year built:2023
- Building area:3,946 sq. ft.
- Lot area:0.83 Acres
- Lot Features:Back Yard, Curbs, Front Yard, Interior Lot, Landscaped, Level, Public Maintained Road, Sprinkler - Automatic
- Construction Materials:Stucco
- Exterior Features:Private Yard
- Foundation Description:Slab
Schools
- High school:Dripping Springs
- Elementary school:Walnut Springs
Utilities
- Water:Public
- Sewer:Aerobic Septic
Finances and disclosures
- Price:$1,375,000
- Price per sq. ft.:$348.45
- Tax amount:$20,276 (2024)
Features and amenities
- Appliances:Built-In Electric Oven, Cooktop, Dishwasher, Disposal, Gas Cooktop, Microwave, Oven, Plumbed For Ice Maker, RNGHD, Refrigerator, Stainless Steel Appliance(s)
- Amenities:Pantry
Parking
- Total parking spaces:8
- Parking description:Attached, Door-Multi, Driveway, Garage, Garage Door Opener, Garage Faces Side, Inside Entrance, Kitchen Level, Oversized, Side By Side
- Garage:Yes
- Garage spaces:4
New listings near 429 Prairie Clover Dr
- New
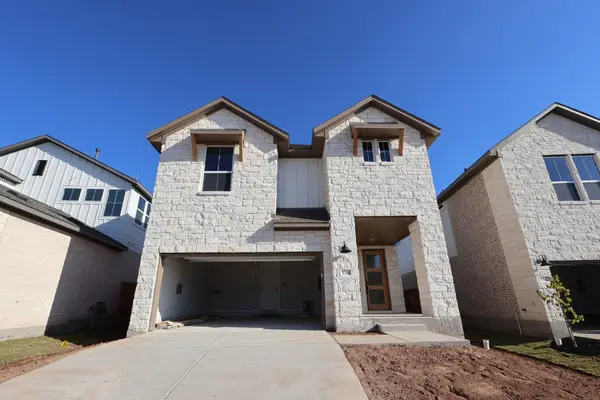 $494,509Active4 beds 4 baths2,628 sq. ft.
550 Darley Oak Drive, Dripping Springs, TX 78620
MLS# 4678910Listed by: REALAGENT - New
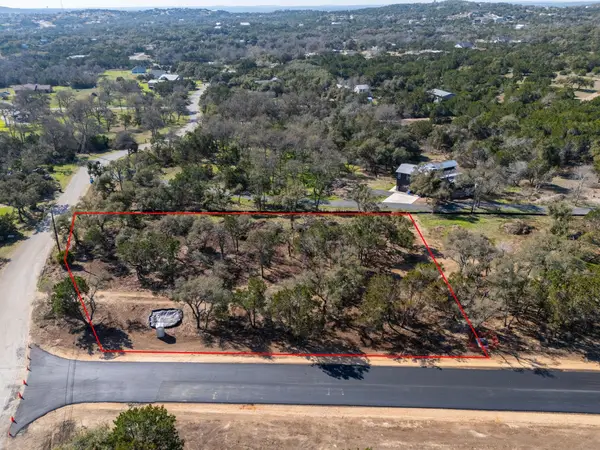 $275,000Active1 Acres
Lot 9 Spring Oak Drive, Dripping Springs, TX 78620
MLS# 21418837Listed by: COFFMAN REAL ESTATE - New
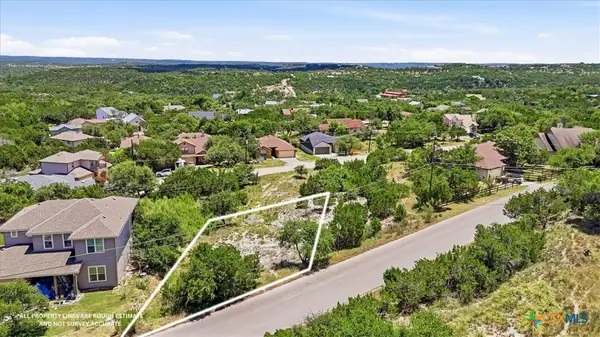 $60,000Active0.14 Acres
10803 Lake Park Drive, Dripping Springs, TX 78620
MLS# 626110Listed by: KELLER WILLIAMS LEGACY - New
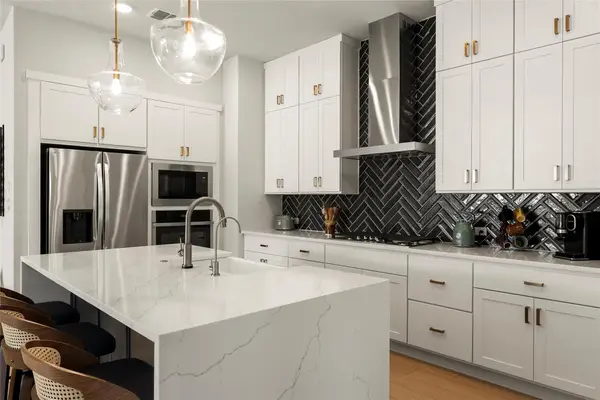 $540,000Active4 beds 3 baths2,172 sq. ft.
421 Comfort Maple Ln, Dripping Springs, TX 78620
MLS# 2856239Listed by: CHRISTIES INTL REAL ESTATE LONE STAR - Open Sat, 2 to 4pmNew
 $590,000Active4 beds 3 baths2,674 sq. ft.
444 Darley Oak Dr, Dripping Springs, TX 78620
MLS# 3981790Listed by: KELLER WILLIAMS REALTY - Open Sun, 1 to 3pmNew
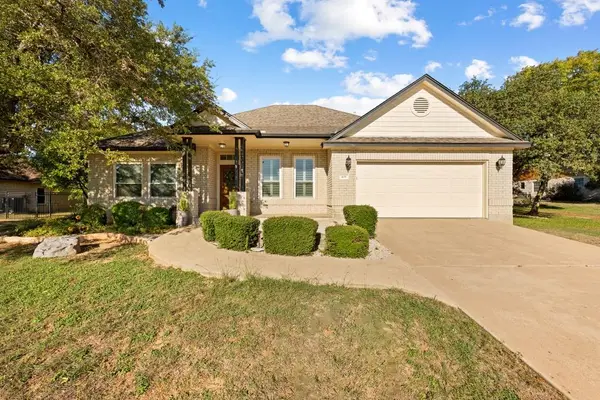 $545,000Active4 beds 2 baths2,004 sq. ft.
409 Shadywood Ln, Dripping Springs, TX 78620
MLS# 6042437Listed by: GIVE REALTY, INC - New
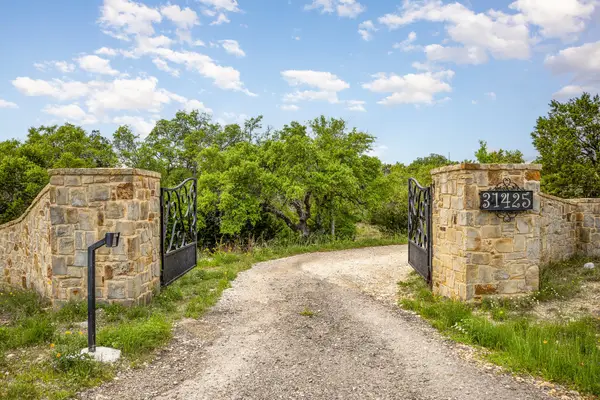 $925,000Active3 beds 3 baths2,074 sq. ft.
31291 Ranch Road 12, Dripping Springs, TX 78620
MLS# 50647460Listed by: CENTRAL METRO REALTY - Open Sat, 1 to 5pmNew
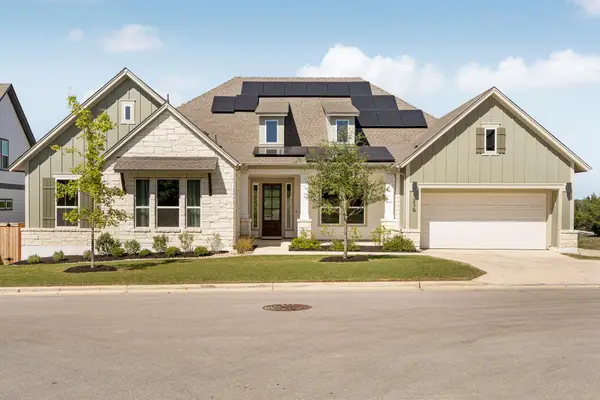 $860,000Active4 beds 4 baths3,527 sq. ft.
239 Sage Thrasher Cir, Dripping Springs, TX 78620
MLS# 7020336Listed by: COMPASS RE TEXAS, LLC - Open Sat, 11am to 3pmNew
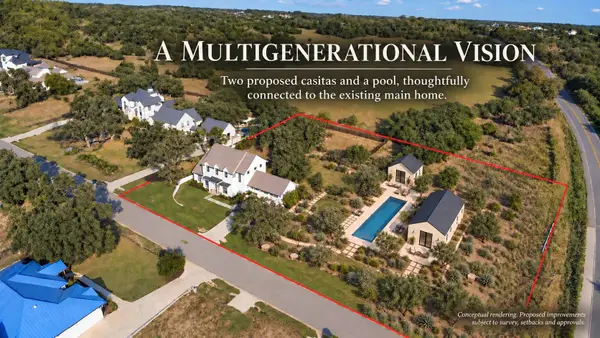 $1,700,000Active4 beds 5 baths3,835 sq. ft.
150 Charro Vista Dr, Driftwood, TX 78619
MLS# 2064801Listed by: COMPASS RE TEXAS, LLC


Protect your home and budget from life's surprises with an Assurant Home Warranty, backed by a partner that supports you through every step of homeownership. Explore Plans.
©2026 Century 21 Real Estate LLC. All rights reserved. CENTURY 21®, the CENTURY 21 Logo and C21® are service marks owned by Century 21 Real Estate LLC. Century 21 Real Estate LLC fully supports the principles of the Fair Housing Act and the Equal Opportunity Act. Each office is independently owned and operated. Listing information is deemed reliable but not guaranteed accurate.