
751 Prochnow Rd, Dripping Springs, TX 78620
Local realty services provided by:CENTURY 21 Judge Fite Company
Listed by: phyllis patek
Office: compass re texas, llc.
MLS#:8448888
Source:ACTRIS
751 Prochnow Rd,Dripping Springs, TX 78620
$7,500,000
- 5 Beds
- 5 Baths
- 3,006 sq. ft.
- Single family
- Active
Price summary
- Price:$7,500,000
- Price per sq. ft.:$2,495.01
About this home
In the Texas Hill Country, water, privacy, and proximity rarely come together. At The Ranch at Dripping Springs, they
do. The 150-acre property sits just minutes from the town of Dripping Springs and its wineries, yet feels entirely
removed from them. The Land: Two spring-fed creeks run through the property year-round, a distinction in a region
where water defines a ranch’s value. Wildlife is plentiful. The Improvements: The
infrastructure of a working ranch is already in place: a six-stall horse barn, a chicken coop, rainwater collection, and a
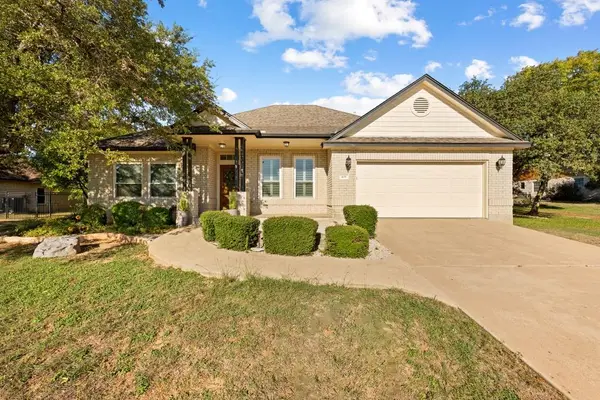
generator. An existing home serves as a comfortable base for guests, or for living on the land while a primary
residence takes shape. One Property, Many Purposes: A family legacy. Room for generations to gather, with the privacy
and improvements to begin using the land right away. A sporting retreat. Spring-fed water, abundant wildlife, and open
acreage, close enough for a weekend and private enough to feel far away. A place for collections. The existing barn
offers a strong foundation for secure storage of automobiles, recreational vehicles, and equipment. A setting for
entertaining. Hill Country scenery on the property, with wineries and dining a short drive away. A long-term
investment. Acreage of this scale so close to Dripping Springs gives builders and investors room to plan for the future.
Most Hill Country properties ask buyers to choose between space and convenience. This one offers both. Enjoy the
privacy and character of a substantial Hill Country property while remaining just minutes from the heart of Dripping
Springs, local wineries, charming communities, and the very best of Texas Hill Country living....
Contact an agent
Home facts
- Year built:2008
- Subdivision & Development:Jesse Massey Surv
- Listing ID #:8448888
- Updated:October 24, 2026 at 01:15 PM
Rooms and interior
- Bedrooms:5
- Total bathrooms:5
- Full bathrooms:4
- Half bathrooms:1
- Flooring:Tile, Wood
- Kitchen Description:Built-In Oven(s), Dishwasher, Disposal, Refrigerator
- Living area:3,006 sq. ft.
Heating and cooling
- Cooling:Central, Electric
- Heating:Central, Electric
- Central air:Yes
Structure and exterior
- Roof:Metal
- Year built:2008
- Building area:3,006 sq. ft.
- Lot area:150 Acres
- Lot Features:Many Trees, Rolling Slope, Trees-Heavy, Trees-Large (Over 40 Ft)
- Construction Materials:Stone Veneer
- Exterior Features:Gutters Full, Tennis Court(s)
- Foundation Description:Slab
Schools
- High school:Dripping Springs
- Elementary school:Walnut Springs
Utilities
- Sewer:Septic Tank
Finances and disclosures
- Price:$7,500,000
- Price per sq. ft.:$2,495.01
- Tax amount:$10,275 (2026)
Features and amenities
- Appliances:Built-In Oven(s), Dishwasher, Disposal, Refrigerator
Parking
- Total parking spaces:4
- Parking description:Detached
- Garage:Yes
- Garage spaces:2
New listings near 751 Prochnow Rd
- New
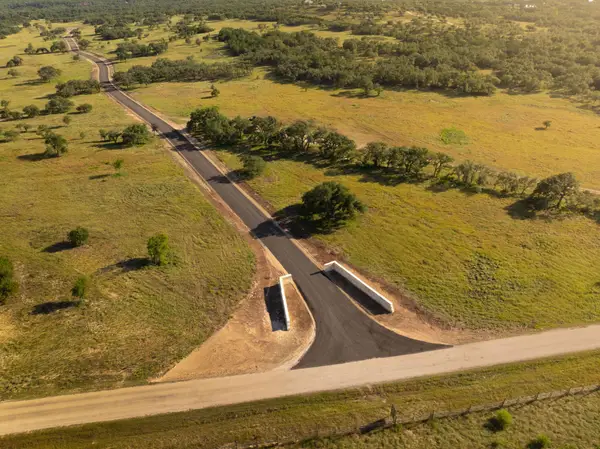 $1,250,000Active-- beds -- baths
2390 Prochnow Rd, Dripping Springs, TX 78620
MLS# 6498366Listed by: TOPPER REAL ESTATE - New
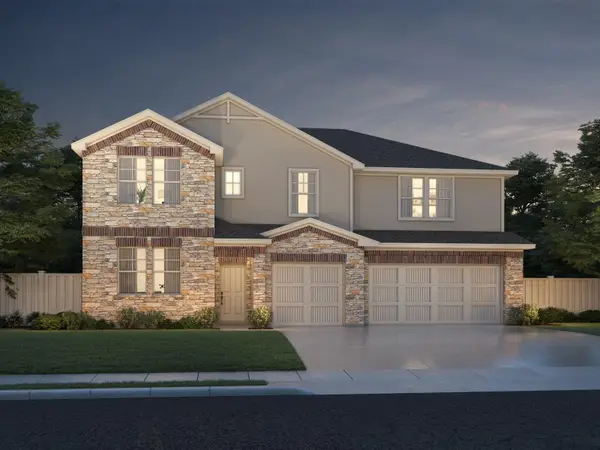 $649,990Active5 beds 4 baths3,355 sq. ft.
171 Bush Mountain Cv, Dripping Springs, TX 78620
MLS# 7686178Listed by: MERITAGE HOMES REALTY - New
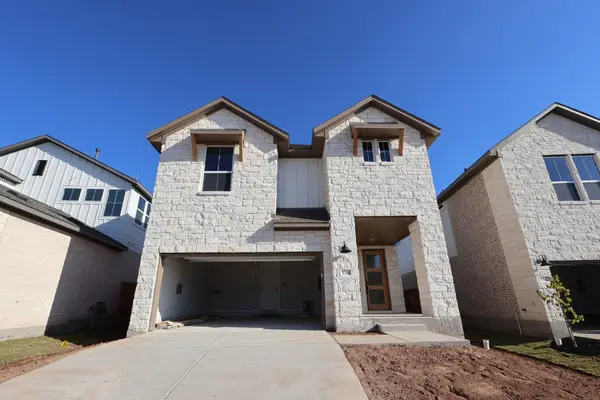 $494,509Active4 beds 4 baths2,628 sq. ft.
550 Darley Oak Drive, Dripping Springs, TX 78620
MLS# 4678910Listed by: REALAGENT - New
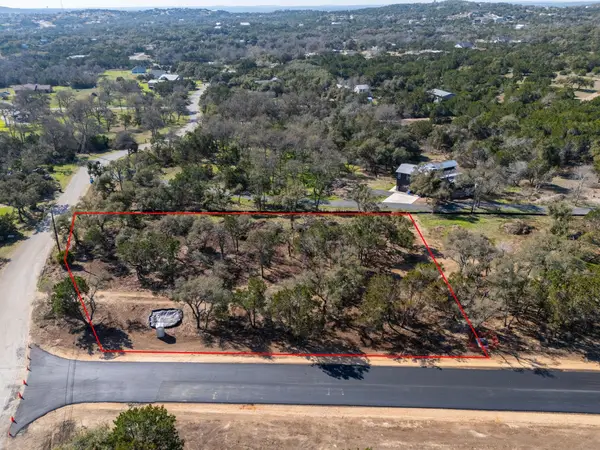 $275,000Active1 Acres
Lot 9 Spring Oak Drive, Dripping Springs, TX 78620
MLS# 21418837Listed by: COFFMAN REAL ESTATE - New
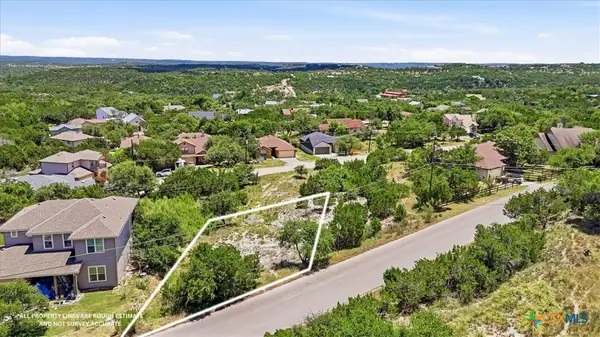 $60,000Active0.14 Acres
10803 Lake Park Drive, Dripping Springs, TX 78620
MLS# 626110Listed by: KELLER WILLIAMS LEGACY - New
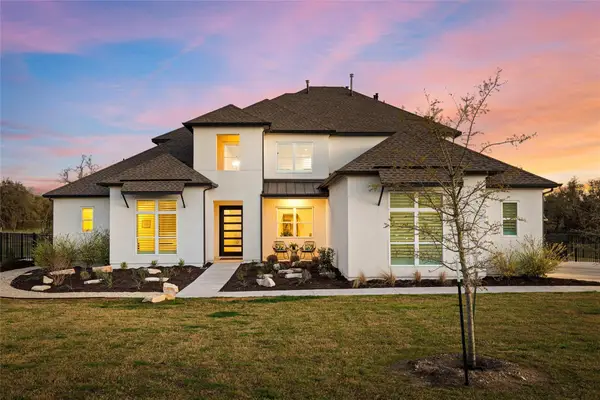 $1,375,000Active4 beds 5 baths3,946 sq. ft.
429 Prairie Clover Dr, Dripping Springs, TX 78620
MLS# 1151622Listed by: COMPASS RE TEXAS, LLC - New
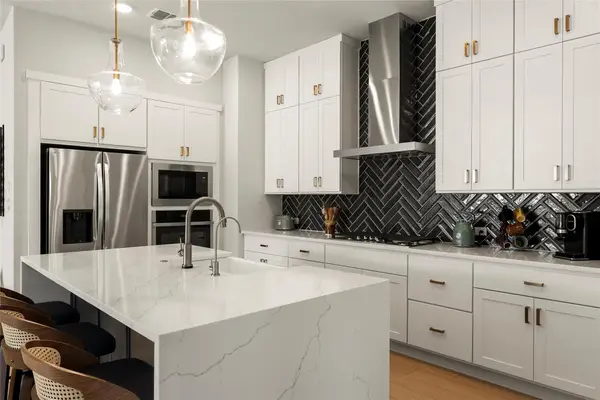 $540,000Active4 beds 3 baths2,172 sq. ft.
421 Comfort Maple Ln, Dripping Springs, TX 78620
MLS# 2856239Listed by: CHRISTIES INTL REAL ESTATE LONE STAR - Open Sat, 2 to 4pmNew
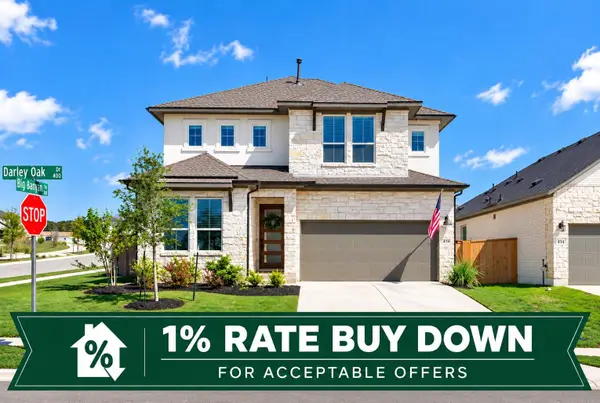 $590,000Active4 beds 3 baths2,674 sq. ft.
444 Darley Oak Dr, Dripping Springs, TX 78620
MLS# 3981790Listed by: KELLER WILLIAMS REALTY - Open Sun, 1 to 3pmNew
 $545,000Active4 beds 2 baths2,004 sq. ft.
409 Shadywood Ln, Dripping Springs, TX 78620
MLS# 6042437Listed by: GIVE REALTY, INC


Protect your home and budget from life's surprises with an Assurant Home Warranty, backed by a partner that supports you through every step of homeownership. Explore Plans.
©2026 Century 21 Real Estate LLC. All rights reserved. CENTURY 21®, the CENTURY 21 Logo and C21® are service marks owned by Century 21 Real Estate LLC. Century 21 Real Estate LLC fully supports the principles of the Fair Housing Act and the Equal Opportunity Act. Each office is independently owned and operated. Listing information is deemed reliable but not guaranteed accurate.