
205 Waters View Ct, Dripping Springs, TX 78620
Local realty services provided by:CENTURY 21 Judge Fite Company
Listed by: rey rocha
Office: exp realty, llc.
MLS#:8944332
Source:ACTRIS
205 Waters View Ct,Dripping Springs, TX 78620
$1,575,000
- 4 Beds
- 4 Baths
- 4,405 sq. ft.
- Single family
- Active
Upcoming open houses
- Sat, Sep 1901:00 pm - 04:00 pm
Price summary
- Price:$1,575,000
- Price per sq. ft.:$357.55
- Monthly HOA dues:$125
About this home
Welcome to an extraordinary modern residence where exceptional craftsmanship and the natural beauty of the Texas Hill Country come together in perfect harmony. From the moment you enter through the awe-inspiring front door, an abundance of natural light moves through the home’s expansive Low-E windows, illuminating wide-plank hardwood floors, custom white oak cabinetry, Taj Mahal quartzite surfaces, and flawless Level 5 walls. Every material has been deliberately selected, and every room composed to feel both elevated and genuinely livable. The kitchen is a statement in modern luxury. High-end appliances, beautifully crafted cabinetry, and natural stone surfaces create an inviting setting for everything from weekday mornings to memorable evenings with family and friends. A fully appointed butler’s pantry—with its own sink and refrigerator—allows the main kitchen to remain effortlessly composed while entertaining on any scale. The primary suite offers a private retreat, complemented by a thoughtfully designed closet with direct access to the laundry room—one of many details that quietly improve the rhythm of everyday life. The home’s most captivating moments may be found where the interior opens completely to the outdoors. A dramatic, 16-foot pocketing glass door dissolves the boundary between inside and out. In the expansive patio, a natural-gas outdoor kitchen with a built-in refrigerator makes entertaining feel effortless. The modern swimming pool establishes the atmosphere of an exclusive resort, while a separate fire pit invites relaxed conversation beneath the Hill Country sky. Behind the beauty is an equally impressive level of performance. Spray-foam insulation, a standing-seam metal roof, high-efficiency windows, three independent HVAC systems, Cat 6A Ethernet wired into every room, and an integrated Juke Audio system put sophisticated touches of technology and comfort over the entirety of the home. Your next chapter of luxury living awaits! Welcome home!...
Contact an agent
Home facts
- Year built:2026
- Subdivision & Development:Caliterra - Phase One, Section Two
- Listing ID #:8944332
- Updated:September 15, 2026 at 04:48 AM
Rooms and interior
- Bedrooms:4
- Total bathrooms:4
- Full bathrooms:3
- Half bathrooms:1
- Flooring:Tile, Wood
- Kitchen Description:Built-In Electric Oven, Built-In Gas Range, Built-In Oven(s), Built-In Refrigerator, Electric Oven, Instant Hot Water, Microwave, Refrigerator, Stainless Steel Appliance(s)
- Living area:4,405 sq. ft.
Heating and cooling
- Cooling:Central
- Heating:Central, Natural Gas
- Central air:Yes
Structure and exterior
- Roof:Metal
- Year built:2026
- Building area:4,405 sq. ft.
- Lot area:0.32 Acres
- Lot Features:Back Yard, Sloped Down, Sprinkler - Automatic
- Construction Materials:Stucco, Wood Siding
- Exterior Features:Balcony, Exterior Steps, Gas Grill, Private Yard
- Foundation Description:Slab
Schools
- High school:Dripping Springs
- Elementary school:Walnut Springs
Utilities
- Water:Public
- Sewer:Public Sewer
Finances and disclosures
- Price:$1,575,000
- Price per sq. ft.:$357.55
- Tax amount:$5,497 (2025)
Features and amenities
- Appliances:Built-In Electric Oven, Built-In Gas Range, Built-In Oven(s), Built-In Refrigerator, Electric Oven, Instant Hot Water, Microwave, Refrigerator, Stainless Steel Appliance(s)
- Amenities:Chandelier, Pantry
Parking
- Total parking spaces:6
- Parking description:Attached, Driveway, Garage, Garage Door Opener, Garage Faces Front
- Garage:Yes
- Garage spaces:3
New listings near 205 Waters View Ct
- New
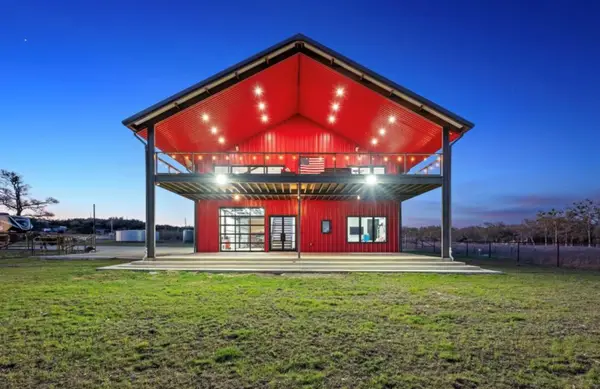 $1,599,000Active3 beds 5 baths3,352 sq. ft.
561 Broken Bit Trl, Dripping Springs, TX 78620
MLS# 1239855Listed by: COMPASS RE TEXAS, LLC - New
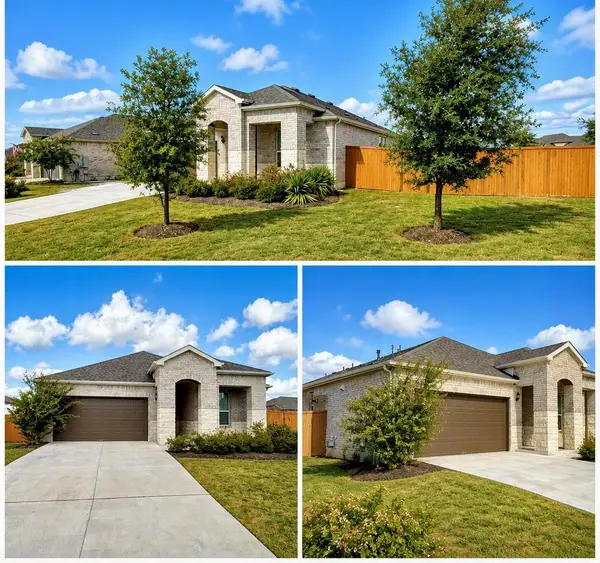 $549,000Active3 beds 3 baths2,066 sq. ft.
268 Fish Trap Rd, Dripping Springs, TX 78620
MLS# 1931942Listed by: DESAI REAL ESTATE, LLC - New
 $375,000Active5 Acres
270 Gant Rd, Dripping Springs, TX 78620
MLS# 2076490Listed by: KELLER WILLIAMS REALTY - New
 $744,341Active4 beds 4 baths2,605 sq. ft.
808 Iron Willow Loop, Dripping Springs, TX 78620
MLS# 8085964Listed by: DAVID WEEKLEY HOMES - New
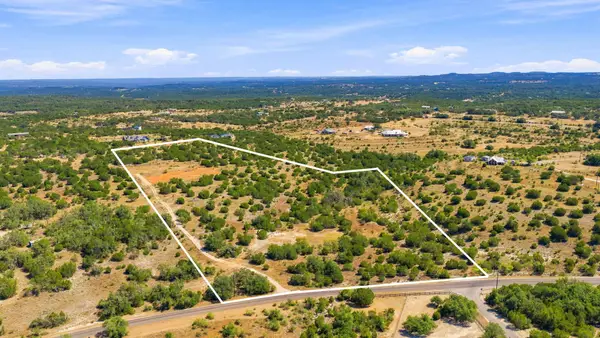 $975,000Active15 Acres
640 Sycamore Creek Dr, Dripping Springs, TX 78620
MLS# 9224033Listed by: KELLER WILLIAMS REALTY - New
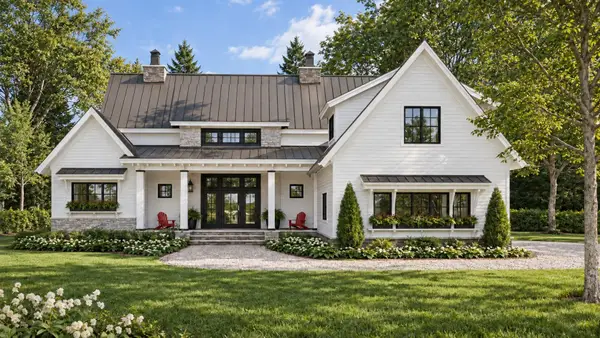 $1,102,329Active4 beds 4 baths2,528 sq. ft.
4-TBD Spring Oak Dr, Dripping Springs, TX 78620
MLS# 4023109Listed by: COFFMAN REAL ESTATE - New
 $870,076Active4 beds 4 baths2,979 sq. ft.
366 Iron Willow Loop, Dripping Springs, TX 78620
MLS# 8589632Listed by: DAVID WEEKLEY HOMES - Open Sat, 11am to 2pmNew
 $1,295,000Active5 beds 5 baths2,978 sq. ft.
471 Turkey Drive, Dripping Springs, TX 78620
MLS# 625216Listed by: KELLER WILLIAMS REALTY - SW - New
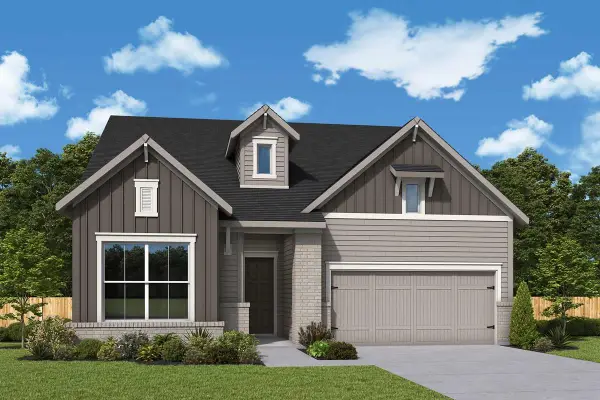 $736,476Active4 beds 4 baths2,763 sq. ft.
974 Iron Willow Loop, Dripping Springs, TX 78620
MLS# 4747478Listed by: DAVID WEEKLEY HOMES - New
 $894,500Active4 beds 4 baths3,013 sq. ft.
206 Waters View Ct, Dripping Springs, TX 78620
MLS# 7364794Listed by: COMPASS RE TEXAS, LLC


Protect your home and budget from life's surprises with an Assurant Home Warranty, backed by a partner that supports you through every step of homeownership. Explore Plans.
©2026 Century 21 Real Estate LLC. All rights reserved. CENTURY 21®, the CENTURY 21 Logo and C21® are service marks owned by Century 21 Real Estate LLC. Century 21 Real Estate LLC fully supports the principles of the Fair Housing Act and the Equal Opportunity Act. Each office is independently owned and operated. Listing information is deemed reliable but not guaranteed accurate.