
239 Sage Thrasher Cir, Dripping Springs, TX 78620
Local realty services provided by:CENTURY 21 Judge Fite Company
Listed by: stefan benteler
Office: compass re texas, llc.
MLS#:7020336
Source:ACTRIS
239 Sage Thrasher Cir,Dripping Springs, TX 78620
$860,000
- 4 Beds
- 4 Baths
- 3,527 sq. ft.
- Single family
- Active
Upcoming open houses
- Sat, Oct 2401:00 pm - 05:00 pm
- Sun, Oct 2501:00 pm - 05:00 pm
Price summary
- Price:$860,000
- Price per sq. ft.:$243.83
- Monthly HOA dues:$153
About this home
Set on an expansive 80-foot homesite backing to the 300-acre Rathgeber Natural Resource Park, this beautifully appointed David Weekley Roxbert offers 3,527 square feet of single-story living with exceptional space, privacy, and connection to the Texas Hill Country.
Inside, high-grade LVP flooring, elevated finishes, and abundant natural light complement a thoughtfully designed floor plan with four bedrooms, dedicated office with glass French glass doors, formal dining, and an additional flex space off of the kitchen/dining. The main living area, anchored by a custom acoustic-paneled accent wall, opens to a spacious kitchen with an oversized island, Cafe stainless steel appliances, double ovens, designer tile, and walk-in pantry. An adjacent dining area features a built-in buffet and wine refrigerator.
The private primary suite overlooks the greenbelt and includes tray ceilings, electric shades, a freestanding soaking tub, floor-to-ceiling tiled shower, dual vanities, and generous walk-in closet. Three secondary bedrooms include a private en-suite and two connected by a Jack-and-Jill bath.
Expansive sliding doors open to an oversized covered patio and generous backyard with uninterrupted natural views and room for a future pool. With no immediate neighbor on one side, the setting feels remarkably open and private.
Additional upgrades include electric and blackout shades, whole-home water filtration and softening, and a fully paid solar system that conveys, keeping energy costs at or near zero. A three-car tandem garage includes a climate-controlled gym setup with mini-split HVAC and collapsible fitness equipment.
Offering substantial square footage without sacrificing the ease of single-story living, this Headwaters home stands apart for its flexible floor plan, designer finishes, expansive homesite, and protected greenbelt setting....
Contact an agent
Home facts
- Year built:2024
- Subdivision & Development:Headwaters at Barton Creek
- Listing ID #:7020336
- Updated:October 23, 2026 at 05:47 PM
Rooms and interior
- Bedrooms:4
- Total bathrooms:4
- Full bathrooms:3
- Half bathrooms:1
- Flooring:Laminate, Tile
- Kitchen Description:Built-In Electric Oven, Built-In Oven(s), Dishwasher, Disposal, Double Oven, ENERGY STAR Qualified Appliances, Gas Cooktop, Microwave, Plumbed For Ice Maker, Stainless Steel Appliance(s), Wine Refrigerator
- Living area:3,527 sq. ft.
Heating and cooling
- Cooling:Central
- Heating:Central
- Central air:Yes
Structure and exterior
- Roof:Composition, Shingle
- Year built:2024
- Building area:3,527 sq. ft.
- Lot area:0.24 Acres
- Lot Features:Back Yard, Curbs, Front Yard, Landscaped, Sprinkler - Automatic, Trees-Small (Under 20 Ft)
- Construction Materials:Blown-In Insulation, Frame, HardiPlank Type, Radiant Barrier, Stone Veneer
- Exterior Features:Gutters Full, Pest Tubes in Walls, Private Yard
- Foundation Description:Slab
Schools
- High school:Dripping Springs
- Elementary school:WildwoodSprings
Utilities
- Water:MUD
Finances and disclosures
- Price:$860,000
- Price per sq. ft.:$243.83
- Tax amount:$21,389 (2025)
Features and amenities
- Appliances:Built-In Electric Oven, Built-In Oven(s), Dishwasher, Disposal, Double Oven, ENERGY STAR Qualified Appliances, ENERGY STAR Qualified Water Heater, Gas Cooktop, Microwave, Plumbed For Ice Maker, RNGHD, Stainless Steel Appliance(s), Water Heater, Water Softener Owned, Wine Refrigerator
- Amenities:Bookcases, Chandelier, Pantry, Storage
Parking
- Total parking spaces:5
- Parking description:Attached, Driveway, Garage, Garage Door Opener, Garage Faces Front, Tandem
- Garage:Yes
- Garage spaces:3
New listings near 239 Sage Thrasher Cir
- New
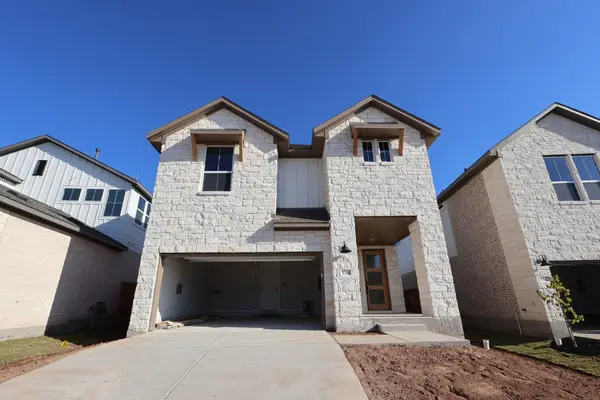 $494,509Active4 beds 4 baths2,628 sq. ft.
550 Darley Oak Drive, Dripping Springs, TX 78620
MLS# 4678910Listed by: REALAGENT - New
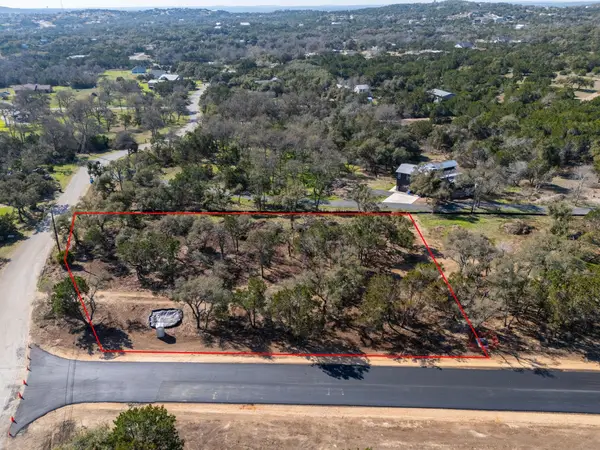 $275,000Active1 Acres
Lot 9 Spring Oak Drive, Dripping Springs, TX 78620
MLS# 21418837Listed by: COFFMAN REAL ESTATE - New
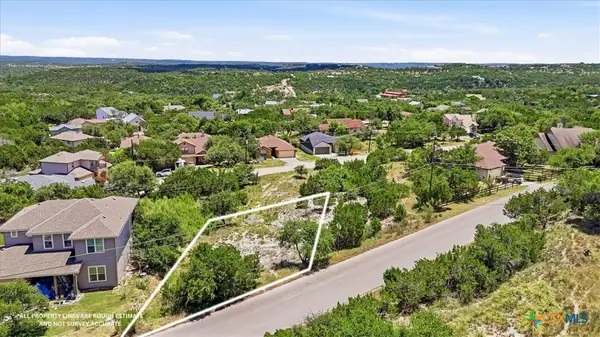 $60,000Active0.14 Acres
10803 Lake Park Drive, Dripping Springs, TX 78620
MLS# 626110Listed by: KELLER WILLIAMS LEGACY - New
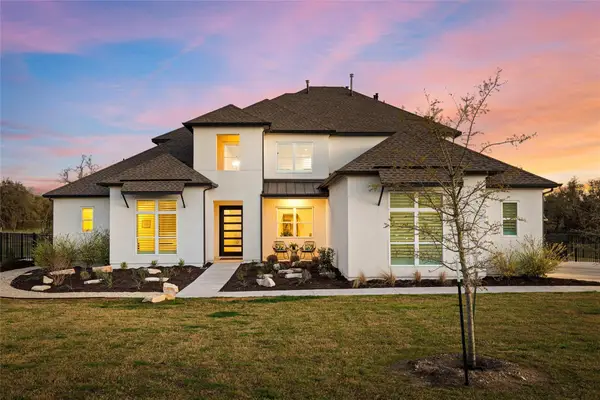 $1,375,000Active4 beds 5 baths3,946 sq. ft.
429 Prairie Clover Dr, Dripping Springs, TX 78620
MLS# 1151622Listed by: COMPASS RE TEXAS, LLC - New
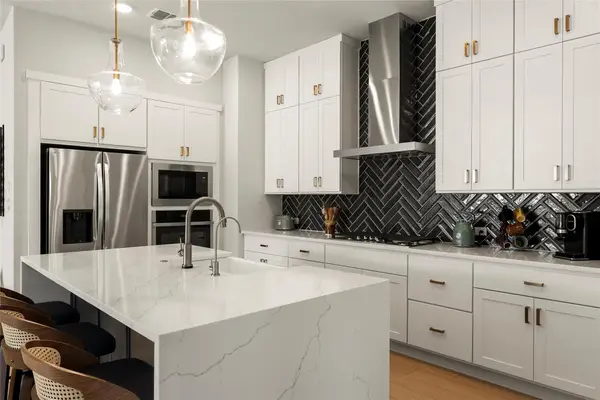 $540,000Active4 beds 3 baths2,172 sq. ft.
421 Comfort Maple Ln, Dripping Springs, TX 78620
MLS# 2856239Listed by: CHRISTIES INTL REAL ESTATE LONE STAR - Open Sat, 2 to 4pmNew
 $590,000Active4 beds 3 baths2,674 sq. ft.
444 Darley Oak Dr, Dripping Springs, TX 78620
MLS# 3981790Listed by: KELLER WILLIAMS REALTY - Open Sun, 1 to 3pmNew
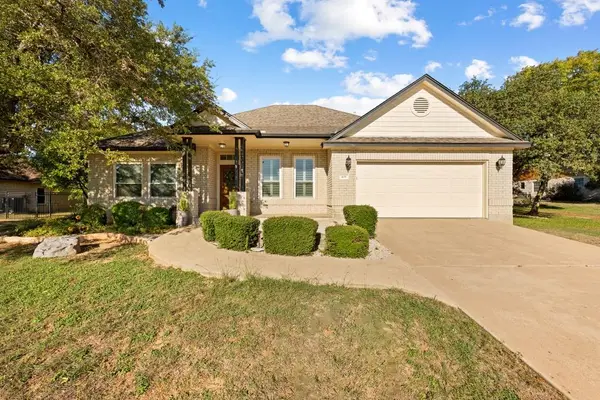 $545,000Active4 beds 2 baths2,004 sq. ft.
409 Shadywood Ln, Dripping Springs, TX 78620
MLS# 6042437Listed by: GIVE REALTY, INC - New
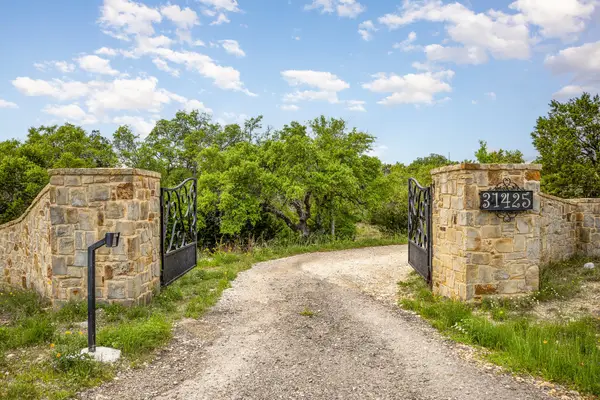 $925,000Active3 beds 3 baths2,074 sq. ft.
31291 Ranch Road 12, Dripping Springs, TX 78620
MLS# 50647460Listed by: CENTRAL METRO REALTY - Open Sat, 11am to 3pmNew
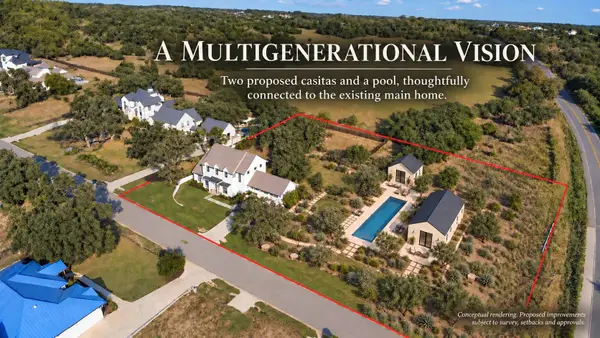 $1,700,000Active4 beds 5 baths3,835 sq. ft.
150 Charro Vista Dr, Driftwood, TX 78619
MLS# 2064801Listed by: COMPASS RE TEXAS, LLC


Protect your home and budget from life's surprises with an Assurant Home Warranty, backed by a partner that supports you through every step of homeownership. Explore Plans.
©2026 Century 21 Real Estate LLC. All rights reserved. CENTURY 21®, the CENTURY 21 Logo and C21® are service marks owned by Century 21 Real Estate LLC. Century 21 Real Estate LLC fully supports the principles of the Fair Housing Act and the Equal Opportunity Act. Each office is independently owned and operated. Listing information is deemed reliable but not guaranteed accurate.