
444 Darley Oak Dr, Dripping Springs, TX 78620
Local realty services provided by:CENTURY 21 Judge Fite Company
Listed by: kasey dalby
Office: keller williams realty
MLS#:3981790
Source:ACTRIS
444 Darley Oak Dr,Dripping Springs, TX 78620
$590,000
- 4 Beds
- 3 Baths
- 2,674 sq. ft.
- Single family
- Active
Upcoming open houses
- Sat, Oct 2402:00 pm - 04:00 pm
Price summary
- Price:$590,000
- Price per sq. ft.:$220.64
- Monthly HOA dues:$50
About this home
BETTER THAN NEW! Modern Style Meets Hill Country Living! CLOSING COST ASSISTANCE WITH QUALIFYING OFFERS!
Impeccably maintained and move-in ready, this stunning 2025 home in desirable Heritage of Dripping Springs offers the appeal of new construction PLUS valuable owner upgrades already in place! Approx. 2,674 SF with 4 bedrooms, 2.5 baths, a dedicated home office, and versatile upstairs living area.
The pristine condition and thoughtful finishes shine throughout. A standout feature: over $40,500 in upgraded hardwood flooring—NO CARPET! Bright, open-concept living and dining areas flow into a beautiful kitchen with white cabinetry, quartz countertops, generous center island, gas cooktop, soft-close cabinets and drawers, and spacious walk-in pantry.
The dedicated office is ideal for working from home, while the upstairs living area offers room for a media space, playroom, or lounge. The spacious primary suite includes dual vanities and a walk-in closet.
More upgrades include a Kinetico whole-house water softening system, kitchen sink water filtration, whole-house gutters, and approximately $12,000 in privacy trees. Relax or entertain on the covered patio overlooking the fenced backyard.
Heritage amenities include a community pool, playground, parks, picnic areas, sports courts, and sidewalks. Located in Dripping Springs ISD.
Why wait for new construction? Enjoy a pristine, beautifully upgraded home without the extra time, expense, or hassle. Move right in!...
Contact an agent
Home facts
- Year built:2025
- Subdivision & Development:Heritage Dripping Spgs Ph 2
- Listing ID #:3981790
- Updated:October 23, 2026 at 05:47 PM
Rooms and interior
- Bedrooms:4
- Total bathrooms:3
- Full bathrooms:2
- Half bathrooms:1
- Flooring:Tile, Wood
- Kitchen Description:Dishwasher, Disposal, Gas Cooktop, Microwave, Oven
- Living area:2,674 sq. ft.
Heating and cooling
- Cooling:Central
- Heating:Central
- Central air:Yes
Structure and exterior
- Roof:Composition, Shingle
- Year built:2025
- Building area:2,674 sq. ft.
- Lot area:0.18 Acres
- Lot Features:Back Yard, Corner Lot, Curbs, Few Trees, Front Yard, Public Maintained Road, Trees-Small (Under 20 Ft)
- Construction Materials:Brick, HardiPlank Type, Masonry Partial, Stucco
- Exterior Features:Gutters Full, Private Yard
- Foundation Description:Slab
Schools
- High school:Dripping Springs
- Elementary school:Dripping Springs
Utilities
- Water:Public
- Sewer:Public Sewer
Finances and disclosures
- Price:$590,000
- Price per sq. ft.:$220.64
Features and amenities
- Appliances:Dishwasher, Disposal, Gas Cooktop, Microwave, Oven, RNGHD
- Amenities:Pantry
Parking
- Total parking spaces:4
- Parking description:Driveway, Garage, Garage Faces Front, Off Street
- Garage:Yes
- Garage spaces:2
New listings near 444 Darley Oak Dr
- New
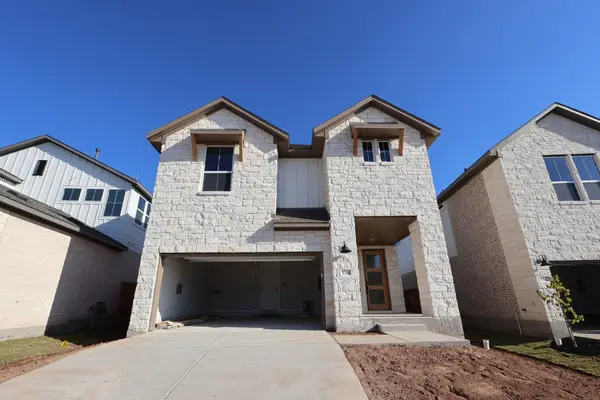 $494,509Active4 beds 4 baths2,628 sq. ft.
550 Darley Oak Drive, Dripping Springs, TX 78620
MLS# 4678910Listed by: REALAGENT - New
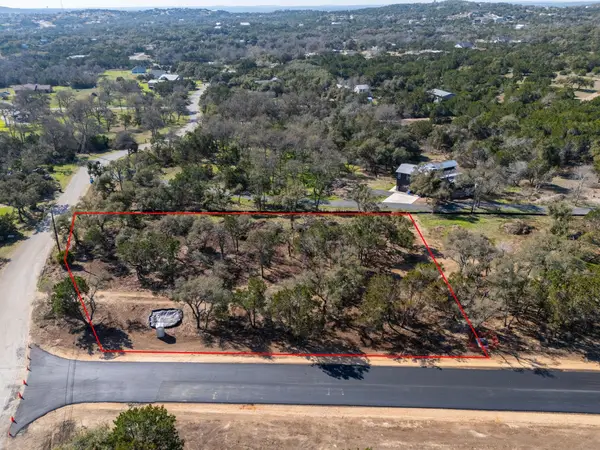 $275,000Active1 Acres
Lot 9 Spring Oak Drive, Dripping Springs, TX 78620
MLS# 21418837Listed by: COFFMAN REAL ESTATE - New
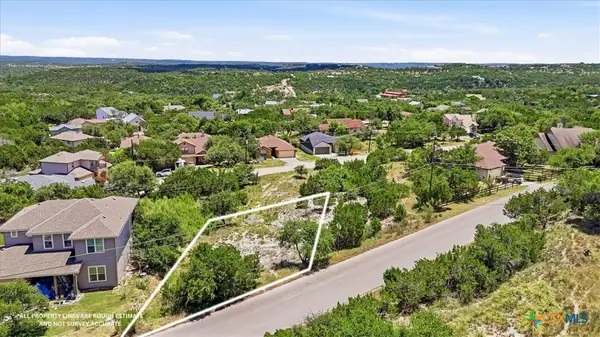 $60,000Active0.14 Acres
10803 Lake Park Drive, Dripping Springs, TX 78620
MLS# 626110Listed by: KELLER WILLIAMS LEGACY - New
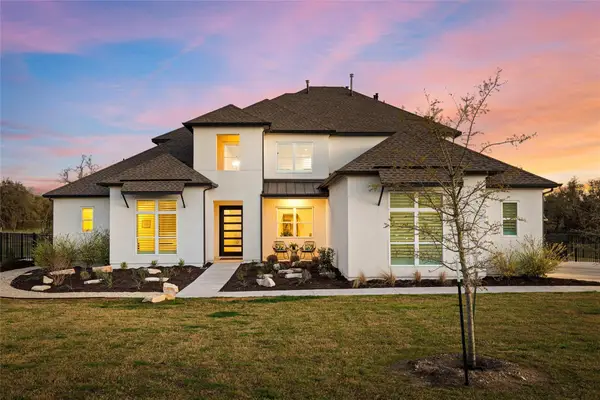 $1,375,000Active4 beds 5 baths3,946 sq. ft.
429 Prairie Clover Dr, Dripping Springs, TX 78620
MLS# 1151622Listed by: COMPASS RE TEXAS, LLC - New
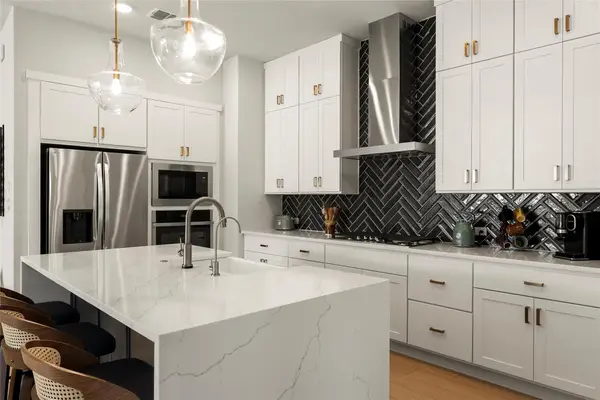 $540,000Active4 beds 3 baths2,172 sq. ft.
421 Comfort Maple Ln, Dripping Springs, TX 78620
MLS# 2856239Listed by: CHRISTIES INTL REAL ESTATE LONE STAR - Open Sun, 1 to 3pmNew
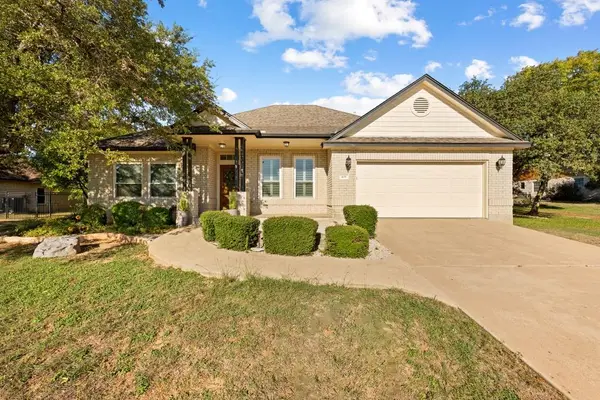 $545,000Active4 beds 2 baths2,004 sq. ft.
409 Shadywood Ln, Dripping Springs, TX 78620
MLS# 6042437Listed by: GIVE REALTY, INC - New
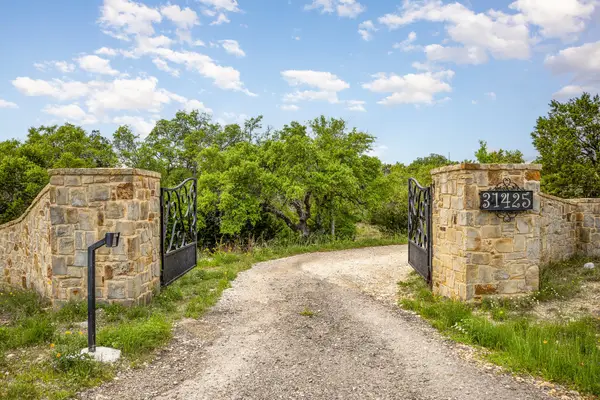 $925,000Active3 beds 3 baths2,074 sq. ft.
31291 Ranch Road 12, Dripping Springs, TX 78620
MLS# 50647460Listed by: CENTRAL METRO REALTY - Open Sat, 1 to 5pmNew
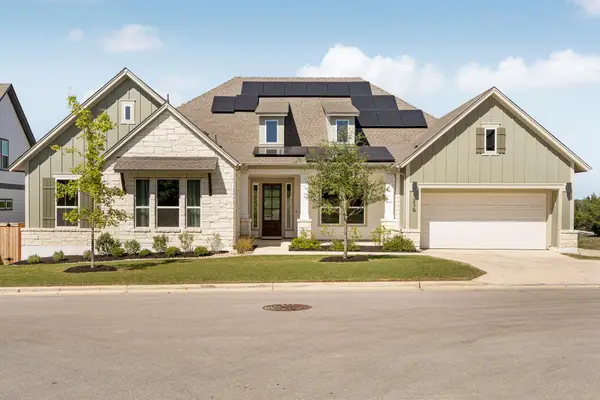 $860,000Active4 beds 4 baths3,527 sq. ft.
239 Sage Thrasher Cir, Dripping Springs, TX 78620
MLS# 7020336Listed by: COMPASS RE TEXAS, LLC - Open Sat, 11am to 3pmNew
 $1,700,000Active4 beds 5 baths3,835 sq. ft.
150 Charro Vista Dr, Driftwood, TX 78619
MLS# 2064801Listed by: COMPASS RE TEXAS, LLC


Protect your home and budget from life's surprises with an Assurant Home Warranty, backed by a partner that supports you through every step of homeownership. Explore Plans.
©2026 Century 21 Real Estate LLC. All rights reserved. CENTURY 21®, the CENTURY 21 Logo and C21® are service marks owned by Century 21 Real Estate LLC. Century 21 Real Estate LLC fully supports the principles of the Fair Housing Act and the Equal Opportunity Act. Each office is independently owned and operated. Listing information is deemed reliable but not guaranteed accurate.