
22718 N Skinner Road, Edcouch, TX 78538
Local realty services provided by:CENTURY 21 Johnston Company
22718 N Skinner Road,Edcouch, TX 78538
$985,000
- 4 Beds
- 4 Baths
- 5,625 sq. ft.
- Single family
- Active
Listed by: jose alberto lopez lll
Office: jade real estate llc
MLS#:517073
Source:TX_GMAR
Price summary
- Price:$985,000
- Price per sq. ft.:$175.11
About this home
Some homes are built for today. Others are crafted to stand the test of time. Beyond the private gates, this remarkable 5.3-acre estate offers over 5,625 square feet of living space with 4 bedrooms, 3.5 bathrooms, an office, gym, game room, and theater room. Exceptional craftsmanship is found throughout, from substantial solid-wood doors and custom millwork to marble and wood flooring and intricate Cantera stonework hand-carved by an artisan from Mexico. A dramatic double-height living room filled with natural light opens to a beautifully appointed kitchen with premium appliances, custom cabinetry, walk-in pantry, and expansive island. The primary retreat features a steam shower, soaking tub, double vanities, and custom closet. Outside, an impressive 87.5' x 67.5' warehouse offers nearly 5,900 SF of additional space. A 48kW generator and window storm shutters add peace of mind. Private, timeless, and rich with handcrafted detail, this is country living elevated.
Contact an agent
Home facts
- Year built:2017
- Listing ID #:517073
- Added:10 day(s) ago
- Updated:October 16, 2026 at 06:53 PM
Rooms and interior
- Bedrooms:4
- Total bathrooms:4
- Full bathrooms:3
- Half bathrooms:1
- Dining Description:2 Dining Area(s)
- Bathrooms Description:Double Vanity, Separate Shower
- Kitchen Description:Countertops (Granite), Electric Water Heater, Microwave, Refrigerator, Stove/Range
- Bedroom Description:Walk-In Closet(s)
- Living area:5,625 sq. ft.
Heating and cooling
- Cooling:Ceiling Fan(s), Central Air, Electric
- Heating:Central, Electric
- Central air:Yes
Structure and exterior
- Roof:Clay Tile
- Year built:2017
- Building area:5,625 sq. ft.
- Construction Materials:Stucco
- Exterior Features:Covered Patio
- Foundation Description:Slab
Schools
- High school:Economedes H.S.
- Middle school:Harwell
- Elementary school:Kennedy
Utilities
- Water:Electric Water Heater, Gas Water Heater
- Sewer:City Sewer, Septic Tank
Finances and disclosures
- Price:$985,000
- Price per sq. ft.:$175.11
- Tax amount:$14,857
Features and amenities
- Appliances:Refrigerator, Stove/Range
- Laundry features:Dryer, Laundry Room, Washer
- Amenities:Crown/Cove Molding, Decorative/High Ceilings, Entrance Foyer
Parking
- Parking description:Attached, Detached
- Garage:Yes
- Garage spaces:4
New listings near 22718 N Skinner Road
 $160,000Active0 Acres
11311 Mile 19 N, Edcouch, TX 78538
MLS# 504152Listed by: The Mbteam- New
 $175,000Active2 beds 1 baths1,000 sq. ft.
0000 Fm 1015, La Villa, TX 78538
MLS# 517432Listed by: Keller Williams Realty Rgv 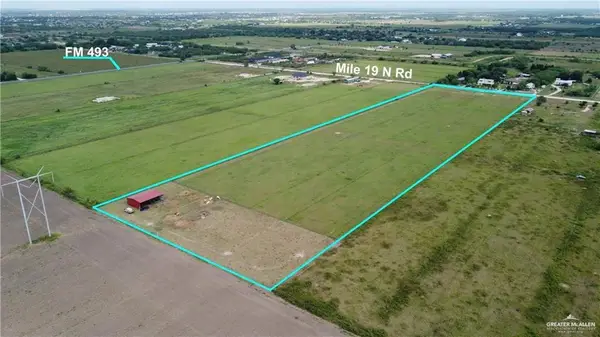 $340,000Active0 Acres
12655 Mile 19 Road N, Edcouch, TX 78538
MLS# 516837Listed by: Exp Realty Llc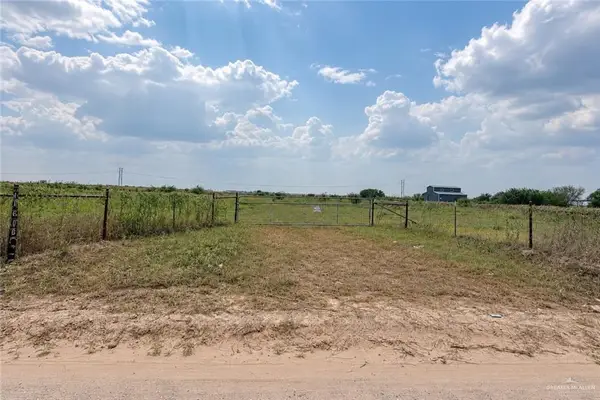 $260,000Active0 Acres
11919 Mile 19 Road N, Edcouch, TX 78538
MLS# 516842Listed by: Blue Diamond Realty Group Llc $77,000Active0 Acres
24611 Beach Street, Edcouch, TX 78538
MLS# 516762Listed by: Exp Realty Llc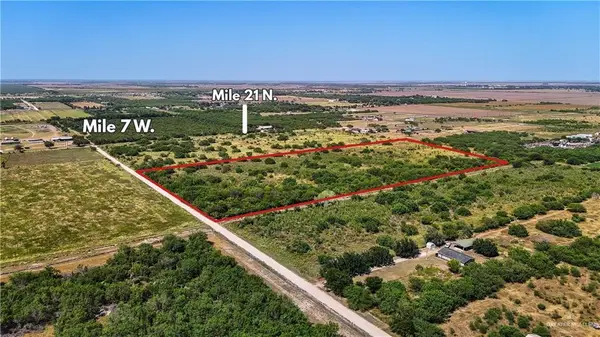 $350,000Active0 Acres
0 Mile 7 W, Edcouch, TX 78538
MLS# 515805Listed by: Ursa Real Estate $79,000Active0 Acres
20146 Isabella Kristine Drive, Edcouch, TX 78538
MLS# 516042Listed by: Frank Garcia Realty $250,000Active2 beds 3 baths1,520 sq. ft.
8560 Lago Vista Drive, Edcouch, TX 78538
MLS# 515790Listed by: Redbird Realty, Llc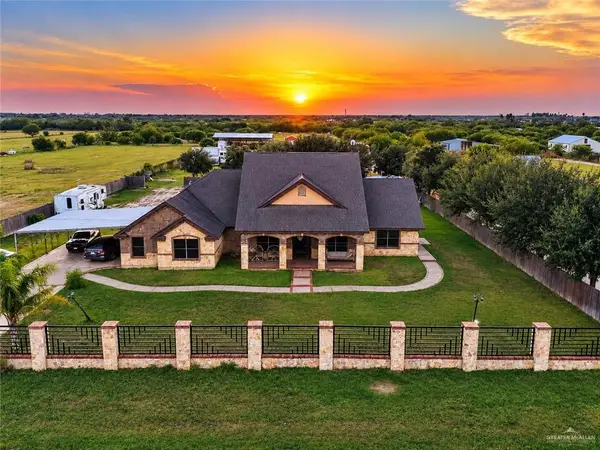 $699,990Active4 beds 5 baths2,861 sq. ft.
22811 Skinner Road, Edcouch, TX 78538
MLS# 514987Listed by: Stellar Equity Real Estate Llc


Protect your home and budget from life's surprises with an Assurant Home Warranty, backed by a partner that supports you through every step of homeownership. Explore Plans.
©2026 Century 21 Real Estate LLC. All rights reserved. CENTURY 21®, the CENTURY 21 Logo and C21® are service marks owned by Century 21 Real Estate LLC. Century 21 Real Estate LLC fully supports the principles of the Fair Housing Act and the Equal Opportunity Act. Each office is independently owned and operated. Listing information is deemed reliable but not guaranteed accurate.