
2 Mapleridge Drive, Edgecliff Village, TX 76134
Local realty services provided by:CENTURY 21 Elite
Listed by: steven hayden
Office: elist reo, llc.
MLS#:21337914
Source:GDAR
Price summary
- Price:$405,900
- Price per sq. ft.:$136.35
- Monthly HOA dues:$47.17
About this home
Welcome home to this inviting 4 bedroom 2.5 bath residence nestled in the charming community of Edgecliff Village. From the moment you arrive, you'll appreciate the warm, welcoming feel and thoughtful layout designed to bring family and friends together while still offering plenty of room to spread out. The spacious living area serves as the heart of the home, creating the perfect setting for cozy evenings, holiday gatherings, and making lasting memories. The adjoining kitchen and dining spaces flow effortlessly, making everyday meals and entertaining equally enjoyable. The private primary suite provides a peaceful retreat at the end of the day, complete with an ensuite bath and generous space to unwind. Three additional bedrooms offer flexibility for family, overnight guests, a home office, or hobbies, adapting easily to your lifestyle. Step outside to a backyard ready for weekend barbecues, morning coffee, children's playtime, or simply relaxing under the Texas sky. Conveniently located near parks, schools, shopping, dining, and major commuter routes, this home offers the perfect blend of small-town charm and everyday convenience....
Contact an agent
Home facts
- Year built:2016
- Subdivision & Development:Villages Edgecliff Sec 3a
- Listing ID #:21337914
- Added:53 day(s) ago
- Updated:September 13, 2026 at 07:29 AM
Rooms and interior
- Bedrooms:4
- Total bathrooms:3
- Full bathrooms:2
- Half bathrooms:1
- Kitchen Description:Dishwasher, Electric Oven, Gas Cooktop, Microwave
- Living area:2,977 sq. ft.
Heating and cooling
- Cooling:Central Air
- Heating:Central
- Central air:Yes
Structure and exterior
- Year built:2016
- Building area:2,977 sq. ft.
- Lot area:0.3 Acres
- Levels:2 Story
Schools
- High school:Crowley
- Middle school:Stevens
- Elementary school:Sycamore
Finances and disclosures
- Price:$405,900
- Price per sq. ft.:$136.35
- Tax amount:$7,673
Features and amenities
- Appliances:Dishwasher, Electric Oven, Gas Cooktop, Microwave
Parking
- Garage:Yes
- Garage spaces:2
 Information provided, in part, by North Texas Real Estate Information Systems, Inc. Last Updated September 13, 2026 Listings with the NTREIS logo are listed by brokerages other than CENTURY 21 Elite. GDAR Member Broker: Mike Salter
New listings near 2 Mapleridge Drive
- New
 $365,000Active4 beds 3 baths2,131 sq. ft.
2 Glen Crossings Road, Edgecliff Village, TX 76134
MLS# 21373033Listed by: WILLIAMS TREW REAL ESTATE - New
 $350,000Active4 beds 3 baths2,568 sq. ft.
1405 Rockmoor Drive, Edgecliff Village, TX 76134
MLS# 21342187Listed by: NEXTHOME NTX REAL ESTATE  $350,000Active4 beds 2 baths2,416 sq. ft.
14 Lucas Lane, Edgecliff Village, TX 76134
MLS# 21369635Listed by: COMPASS RE TEXAS, LLC $299,900Pending4 beds 2 baths1,884 sq. ft.
1509 Linwood Lane, Edgecliff Village, TX 76134
MLS# 21351625Listed by: THE MICHAEL GROUP REAL ESTATE $399,000Active4 beds 4 baths2,977 sq. ft.
45 Beechcreek Drive, Edgecliff Village, TX 76134
MLS# 21346461Listed by: THE MICHAEL GROUP REAL ESTATE $385,000Active4 beds 2 baths2,351 sq. ft.
66 Lucas Lane, Edgecliff Village, TX 76134
MLS# 21340243Listed by: LONGHORN REAL ESTATE $370,000Active4 beds 3 baths2,788 sq. ft.
11 Beechcreek Drive, Edgecliff Village, TX 76134
MLS# 21334870Listed by: RE/MAX TRINITY- Open Sat, 11am to 2pm
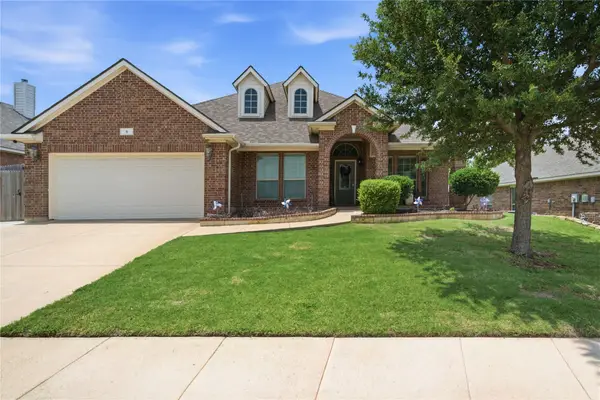 $374,999Active5 beds 3 baths2,778 sq. ft.
8 Tallwood Lane, Edgecliff Village, TX 76134
MLS# 21334836Listed by: REAL BROKER, LLC 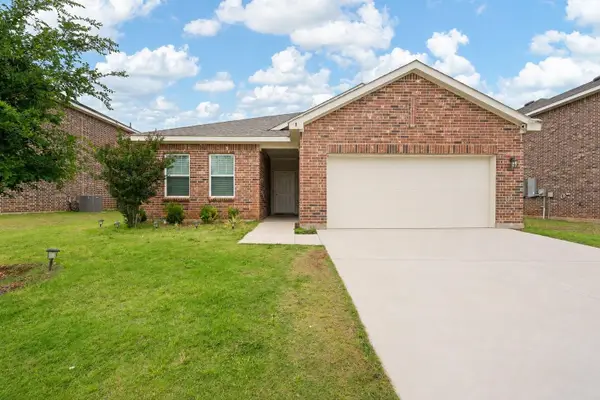 $305,000Active4 beds 2 baths1,834 sq. ft.
8 Glen Crossings Road, Edgecliff Village, TX 76134
MLS# 21329522Listed by: ARC REALTY DFW


Protect your home and budget from life's surprises with an Assurant Home Warranty, backed by a partner that supports you through every step of homeownership. Explore Plans.
©2026 Century 21 Real Estate LLC. All rights reserved. CENTURY 21®, the CENTURY 21 Logo and C21® are service marks owned by Century 21 Real Estate LLC. Century 21 Real Estate LLC fully supports the principles of the Fair Housing Act and the Equal Opportunity Act. Each office is independently owned and operated. Listing information is deemed reliable but not guaranteed accurate.