
10925 N Sugar Bear Drive, Edinburg, TX 78541
Local realty services provided by:CENTURY 21 Johnston Company
10925 N Sugar Bear Drive,Edinburg, TX 78541
$229,500
- 3 Beds
- 2 Baths
- 1,414 sq. ft.
- Single family
- Active
Listed by: mary jane schwarz
Office: schwarz company, realtors
MLS#:505461
Source:TX_GMAR
Price summary
- Price:$229,500
- Price per sq. ft.:$162.31
About this home
HUGE BACK YARD! Beautifully sleek, modern design. This sharp 3/2 is located in a quiet, country-side subdivision. Tons of storage space here! The Kitchen features cool quartz countertops, walk-in pantry, refrigerator, dishwasher, range, microwave. Washer and dryer included, too! Meticulously kept and ready for you! Welcome Home!
Contact an agent
Home facts
- Year built:2023
- Listing ID #:505461
- Added:73 day(s) ago
- Updated:August 08, 2026 at 04:10 PM
Rooms and interior
- Bedrooms:3
- Total bathrooms:2
- Full bathrooms:2
- Flooring:Tile
- Dining Description:1 Dining Area(s)
- Bathrooms Description:Double Vanity, Master - Shower Only
- Kitchen Description:Countertops (Quartz), Dishwasher, Electric Water Heater, Microwave, Refrigerator, Stove/Range-Electric Smooth
- Bedroom Description:Split Bedrooms, Walk-In Closet(s)
- Living area:1,414 sq. ft.
Heating and cooling
- Cooling:Ceiling Fan(s), Central Air, Electric
- Heating:Central, Electric
- Central air:Yes
Structure and exterior
- Roof:Composition Shingle
- Year built:2023
- Building area:1,414 sq. ft.
- Lot Features:Curb & Gutters, Sidewalks, Sprinkler System
- Construction Materials:Stucco
- Exterior Features:Curb & Gutters, Sidewalks, Sprinkler System
- Foundation Description:Pillar/Post/Pier
Schools
- High school:Edinburg North H.S.
- Middle school:Garza
- Elementary school:Guerra
Utilities
- Water:Electric Water Heater, Public Water, Water Heater (In Garage)
- Sewer:City Sewer
Finances and disclosures
- Price:$229,500
- Price per sq. ft.:$162.31
- Tax amount:$4,043
Features and amenities
- Appliances:Microwave, Refrigerator, Stove/Range-Electric Smooth, Washer
- Laundry features:Dryer, Laundry Room, Washer
- Amenities:Curbs, Dishwasher, Dryer, Partial Window Coverings, Sidewalks, Sprinkler System, Water Heater (In Garage)
Parking
- Parking description:Attached, Garage Faces Front
- Garage:Yes
- Garage spaces:1
New listings near 10925 N Sugar Bear Drive
- New
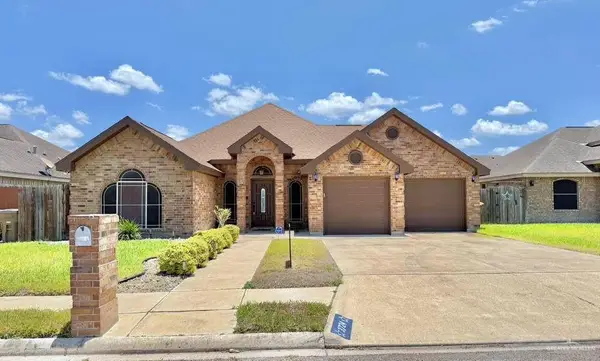 $268,900Active3 beds 2 baths1,518 sq. ft.
3724 Burr Drive, Edinburg, TX 78542
MLS# 511857Listed by: Ursa Real Estate - New
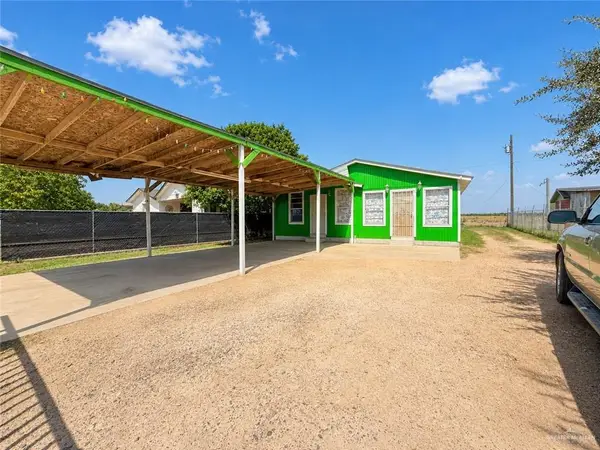 $85,000Active3 beds 3 baths1,512 sq. ft.
2306 Eva Avenue, Edinburg, TX 78542
MLS# 511840Listed by: Star Realty Group, Llc - New
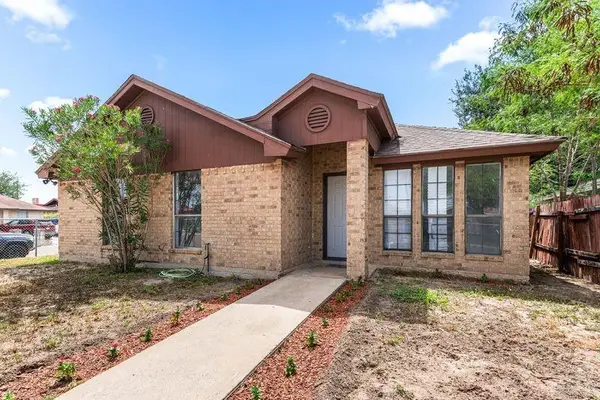 $200,000Active3 beds 2 baths1,198 sq. ft.
201 Rebecca Drive, Edinburg, TX 78542
MLS# 511490Listed by: Mariposa Realty Rgv Inc - New
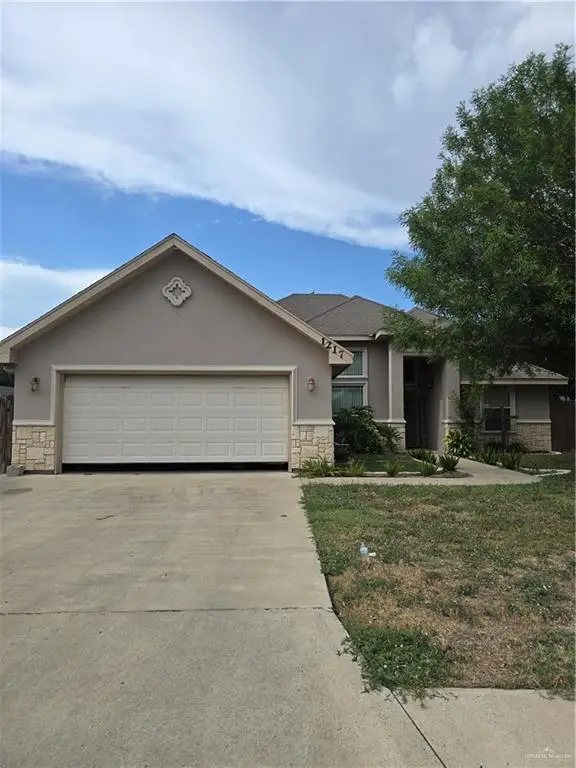 $230,000Active4 beds 3 baths1,871 sq. ft.
1217 Eva Drive, Edinburg, TX 78539
MLS# 511944Listed by: Rightkeys Realty Llc - New
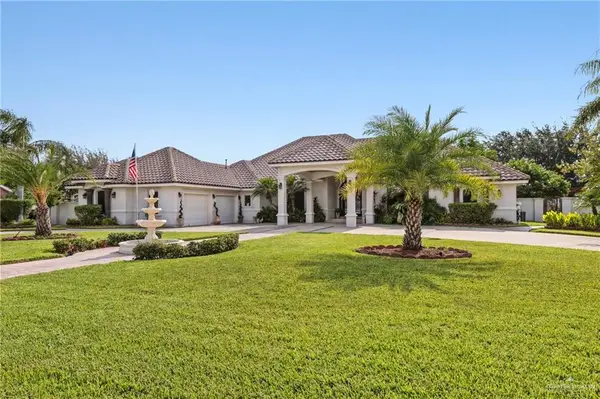 $600,000Active4 beds 4 baths3,104 sq. ft.
626 Star Lane, Edinburg, TX 78542
MLS# 511940Listed by: Monarca Real Estate Group Llc - New
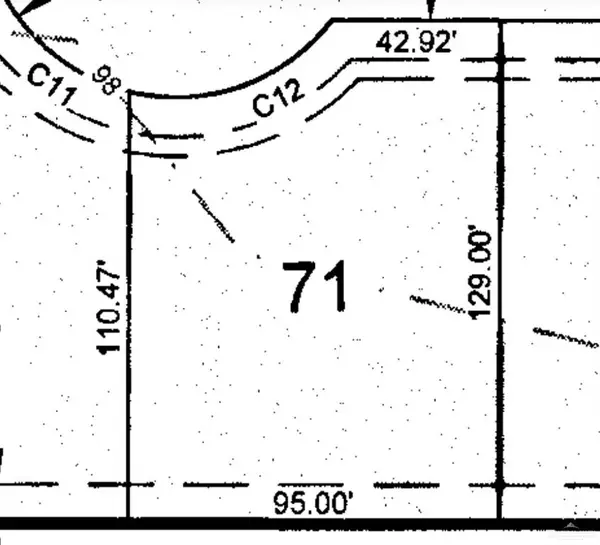 $139,000Active0 Acres
3104 W Citrine Street, Edinburg, TX 78541
MLS# 511910Listed by: Jpar North Metro - New
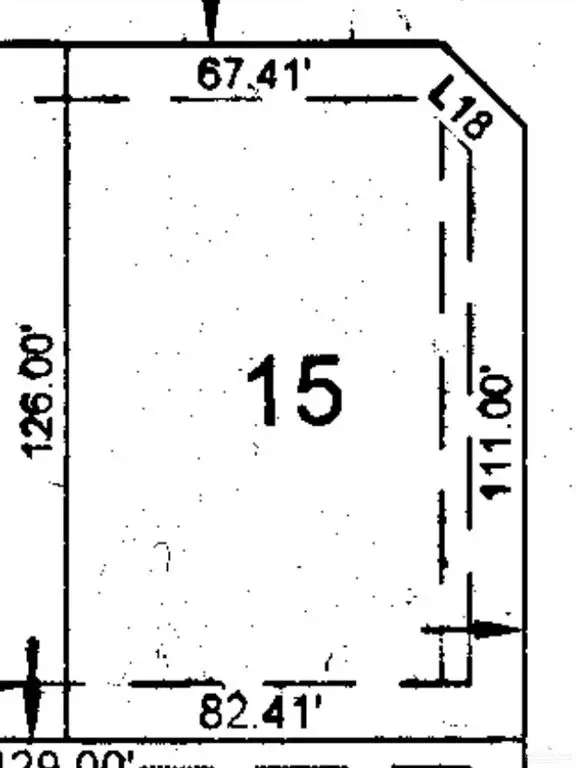 $139,000Active0 Acres
3008 W Amethyst Street, Edinburg, TX 78541
MLS# 511915Listed by: Jpar North Metro - New
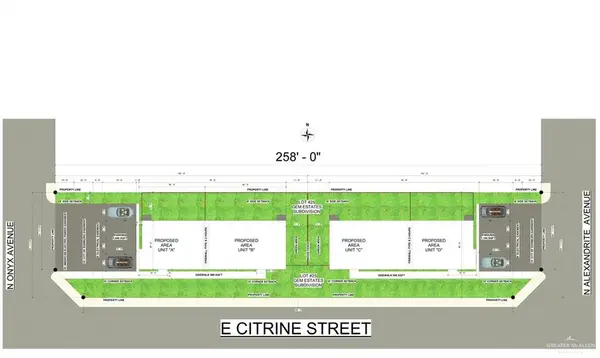 $139,000Active0 Acres
403 N Alexandrite Avenue, Edinburg, TX 78541
MLS# 511916Listed by: Jpar North Metro - New
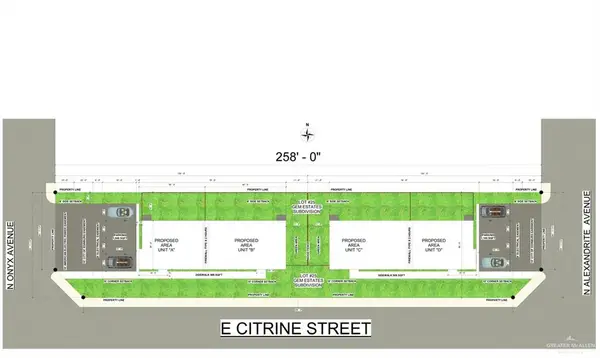 $139,000Active0 Acres
402 N Emerald Avenue, Edinburg, TX 78541
MLS# 511917Listed by: Jpar North Metro - New
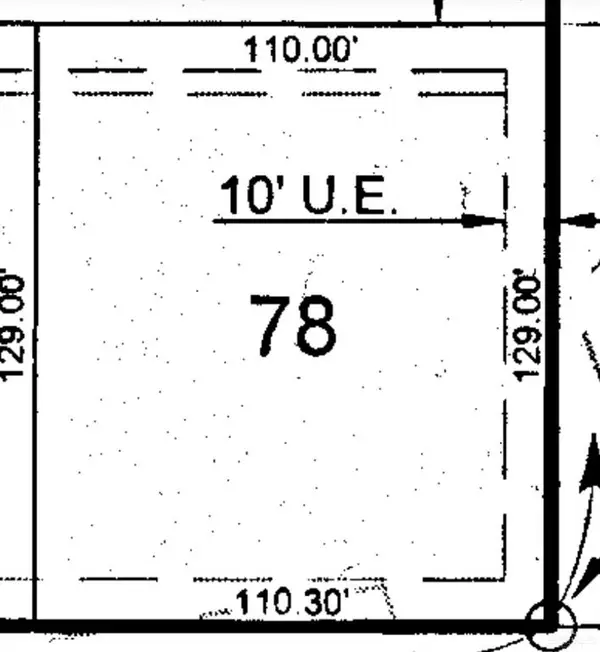 $200,000Active0 Acres
3000 W Citrine Street, Edinburg, TX 78541
MLS# 511919Listed by: Jpar North Metro


Protect your home and budget from life's surprises with an Assurant Home Warranty, backed by a partner that supports you through every step of homeownership. Explore Plans.
©2026 Century 21 Real Estate LLC. All rights reserved. CENTURY 21®, the CENTURY 21 Logo and C21® are service marks owned by Century 21 Real Estate LLC. Century 21 Real Estate LLC fully supports the principles of the Fair Housing Act and the Equal Opportunity Act. Each office is independently owned and operated. Listing information is deemed reliable but not guaranteed accurate.