
2306 Eva Avenue, Edinburg, TX 78542
Local realty services provided by:CENTURY 21 Johnston Company
2306 Eva Avenue,Edinburg, TX 78542
$85,000
- 3 Beds
- 3 Baths
- 1,512 sq. ft.
- Single family
- Active
Listed by: lidia garcia
Office: star realty group, llc
MLS#:511840
Source:TX_GMAR
Price summary
- Price:$85,000
- Price per sq. ft.:$56.22
About this home
Owner financing Available with $50,000 down, 9% interest rate with a 4-year balloon, payment is roughly $871.00 monthly. INCOME POTENTIAL PROPERTY!! Property features 3 separates units under one roof. Unit 1 features One bedroom, one full bathroom, one kitchen with dining area. Unit 2 features two bedrooms, one full bathroom, one large kitchen with dining room and a large living area. Unit 3 features one bedroom with one full bathroom, small kitchen with dining area. Water is city sewer. Property does require TLC.
Contact an agent
Home facts
- Year built:1995
- Listing ID #:511840
- Added:1 day(s) ago
- Updated:August 08, 2026 at 05:41 PM
Rooms and interior
- Bedrooms:3
- Total bathrooms:3
- Full bathrooms:3
- Flooring:Laminate, Tile
- Dining Description:2 Dining Area(s)
- Kitchen Description:Countertops (Laminate), Electric Water Heater
- Bedroom Description:Split Bedrooms
- Living area:1,512 sq. ft.
Heating and cooling
- Cooling:Ceiling Fan(s)
Structure and exterior
- Roof:Composition Shingle
- Year built:1995
- Building area:1,512 sq. ft.
- Lot Features:Curb & Gutters
- Construction Materials:Frame/Wood
- Exterior Features:Chain Link, Covered Patio, Curb & Gutters, Manual Gate
- Foundation Description:Pillar/Post/Pier
Schools
- High school:Economedes H.S.
- Middle school:San Carlos
- Elementary school:San Carlos
Utilities
- Water:Electric Water Heater, Water Heater (Other Location)
- Sewer:City Sewer
Finances and disclosures
- Price:$85,000
- Price per sq. ft.:$56.22
- Tax amount:$2,063
Features and amenities
- Appliances:No Conveying Appliances
- Laundry features:Laundry Area, Washer/Dryer Connection
- Amenities:Manual Gate
New listings near 2306 Eva Avenue
- New
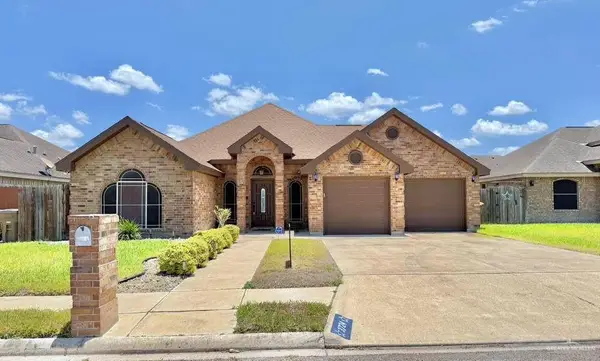 $268,900Active3 beds 2 baths1,518 sq. ft.
3724 Burr Drive, Edinburg, TX 78542
MLS# 511857Listed by: Ursa Real Estate - New
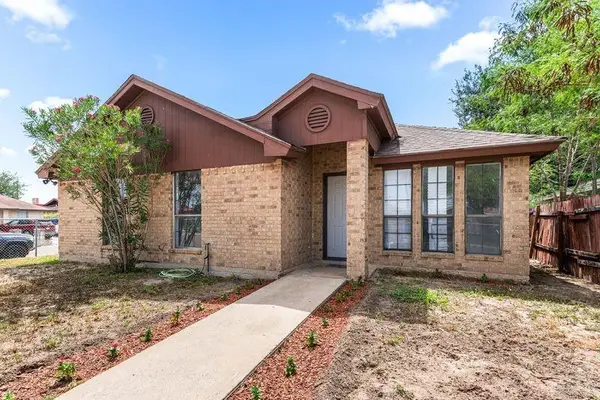 $200,000Active3 beds 2 baths1,198 sq. ft.
201 Rebecca Drive, Edinburg, TX 78542
MLS# 511490Listed by: Mariposa Realty Rgv Inc - New
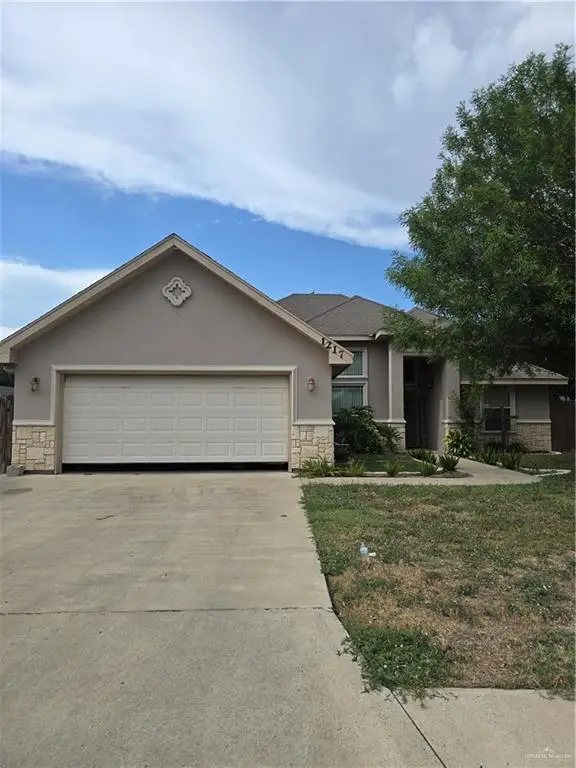 $230,000Active4 beds 3 baths1,871 sq. ft.
1217 Eva Drive, Edinburg, TX 78539
MLS# 511944Listed by: Rightkeys Realty Llc - New
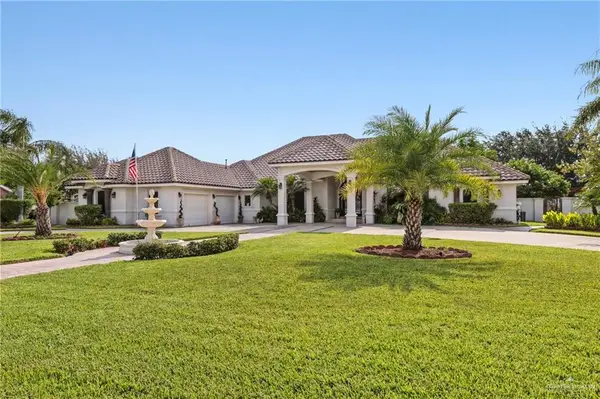 $600,000Active4 beds 4 baths3,104 sq. ft.
626 Star Lane, Edinburg, TX 78542
MLS# 511940Listed by: Monarca Real Estate Group Llc - New
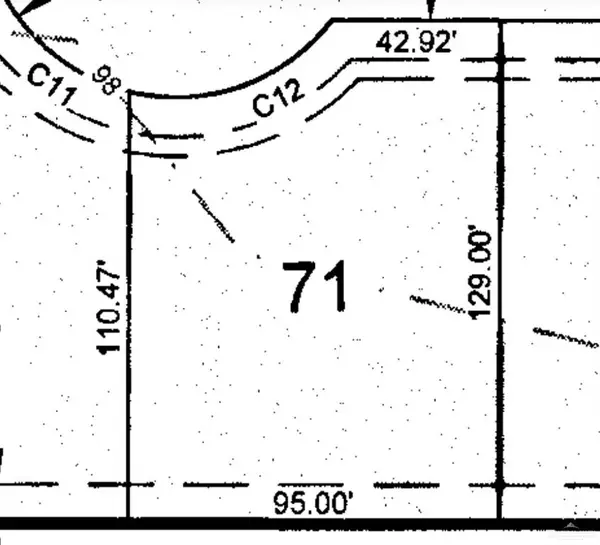 $139,000Active0 Acres
3104 W Citrine Street, Edinburg, TX 78541
MLS# 511910Listed by: Jpar North Metro - New
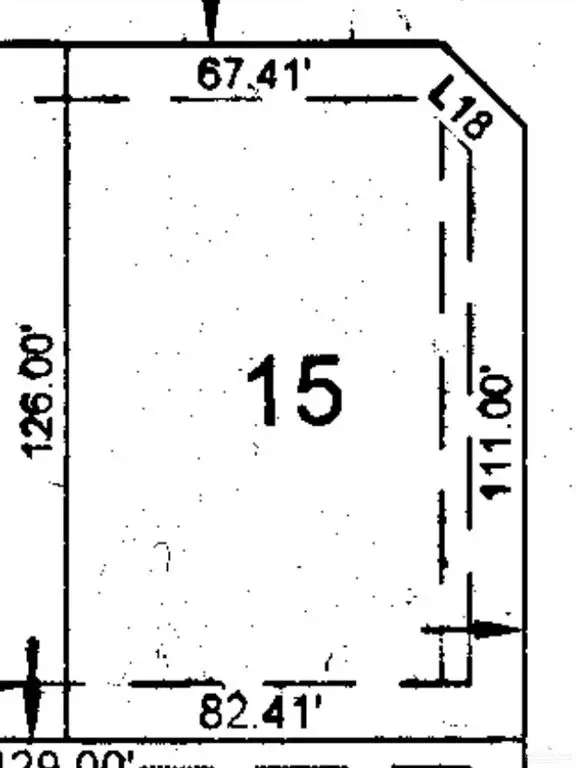 $139,000Active0 Acres
3008 W Amethyst Street, Edinburg, TX 78541
MLS# 511915Listed by: Jpar North Metro - New
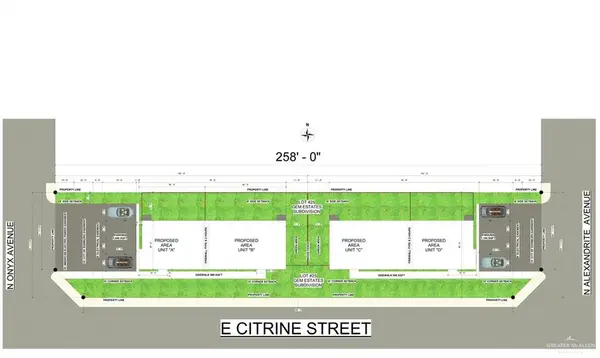 $139,000Active0 Acres
403 N Alexandrite Avenue, Edinburg, TX 78541
MLS# 511916Listed by: Jpar North Metro - New
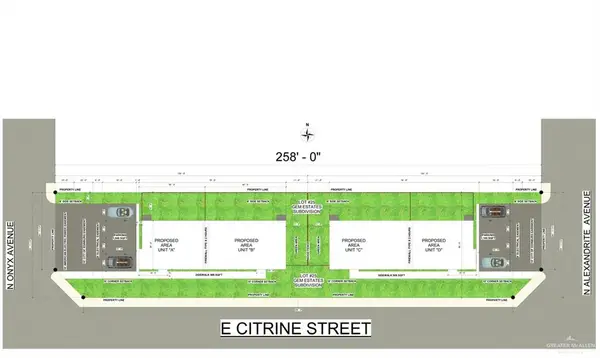 $139,000Active0 Acres
402 N Emerald Avenue, Edinburg, TX 78541
MLS# 511917Listed by: Jpar North Metro - New
 $200,000Active0 Acres
3000 W Citrine Street, Edinburg, TX 78541
MLS# 511919Listed by: Jpar North Metro


Protect your home and budget from life's surprises with an Assurant Home Warranty, backed by a partner that supports you through every step of homeownership. Explore Plans.
©2026 Century 21 Real Estate LLC. All rights reserved. CENTURY 21®, the CENTURY 21 Logo and C21® are service marks owned by Century 21 Real Estate LLC. Century 21 Real Estate LLC fully supports the principles of the Fair Housing Act and the Equal Opportunity Act. Each office is independently owned and operated. Listing information is deemed reliable but not guaranteed accurate.