
626 Star Lane, Edinburg, TX 78542
Local realty services provided by:CENTURY 21 Johnston Company
626 Star Lane,Edinburg, TX 78542
$598,900
- 4 Beds
- 4 Baths
- 3,104 sq. ft.
- Single family
- Active
Listed by: stephanie pena
Office: monarca real estate group llc
MLS#:511940
Source:TX_GMAR
Price summary
- Price:$598,900
- Price per sq. ft.:$192.94
About this home
Welcome to your dream custom home! Built with exceptional quality and durability, this stunning property features stucco over cement block construction, hurricane-proof design for ultimate peace of mind.Arrive via the grand horseshoe driveway with an electric gate, surrounded by lush palm trees. Inside, you are greeted by dramatic 18-foot ceilings, sleek ceramic tile, and a formal living and dining area complete with a built-in entertainment center. The chef’s kitchen boasts granite countertops, a 6-burner stove, microwave/oven combo, Samsung refrigerator, and a water softener.The main suite offers a luxurious escape with a spacious walk-in closet, while dual air conditioners (one on each side of the home) ensure custom comfort year-round.Step outside to your personal backyard oasis! Enjoy a 3-year-old 18'x30' chlorine swimming pool (serviced weekly), complete with included pool furniture and a Polaris vacuum. With many more specs. Schedule your showing today. -Assumed VA Loan @2.37%
Contact an agent
Home facts
- Year built:2005
- Listing ID #:511940
- Added:38 day(s) ago
- Updated:September 15, 2026 at 04:02 PM
Rooms and interior
- Bedrooms:4
- Total bathrooms:4
- Full bathrooms:3
- Half bathrooms:1
- Flooring:Tile
- Dining Description:1 Dining Area(s)
- Kitchen Description:Countertops (Granite), Electric Water Heater, Microwave, Refrigerator, Stove/Range-Gas
- Bedroom Description:His and Hers Closets, Walk-In Closet(s)
- Living area:3,104 sq. ft.
Heating and cooling
- Cooling:Ceiling Fan(s), Central Air
- Heating:Central
- Central air:Yes
Structure and exterior
- Roof:Clay Tile
- Year built:2005
- Building area:3,104 sq. ft.
- Lot Features:Irregular Lot, Sprinkler System
- Construction Materials:Block, Stucco
- Exterior Features:Covered Patio, Deck, Mature Trees, Patio Slab, Sprinkler System, Storage
- Foundation Description:Slab
Schools
- High school:Edinburg H.S.
- Middle school:Memorial
- Elementary school:Alto Bonito
Utilities
- Water:Electric Water Heater
- Sewer:City Sewer
Finances and disclosures
- Price:$598,900
- Price per sq. ft.:$192.94
- Tax amount:$9,906
Features and amenities
- Appliances:Microwave, Refrigerator, Stove/Range-Gas
- Laundry features:Dryer, Laundry Room
- Amenities:Custom Drapes, Decorative/High Ceilings, Entrance Foyer, Mature Trees, Sidewalks, Sprinkler System, Street Lights
- Pool features:In Ground, Outdoor Pool
Parking
- Parking description:Attached
- Garage:Yes
- Garage spaces:2
New listings near 626 Star Lane
- New
 $59,000Active0 Acres
5311 Mission Street, Edinburg, TX 78542
MLS# 514908Listed by: Big Realty - New
 $270,000Active4 beds 2 baths1,929 sq. ft.
3831 Ora Street, Edinburg, TX 78539
MLS# 514010Listed by: The Firm Real Estate Co. Llc - New
 $265,000Active3 beds 2 baths1,681 sq. ft.
1424 Candor Drive, Edinburg, TX 78542
MLS# 515325Listed by: Imperio Real Estate Llc - New
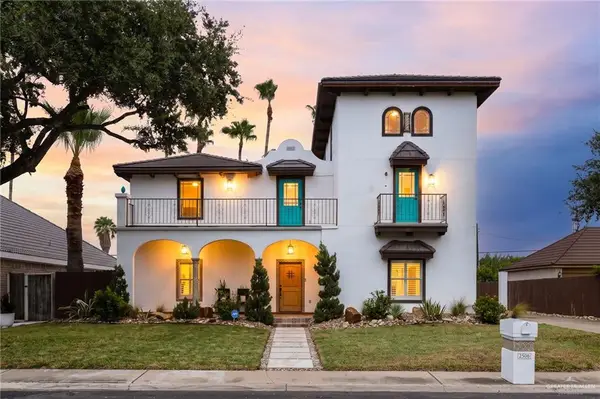 $472,000Active5 beds 4 baths3,363 sq. ft.
3508 Plazas Del Lago Drive, Edinburg, TX 78539
MLS# 515139Listed by: Keller Williams Realty Rgv - New
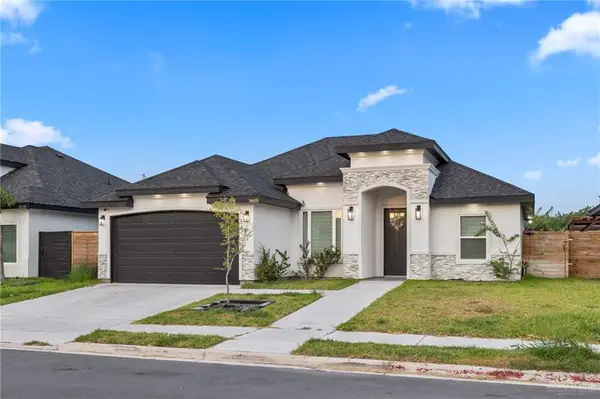 $280,000Active3 beds 2 baths1,547 sq. ft.
3600 S Apex Road, Edinburg, TX 78542
MLS# 515274Listed by: Monarca Real Estate Group Llc - New
 $96,500Active0 Acres
2220 Supreme Drive, Edinburg, TX 78542
MLS# 515293Listed by: Re/Max Platinum - New
 $265,000Active4 beds 3 baths1,697 sq. ft.
5503 Prairie Lane, Edinburg, TX 78542
MLS# 515302Listed by: Keller Williams Realty Rgv - New
 $339,000Active0 Acres
3102 S Alamo Road, Edinburg, TX 78542
MLS# 515255Listed by: Big Realty - New
 $486,000Active-- beds -- baths4,114 sq. ft.
201 W St. Helena Avenue, Edinburg, TX 78541
MLS# 515278Listed by: Winners Circle - New
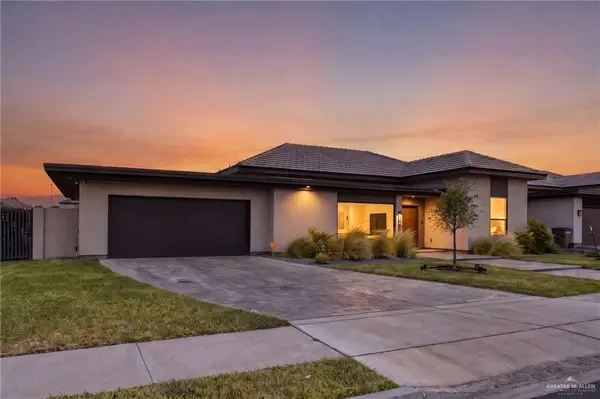 $729,000Active3 beds 3 baths2,359 sq. ft.
1713 S Queen Street, Edinburg, TX 78539
MLS# 515173Listed by: Veale Properties


Protect your home and budget from life's surprises with an Assurant Home Warranty, backed by a partner that supports you through every step of homeownership. Explore Plans.
©2026 Century 21 Real Estate LLC. All rights reserved. CENTURY 21®, the CENTURY 21 Logo and C21® are service marks owned by Century 21 Real Estate LLC. Century 21 Real Estate LLC fully supports the principles of the Fair Housing Act and the Equal Opportunity Act. Each office is independently owned and operated. Listing information is deemed reliable but not guaranteed accurate.