
110 & 204 Teak Drive, Edinburg, TX 78542
Local realty services provided by:CENTURY 21 Johnston Company
110 & 204 Teak Drive,Edinburg, TX 78542
$1,455,000
- - Beds
- - Baths
- 12,818 sq. ft.
- Multi-family
- Active
Listed by: laura paz
Office: nai stx
MLS#:515050
Source:TX_GMAR
Price summary
- Price:$1,455,000
- Price per sq. ft.:$113.51
- Monthly HOA dues:$54.17
About this home
This multifamily investment opportunity includes three fourplexes within the West Oaks
subdivision in Edinburg, Texas, totaling 12 residential units across 110 Teak Dr., 204
Teak Dr., and 1222 Upas Dr. The offering provides investors with the opportunity for
streamlined management and long-term income potential.
Each fourplex consists of two buildings with two units per building. The unit mix
includes 2 bedroom / 2 bathroom and 3 bedroom / 2 bathroom floor plans. Each
unit includes a refrigerator, microwave, stove, and washer/dryer. HOA fees are
$600 annually.
Contact an agent
Home facts
- Year built:2016
- Listing ID #:515050
- Added:1 day(s) ago
- Updated:September 16, 2026 at 10:51 PM
Rooms and interior
- Flooring:Tile
- Kitchen Description:Electric Water Heater, Microwave, Refrigerator, Stove/Range-Gas
- Living area:12,818 sq. ft.
Heating and cooling
- Cooling:Ceiling Fan(s), Central Air
- Heating:Central
- Central air:Yes
Structure and exterior
- Roof:Composition Shingle
- Year built:2016
- Building area:12,818 sq. ft.
- Lot Features:Sidewalks, Sprinkler System
- Construction Materials:Brick, Stone, Stucco
- Exterior Features:Sidewalks, Sprinkler System
- Foundation Description:Slab
Schools
- High school:Edinburg H.S.
- Middle school:Barrientes
- Elementary school:Cano-Gonzales
Utilities
- Water:Electric Water Heater, Water Available
- Sewer:City Sewer
Finances and disclosures
- Price:$1,455,000
- Price per sq. ft.:$113.51
- Tax amount:$31,070
Features and amenities
- Appliances:Microwave, Refrigerator, Stove/Range-Gas, Washer
- Laundry features:Dryer, Laundry Closet, Washer
- Amenities:Curbs, Dryer, Sidewalks, Sprinkler System
Parking
- Parking description:Detached
New listings near 110 & 204 Teak Drive
- New
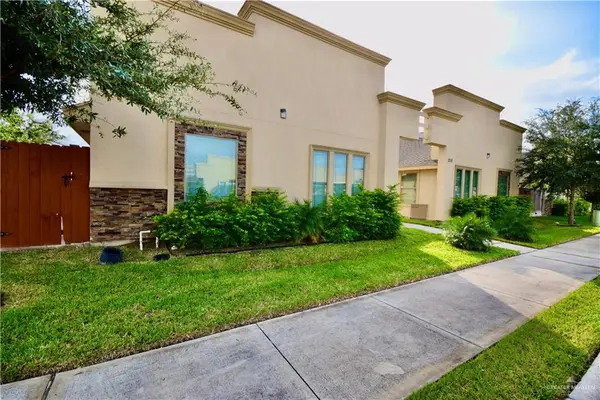 $1,055,000Active-- beds -- baths8,491 sq. ft.
2112 & 2216 Taxco Court, Edinburg, TX 78542
MLS# 515028Listed by: Nai Stx - New
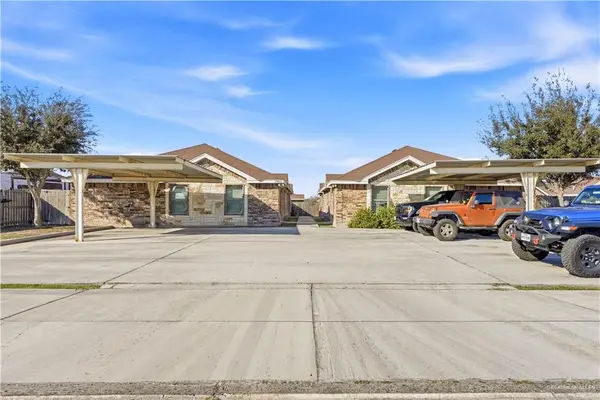 $4,900,000Active-- beds -- baths33,440 sq. ft.
2907 Bella Flor Street, Edinburg, TX 78542
MLS# 515075Listed by: Nai Stx - New
 $345,000Active4 beds 3 baths2,850 sq. ft.
918 Fairway Drive, Edinburg, TX 78539
MLS# 515321Listed by: Keller Williams Realty Rgv - New
 $289,000Active3 beds 3 baths1,771 sq. ft.
1816 Diplomat Drive, Edinburg, TX 78542
MLS# 515444Listed by: Big Realty - New
 $59,000Active0 Acres
5303 Mission Street, Edinburg, TX 78542
MLS# 515351Listed by: Big Realty - New
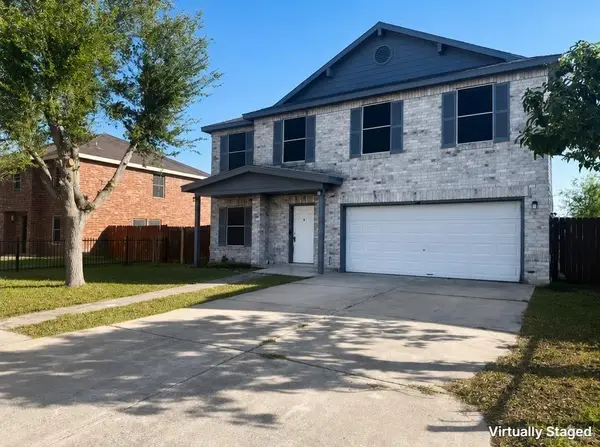 $239,900Active4 beds 3 baths2,436 sq. ft.
2402 Llano Grande Lane, Edinburg, TX 78542
MLS# 515493Listed by: Jade Real Estate Llc - New
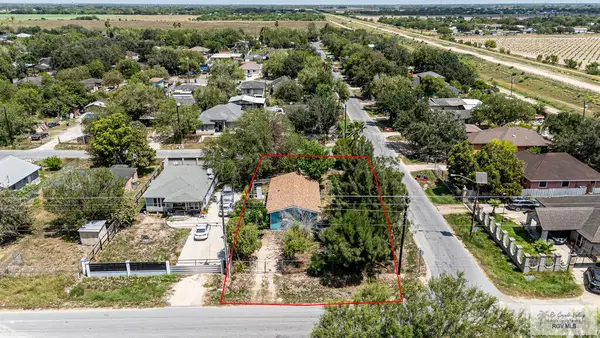 $115,000Active1 beds 1 baths902 sq. ft.
8220 Debby Ln. #MUNIZ LOT 60, EDINBURG, TX 78542
MLS# 29779604Listed by: EXP REALTY, LLC - New
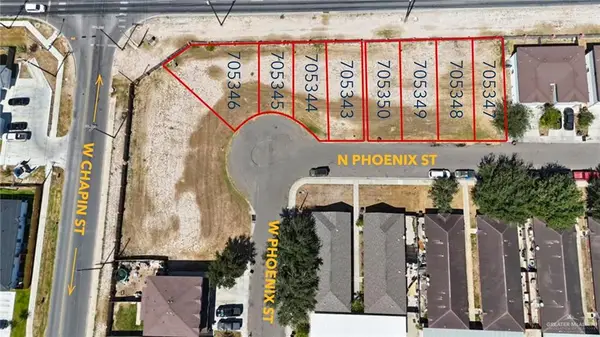 $120,000Active0 Acres
1401 Phoenix Street, Edinburg, TX 78541
MLS# 514236Listed by: Big Realty - New
 $400,000Active3 beds 4 baths2,600 sq. ft.
1420 S 7th Avenue, Edinburg, TX 78539
MLS# 515476Listed by: Big Realty


Protect your home and budget from life's surprises with an Assurant Home Warranty, backed by a partner that supports you through every step of homeownership. Explore Plans.
©2026 Century 21 Real Estate LLC. All rights reserved. CENTURY 21®, the CENTURY 21 Logo and C21® are service marks owned by Century 21 Real Estate LLC. Century 21 Real Estate LLC fully supports the principles of the Fair Housing Act and the Equal Opportunity Act. Each office is independently owned and operated. Listing information is deemed reliable but not guaranteed accurate.