
1311 Ima Street, Edinburg, TX 78539
Local realty services provided by:CENTURY 21 Johnston Company
1311 Ima Street,Edinburg, TX 78539
$285,000
- 4 Beds
- 3 Baths
- 2,016 sq. ft.
- Single family
- Active
Listed by: preshina samtani
Office: key realty
MLS#:510088
Source:TX_GMAR
Price summary
- Price:$285,000
- Price per sq. ft.:$141.37
About this home
Beautiful brick veneer home nestled in desirable South Edinburg, offering the perfect blend of comfort and functionality. This spacious home features decorative high ceilings, tile flooring throughout, and expansive living and dining areas filled with natural light from large windows. The open-concept kitchen boasts granite countertops, abundant cabinetry, and plenty of workspace for everyday living and entertaining. The generously sized primary suite offers a double vanity, garden tub, separate shower, private water closet, and ample storage. Enjoy the spacious backyard complete with mature fruit trees and a wood privacy fence, perfect for relaxing or entertaining. Conveniently located near shopping, dining, schools, and major roadways. Schedule your private showing today!
Contact an agent
Home facts
- Year built:2005
- Listing ID #:510088
- Added:1 day(s) ago
- Updated:July 23, 2026 at 05:20 PM
Rooms and interior
- Bedrooms:4
- Total bathrooms:3
- Full bathrooms:3
- Flooring:Tile
- Dining Description:2 Dining Area(s)
- Bathrooms Description:Double Vanity, Separate Shower, Soaking Tub
- Kitchen Description:Countertops (Granite), Electric Water Heater, Microwave, Refrigerator, Stove/Range-Electric Smooth
- Bedroom Description:Private Commode, Split Bedrooms, Walk-In Closet(s)
- Living area:2,016 sq. ft.
Heating and cooling
- Cooling:Ceiling Fan(s), Central Air, Electric
- Heating:Central, Electric
- Central air:Yes
Structure and exterior
- Roof:Composition Shingle
- Year built:2005
- Building area:2,016 sq. ft.
- Lot Features:Curb & Gutters, Mature Trees, Sidewalks
- Construction Materials:Brick
- Exterior Features:Covered Patio, Curb & Gutters, Mature Trees, Patio Slab, Sidewalks
- Foundation Description:Slab
Schools
- High school:Vela H.S.
- Middle school:B.L. Garza
- Elementary school:Trevino
Utilities
- Water:Electric Water Heater, Public Water
- Sewer:City Sewer
Finances and disclosures
- Price:$285,000
- Price per sq. ft.:$141.37
- Tax amount:$4,615
Features and amenities
- Appliances:Microwave, Refrigerator, Stove/Range-Electric Smooth
- Laundry features:Laundry Room
- Amenities:Curbs, Decorative/High Ceilings, Mature Trees, Mini Blinds, Street Lights
Parking
- Parking description:Attached, Garage Faces Front
- Garage:Yes
- Garage spaces:2
New listings near 1311 Ima Street
- New
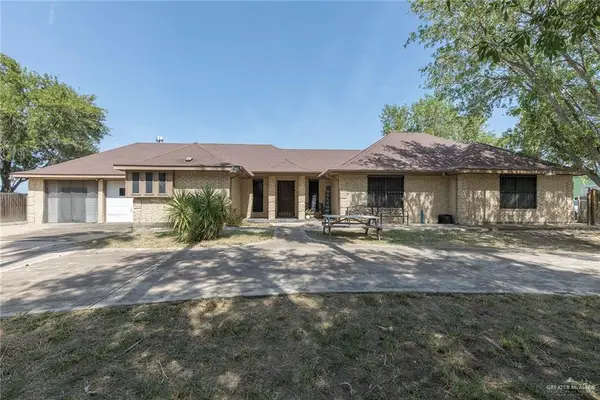 $314,900Active4 beds 3 baths1,732 sq. ft.
1918 N Sugar Road, Edinburg, TX 78541
MLS# 510189Listed by: Veale Properties - New
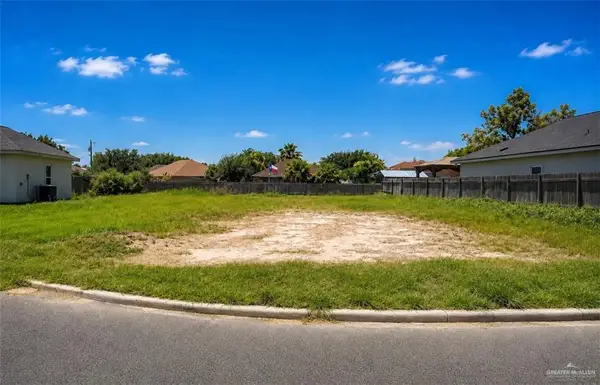 $79,000Active0 Acres
408 W Southland Avenue, Edinburg, TX 78539
MLS# 510301Listed by: Winners Circle - New
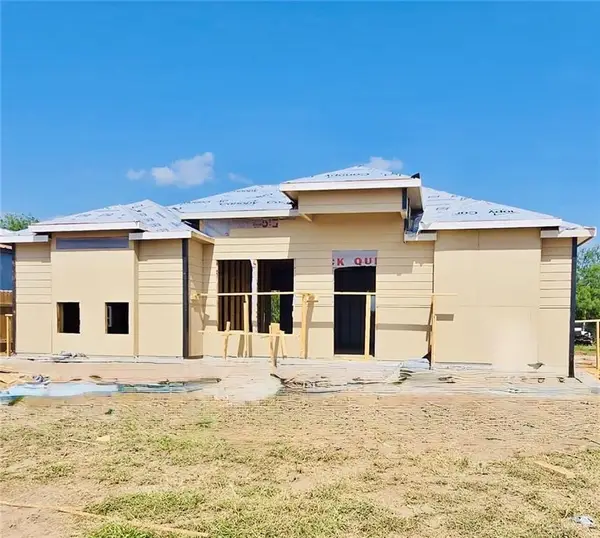 $205,000Active3 beds 2 baths1,240 sq. ft.
9928 Marisol Drive, Edinburg, TX 78542
MLS# 510328Listed by: Jsl Living, Llc  $65,000Pending0 Acres
205 E Rio Bravo Street, Edinburg, TX 78539
MLS# 510276Listed by: Keller Williams Realty Rgv- New
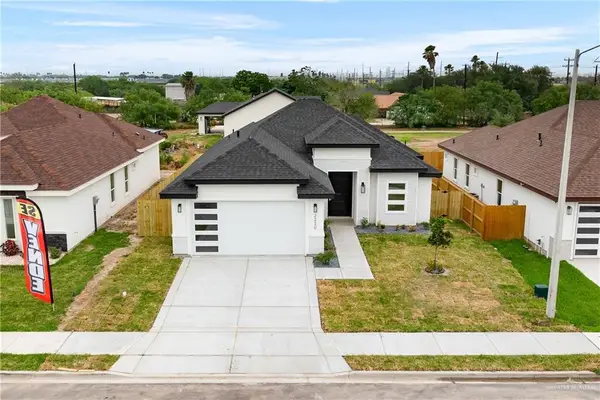 $269,999Active3 beds 2 baths1,415 sq. ft.
2220 N Revolution Street, Edinburg, TX 78541
MLS# 510403Listed by: Elevate Real Estate - New
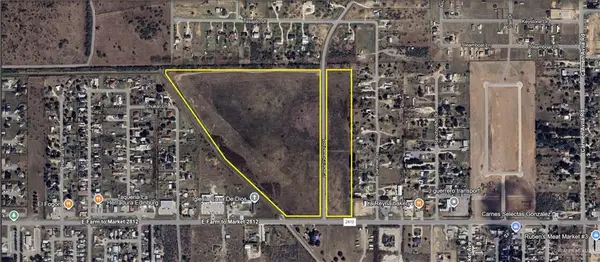 $1,685,000Active0 Acres
0 Cesar Chavez Road, Edinburg, TX 78542
MLS# 510398Listed by: Sperry Commercial Global Affil - New
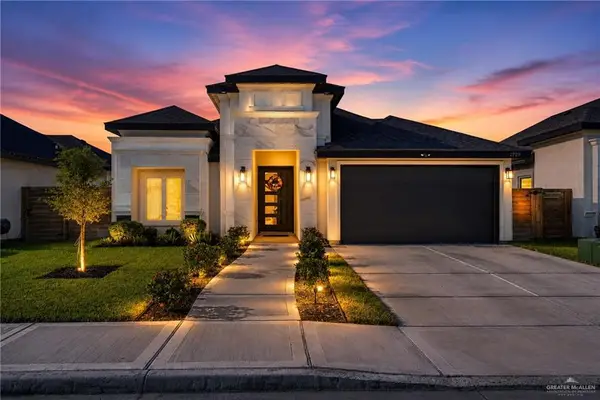 $279,500Active3 beds 2 baths1,579 sq. ft.
2729 E Pecos Road, Edinburg, TX 78542
MLS# 510367Listed by: Exp Realty Llc - New
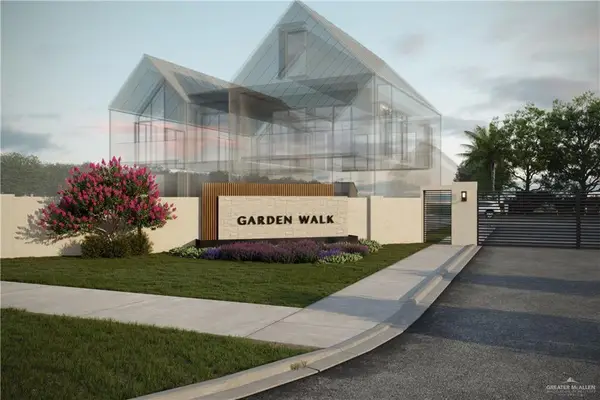 $52,000Active0 Acres
Lot 1 Garden Walk Avenue, Edinburg, TX 78542
MLS# 510353Listed by: Big Realty  $65,000Pending0 Acres
222 E Rio Bravo Street, Edinburg, TX 78539
MLS# 510323Listed by: Keller Williams Realty Rgv


Protect your home and budget from life's surprises with an Assurant Home Warranty, backed by a partner that supports you through every step of homeownership. Explore Plans.
©2026 Century 21 Real Estate LLC. All rights reserved. CENTURY 21®, the CENTURY 21 Logo and C21® are service marks owned by Century 21 Real Estate LLC. Century 21 Real Estate LLC fully supports the principles of the Fair Housing Act and the Equal Opportunity Act. Each office is independently owned and operated. Listing information is deemed reliable but not guaranteed accurate.