
13908 N 40th Street, Edinburg, TX 78541
Local realty services provided by:CENTURY 21 Johnston Company
13908 N 40th Street,Edinburg, TX 78541
$284,900
- 3 Beds
- 2 Baths
- 2,034 sq. ft.
- Single family
- Active
Listed by: tannya lopez
Office: coldwell banker la mansion
MLS#:511532
Source:TX_GMAR
Price summary
- Price:$284,900
- Price per sq. ft.:$140.07
- Monthly HOA dues:$37.5
About this home
Welcome to Country Meadows, one of the area's most desirable communities, just north of FM 107 and Ware Road. This beautifully maintained home offers over 2,000 square feet of living space with 3 bedrooms, 2 bathrooms, and a versatile bonus room perfect for a home office, media room, or playroom.
The split-bedroom floor plan provides added privacy, while the spacious primary suite features a soaking tub, walk-in shower, and oversized walk-in closet.
Enjoy outdoor living under the custom pergola or entertain on the expansive concrete patio. The home is also set up with a whole-home surround sound system, water softener, and water filtration system.
Located minutes from Tres Lagos, Texas A&M University Higher Education Center at McAllen, IDEA Public Schools, CAMP McAllen, shopping, and dining, this home offers comfort, convenience, and an exceptional location. Schedule your private showing today!
Contact an agent
Home facts
- Year built:2010
- Listing ID #:511532
- Added:46 day(s) ago
- Updated:September 25, 2026 at 09:49 PM
Rooms and interior
- Bedrooms:3
- Total bathrooms:2
- Full bathrooms:2
- Flooring:Tile
- Dining Description:1 Dining Area(s)
- Bathrooms Description:Separate Shower, Soaking Tub
- Kitchen Description:Countertops (Granite), Electric Water Heater, Microwave, Refrigerator, Smooth Electric Cooktop, Stove/Range
- Bedroom Description:Private Commode, Split Bedrooms, Walk-In Closet(s)
- Living area:2,034 sq. ft.
Heating and cooling
- Cooling:Central Air
- Heating:Central
- Central air:Yes
Structure and exterior
- Roof:Shingle
- Year built:2010
- Building area:2,034 sq. ft.
- Lot Features:Mature Trees, Sidewalks, Sprinkler System
- Construction Materials:Stone, Stucco
- Exterior Features:Covered Patio, Mature Trees, Patio Slab, Sidewalks, Sprinkler System
- Foundation Description:Slab
Schools
- High school:Vela H.S.
- Middle school:Longoria
- Elementary school:Magee
Utilities
- Water:Electric Water Heater, Public Water
Finances and disclosures
- Price:$284,900
- Price per sq. ft.:$140.07
- Tax amount:$5,254
Features and amenities
- Appliances:Refrigerator, Stove/Range
- Laundry features:Laundry Room, Washer/Dryer Connection
- Amenities:Entrance Foyer, Gated, Mature Trees, Mini Blinds, Sidewalks, Sprinkler System, Street Lights, Window Coverings (Other)
Parking
- Parking description:Attached, Garage Faces Front
- Garage:Yes
- Garage spaces:2
New listings near 13908 N 40th Street
- New
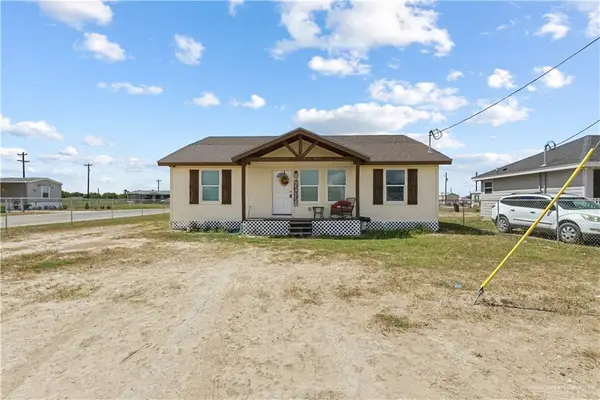 $168,000Active6 beds 5 baths1,400 sq. ft.
4187 Mansion Street, Edinburg, TX 78542
MLS# 515471Listed by: Zapphire Real Estate Group - New
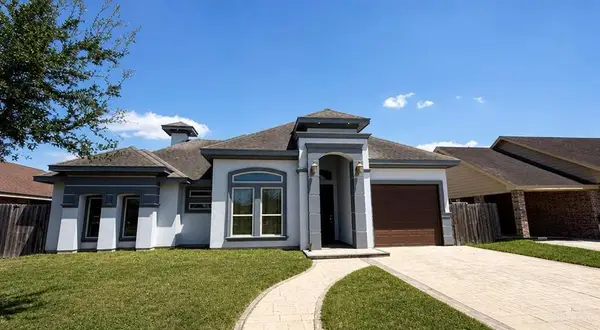 $229,900Active3 beds 2 baths1,494 sq. ft.
5008 Mission Street, Edinburg, TX 78542
MLS# 516322Listed by: Jade Real Estate Llc - New
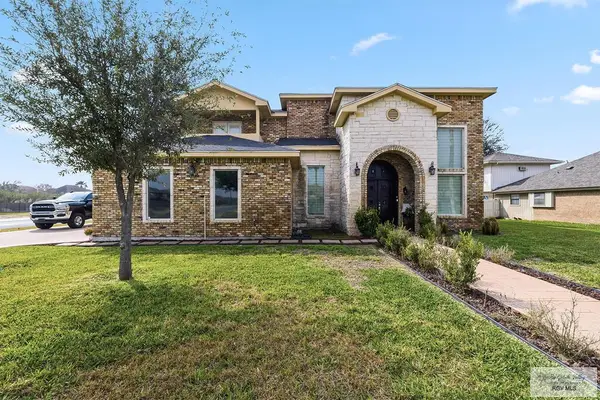 $560,000Active4 beds 5 baths3,407 sq. ft.
4201 Country Rd., EDINBURG, TX 78541
MLS# 29779825Listed by: CALZADA REAL ESTATE LLC - New
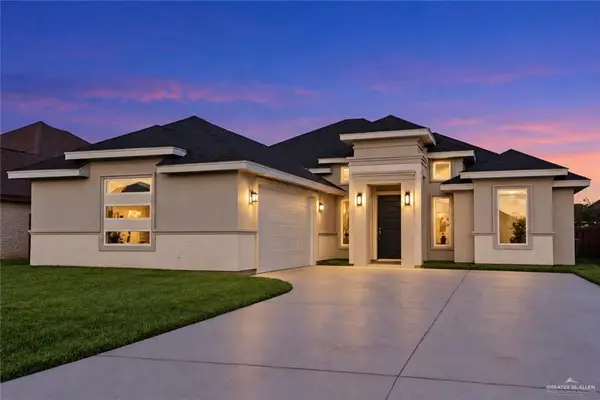 $319,000Active3 beds 3 baths1,706 sq. ft.
3720 Timberwood Drive, Edinburg, TX 78542
MLS# 516203Listed by: Imperio Real Estate Llc - New
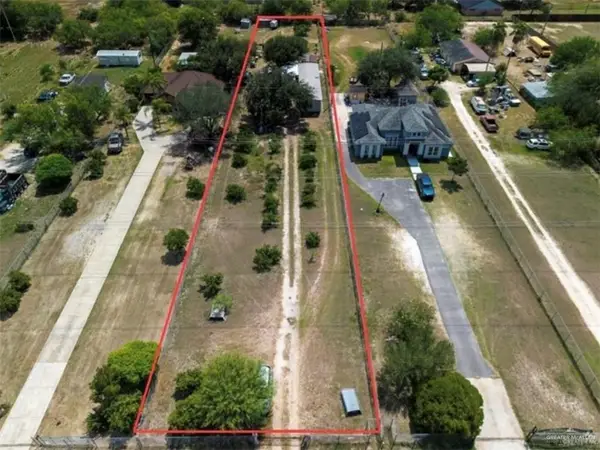 $120,000Active2 beds 2 baths952 sq. ft.
3116 Mile 19 Road, Edinburg, TX 78542
MLS# 516199Listed by: Big Realty - New
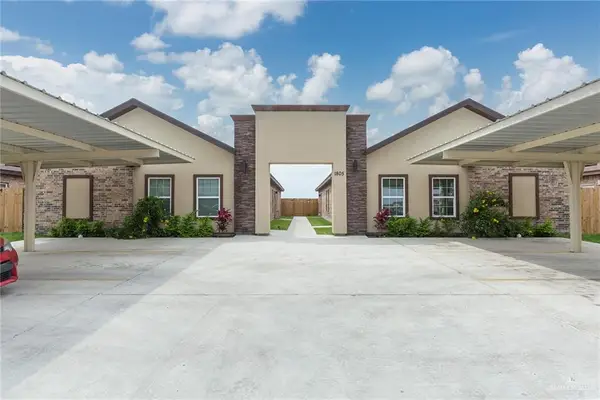 $449,999Active-- beds -- baths3,780 sq. ft.
1805 Cari Nicole Avenue, Edinburg, TX 78541
MLS# 456143Listed by: Re/Max Elite - New
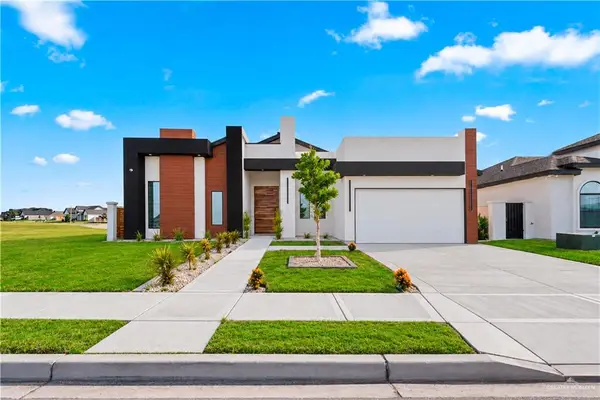 $575,000Active4 beds 5 baths2,866 sq. ft.
2604 Mont Blanc Drive, Edinburg, TX 78542
MLS# 512804Listed by: Keller Williams Realty Rgv - New
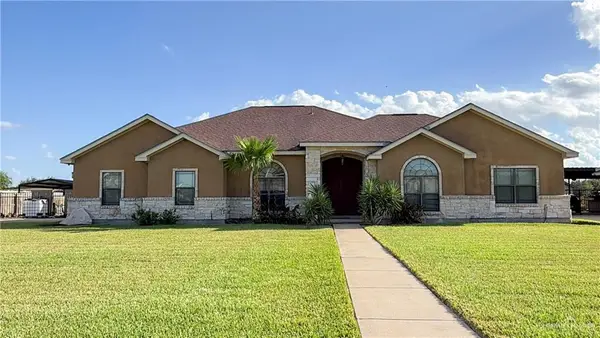 $375,000Active3 beds 3 baths2,325 sq. ft.
5604 E Curry Road E, Edinburg, TX 78542
MLS# 515809Listed by: Delco Real Estate Service, Llc - New
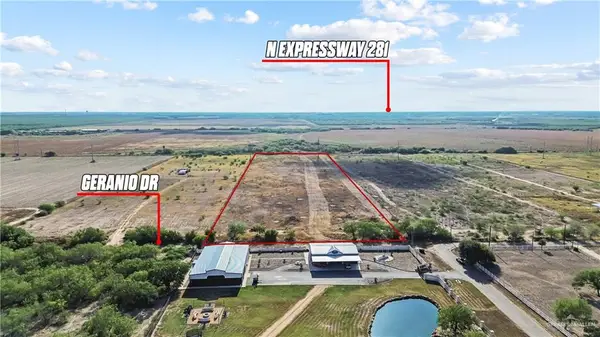 $260,000Active0 Acres
10046 N Geranio Drive, Edinburg, TX 78542
MLS# 515838Listed by: Fox Real Estate Pros - New
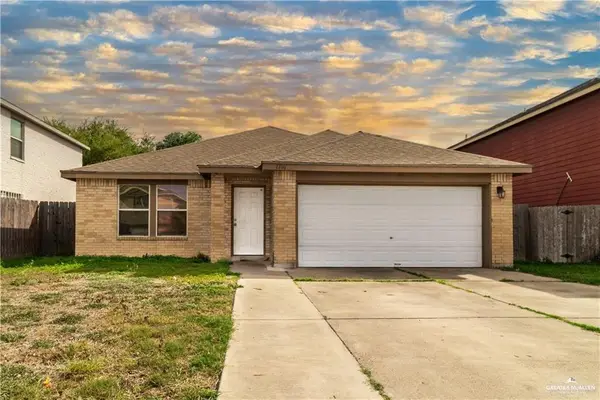 $240,000Active4 beds 3 baths2,424 sq. ft.
2216 Llano Grande Lane, Edinburg, TX 78542
MLS# 516191Listed by: Blue Diamond Realty Group Llc


Protect your home and budget from life's surprises with an Assurant Home Warranty, backed by a partner that supports you through every step of homeownership. Explore Plans.
©2026 Century 21 Real Estate LLC. All rights reserved. CENTURY 21®, the CENTURY 21 Logo and C21® are service marks owned by Century 21 Real Estate LLC. Century 21 Real Estate LLC fully supports the principles of the Fair Housing Act and the Equal Opportunity Act. Each office is independently owned and operated. Listing information is deemed reliable but not guaranteed accurate.