
1405 Ima Street, Edinburg, TX 78539
Local realty services provided by:CENTURY 21 Johnston Company
1405 Ima Street,Edinburg, TX 78539
$364,000
- 4 Beds
- 3 Baths
- 2,554 sq. ft.
- Single family
- Active
Listed by: tom shepherd
Office: real estate professionals
MLS#:515953
Source:TX_GMAR
Price summary
- Price:$364,000
- Price per sq. ft.:$142.52
About this home
South-West Edinburg with a Pool in Olivia Estates!!! Come and see this Beauty ready for South Texas Evenings. This 4 Bedroom/2.5 Bath Home is in Move-In Condition. Located off of Freddy Gonzalez between McColl and 10th Street. The Home has a Formal Living Room and Dining Room. Off of the Open-Concept Kitchen is a Breakfast Area and Family Room with a View to the In-Ground Pool. The Kitchen has Granite Counters, a Breakfast Bar and Appliances Included are: Refrigerator, Glass Cooktop Stove, Built-In Microwave, Dishwasher and Disposal. Nearby is the 1/2 Bath and Laundry Room. The Master Suite has Double Doors into the Ensuite with Separate Vanities, Jetted Garden Tub, Separate Step-In Shower, Private Toilet and 2 Walk-In Closets. Bedrooms 2-4 share an Updated Hall Bath. The Back Yard is where the Magic Begins with an extended Covered Patio, Separate Pergola Patio Set Up for your Personal BBQ, In-Ground Pool w/Valet Cleaning and Storage Shed. Various Citrus Trees.
Contact an agent
Home facts
- Year built:2005
- Listing ID #:515953
- Added:1 day(s) ago
- Updated:October 30, 2026 at 12:46 AM
Rooms and interior
- Bedrooms:4
- Total bathrooms:3
- Full bathrooms:2
- Half bathrooms:1
- Flooring:Carpet, Laminate, Tile
- Dining Description:2 Dining Area(s)
- Bathrooms Description:Double Vanity, Separate Shower, Soaking Tub, Whirlpool Jets
- Kitchen Description:Countertops (Granite), Dishwasher, Disposal, Electric Water Heater, Oven-Microwave, Refrigerator, Stove/Range-Electric Smooth
- Bedroom Description:His and Hers Closets, Private Commode, Walk-In Closet(s)
- Living area:2,554 sq. ft.
Heating and cooling
- Cooling:Ceiling Fan(s), Central Air, Electric
- Heating:Central, Electric
- Central air:Yes
Structure and exterior
- Roof:Composition Shingle
- Year built:2005
- Building area:2,554 sq. ft.
- Lot Features:Mature Trees
- Construction Materials:Brick
- Exterior Features:Covered Patio, Mature Trees, Patio Slab, Sprinkler System, Storage
- Foundation Description:Slab
Schools
- High school:Vela H.S.
- Middle school:Longoria
- Elementary school:Trevino
Utilities
- Water:Electric Water Heater, Public Water, Water Heater (In Garage)
- Sewer:City Sewer
Finances and disclosures
- Price:$364,000
- Price per sq. ft.:$142.52
- Tax amount:$8,420
Features and amenities
- Appliances:Refrigerator, Stove/Range-Electric Smooth
- Laundry features:Laundry Room
- Amenities:Bay Window(s), Cable Available, Curbs, Decorative/High Ceilings, Dishwasher, Disposal, Entrance Foyer, Partial Window Coverings, Sidewalks, Sprinkler System, Street Lights, Water Heater (In Garage)
- Pool features:In Ground
Parking
- Parking description:Attached, Garage Door Opener
- Garage:Yes
- Garage spaces:2
New listings near 1405 Ima Street
- New
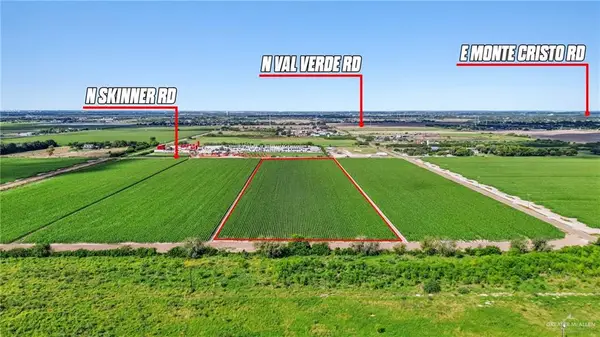 $280,000Active0 Acres
TBD Mile 18 N, Edinburg, TX 78542
MLS# 518960Listed by: Capstone Realty Pllc - New
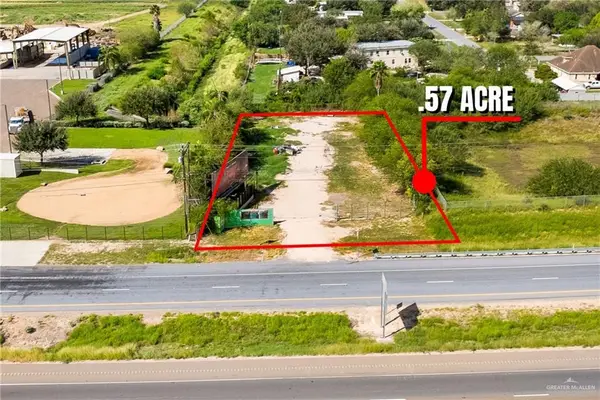 $175,000Active0 Acres
10415 N Expwy 281, Edinburg, TX 78542
MLS# 519089Listed by: Re/Max Elite - New
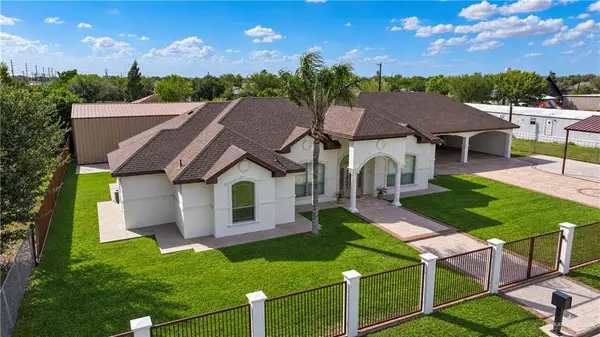 $500,000Active4 beds 4 baths2,360 sq. ft.
5003 Labrador Drive, Edinburg, TX 78542
MLS# 519080Listed by: Sky Real Estate Co. Llc - New
 $77,000Active4 beds 2 baths1,064 sq. ft.
7705 Petirrojo Street, Edinburg, TX 78542
MLS# 518974Listed by: Wall Street Real Estate Llc - New
 $375,000Active3 beds 3 baths2,862 sq. ft.
3420 Los Lagos Drive, Edinburg, TX 78542
MLS# 518774Listed by: Stellar Equity Real Estate Llc - New
 $77,000Active2 beds 1 baths832 sq. ft.
4207 Destiny Avenue, Edinburg, TX 78542
MLS# 518954Listed by: Texas Star Realty, Llc - New
 $750,000Active4 beds 4 baths3,262 sq. ft.
2400 S Thames Drive, Edinburg, TX 78539
MLS# 519022Listed by: Keller Williams Realty Rgv - New
 $279,999Active3 beds 3 baths1,640 sq. ft.
2702 N Rocky Rose Avenue, Edinburg, TX 78541
MLS# 518985Listed by: Keller Williams Realty Rgv - New
 $349,745Active4 beds 3 baths2,245 sq. ft.
1506 W Ruidoso Drive, Edinburg, TX 78541
MLS# 518993Listed by: Candela Realty Llc


Protect your home and budget from life's surprises with an Assurant Home Warranty, backed by a partner that supports you through every step of homeownership. Explore Plans.
©2026 Century 21 Real Estate LLC. All rights reserved. CENTURY 21®, the CENTURY 21 Logo and C21® are service marks owned by Century 21 Real Estate LLC. Century 21 Real Estate LLC fully supports the principles of the Fair Housing Act and the Equal Opportunity Act. Each office is independently owned and operated. Listing information is deemed reliable but not guaranteed accurate.