
1624 Dulcenea Street, Edinburg, TX 78539
Local realty services provided by:CENTURY 21 Johnston Company
1624 Dulcenea Street,Edinburg, TX 78539
$675,000
- 5 Beds
- 4 Baths
- 2,937 sq. ft.
- Single family
- Active
Listed by: rebecca vallejo
Office: coldwell banker la mansion
MLS#:511964
Source:TX_GMAR
Price summary
- Price:$675,000
- Price per sq. ft.:$229.83
About this home
Where Smart Investment Meets Effortless Living! Tucked at the end of a quiet cul-de-sac on a rare half-acre lot, this 2,937 sq ft estate - 5 bedrooms, 4 bathrooms - isn’t just a home, it’s a turnkey income machine wrapped in resort-style luxury. Step inside to a reimagined layout built for maximum occupancy and comfort: a fully ADA-ready first floor that opens the door to a wider pool of tenants and buyers - from multigenerational families to guests with mobility needs - generous bedrooms, a spa-inspired black-and-white bathroom, and a dramatic vaulted great room bathed in natural light. Rich wood-look flooring flows throughout, while designer lighting and a statement wine-cellar nook add character rarely found in rental-ready homes. Then the outdoor experience - a new pool and sundeck plus a pickleball court transform this backyard into a destination. Add an upstairs balcony overlooking it all, and you’ve got “wow” that turns browsers into bookers and tenants into long-term stays!
Contact an agent
Home facts
- Year built:1991
- Listing ID #:511964
- Added:1 day(s) ago
- Updated:August 10, 2026 at 03:52 PM
Rooms and interior
- Bedrooms:5
- Total bathrooms:4
- Full bathrooms:4
- Flooring:Laminate, Tile
- Dining Description:1 Dining Area(s)
- Bathrooms Description:Double Vanity, Master - Shower Only
- Kitchen Description:Countertops (Quartz), Dishwasher, Electric Water Heater, Refrigerator, Stove/Range-Electric Smooth
- Bedroom Description:Walk-In Closet(s)
- Living area:2,937 sq. ft.
Heating and cooling
- Cooling:Central Air, Electric
- Heating:Central, Electric
- Central air:Yes
Structure and exterior
- Roof:Shingle
- Year built:1991
- Building area:2,937 sq. ft.
- Lot Features:Corner Lot, Mature Trees, Professional Landscaping
- Construction Materials:Stucco
- Exterior Features:Balcony, Covered Patio, Mature Trees, Professional Landscaping, Tennis Court(s)
- Foundation Description:Slab
Schools
- High school:Vela H.S.
- Middle school:South Middle School
- Elementary school:Ramirez
Utilities
- Water:Electric Water Heater, Public Water
- Sewer:City Sewer
Finances and disclosures
- Price:$675,000
- Price per sq. ft.:$229.83
- Tax amount:$6,091
Features and amenities
- Appliances:Refrigerator, Stove/Range-Electric Smooth
- Laundry features:Laundry Room, Washer/Dryer Connection
- Amenities:Balcony, Dishwasher, Mature Trees, Tennis Court(s)
- Pool features:In Ground, Outdoor Pool
Parking
- Parking description:Garage Faces Side
- Garage:Yes
- Garage spaces:1
New listings near 1624 Dulcenea Street
- New
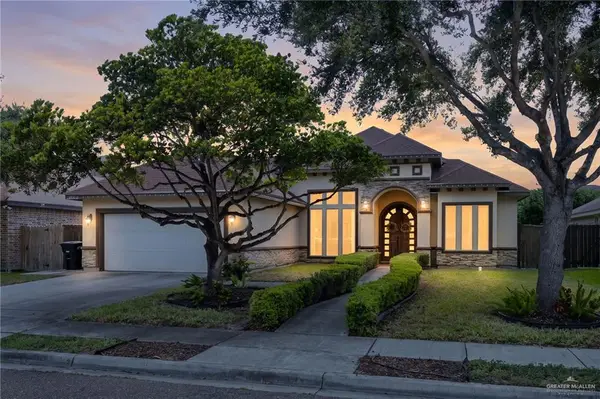 $297,000Active3 beds 2 baths2,034 sq. ft.
13908 N 40th Street, Edinburg, TX 78541
MLS# 511532Listed by: Coldwell Banker La Mansion - New
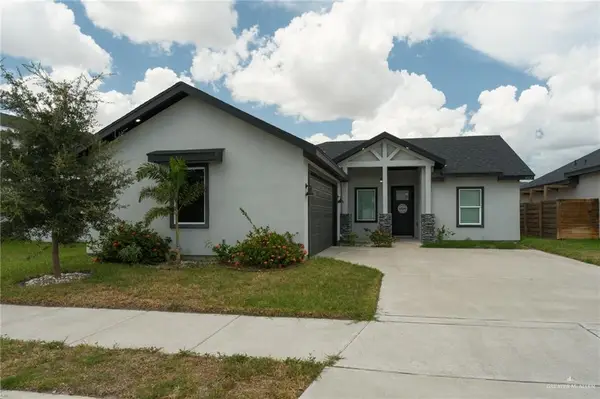 $254,999Active3 beds 3 baths1,488 sq. ft.
1601 E Optimum Drive, Edinburg, TX 78542
MLS# 511751Listed by: The Mbteam - New
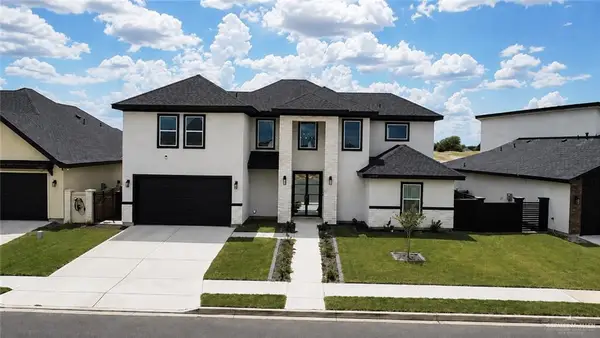 $490,000Active4 beds 3 baths2,501 sq. ft.
2509 S Cartier Drive, Edinburg, TX 78542
MLS# 511997Listed by: Nova Realty Enterprise Llc - New
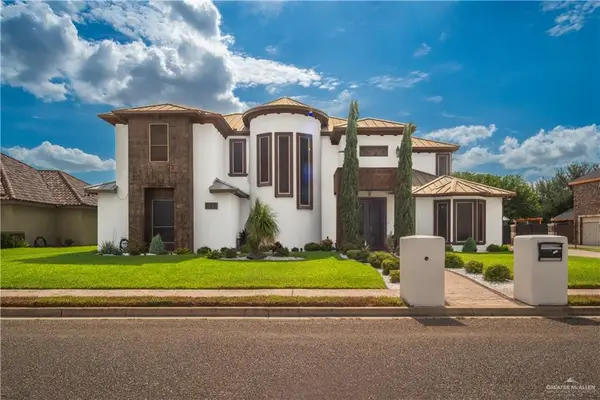 $650,000Active4 beds 3 baths4,815 sq. ft.
819 Comedy Drive, Edinburg, TX 78542
MLS# 512007Listed by: Stellar Equity Real Estate Llc - New
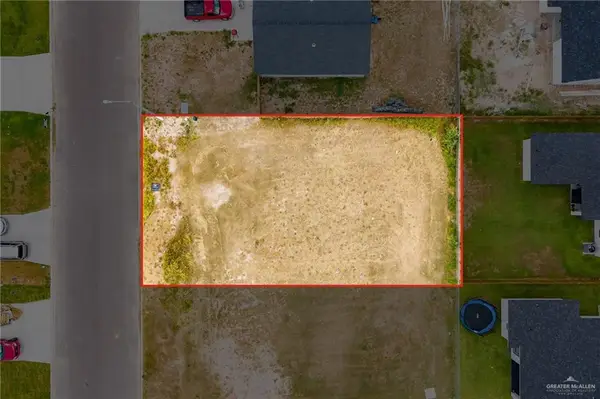 $68,500Active0 Acres
3609 Satelite Street, Edinburg, TX 78542
MLS# 512011Listed by: Imperio Real Estate Llc - New
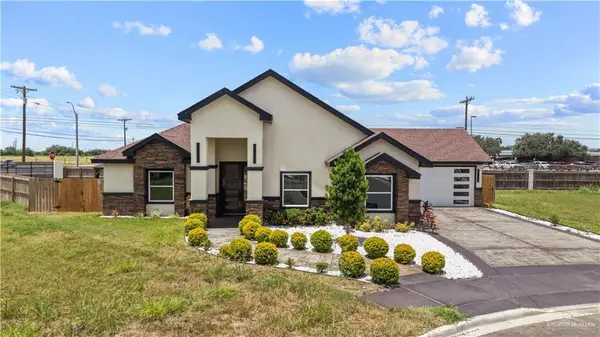 $325,000Active4 beds 2 baths1,860 sq. ft.
2209 N Gaytan Avenue, Edinburg, TX 78542
MLS# 510152Listed by: Coldwell Banker La Mansion - New
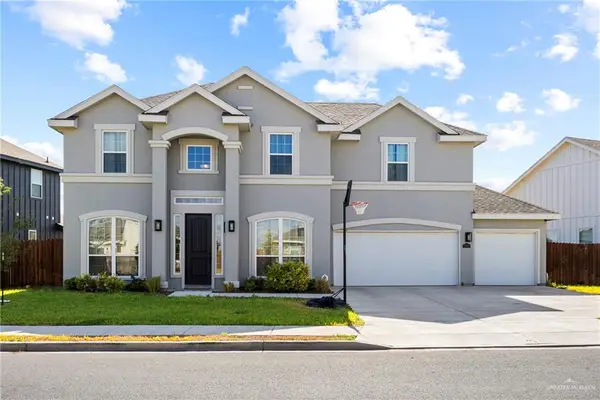 $460,000Active5 beds 3 baths2,595 sq. ft.
1511 E Silos Avenue, Edinburg, TX 78542
MLS# 511819Listed by: Element Realty, Llc - New
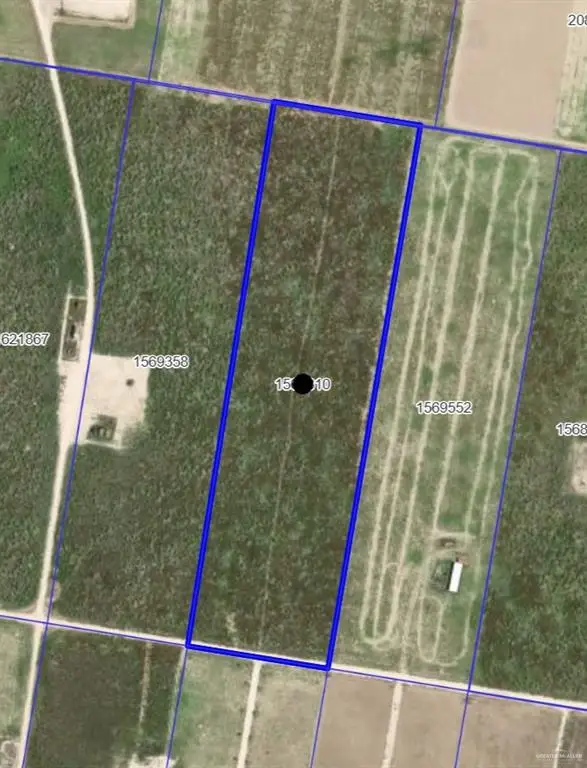 $260,000Active0 Acres
000 Emu Run Service Road, Edinburg, TX 78541
MLS# 510656Listed by: Re/Max Elite - New
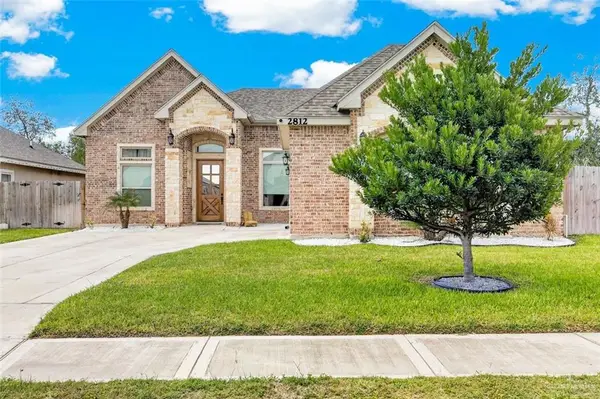 $338,000Active3 beds 3 baths1,753 sq. ft.
2812 Windsor Street, Edinburg, TX 78541
MLS# 511976Listed by: Imperio Real Estate Llc


Protect your home and budget from life's surprises with an Assurant Home Warranty, backed by a partner that supports you through every step of homeownership. Explore Plans.
©2026 Century 21 Real Estate LLC. All rights reserved. CENTURY 21®, the CENTURY 21 Logo and C21® are service marks owned by Century 21 Real Estate LLC. Century 21 Real Estate LLC fully supports the principles of the Fair Housing Act and the Equal Opportunity Act. Each office is independently owned and operated. Listing information is deemed reliable but not guaranteed accurate.