
2209 N Gaytan Avenue, Edinburg, TX 78542
Local realty services provided by:CENTURY 21 Johnston Company
2209 N Gaytan Avenue,Edinburg, TX 78542
$325,000
- 4 Beds
- 2 Baths
- 1,860 sq. ft.
- Single family
- Active
Listed by: delfino cervantes
Office: coldwell banker la mansion
MLS#:510152
Source:TX_GMAR
Price summary
- Price:$325,000
- Price per sq. ft.:$174.73
- Monthly HOA dues:$25
About this home
Experience the perfect blend of modern design and everyday comfort in this stunning new construction home tucked away at the end of a quiet cul-de-sac. Situated on a 0.19-acre lot, this 4-bed, 2-bath residence with a 2-car garage offers an open-concept layout ideal for entertaining and daily living. Decorative ceilings enhance the bright and inviting interior, while the kitchen serves as the heart of the home, featuring a waterfall island, walk-in pantry, abundant cabinetry, and generous counter space for meal prep and gatherings. The backyard provides plenty of room to add a pool or outdoor kitchen and already includes a gazebo, professional landscaping, and a sprinkler system. Additional highlights include a security system and a 1-year builder's warranty for added peace of mind. Conveniently located just minutes from the expressway, schools, Vackar Sports Complex, shopping, dining, and everyday conveniences. Owner financing also available. Schedule your private showing today!
Contact an agent
Home facts
- Year built:2025
- Listing ID #:510152
- Added:1 day(s) ago
- Updated:August 10, 2026 at 03:52 PM
Rooms and interior
- Bedrooms:4
- Total bathrooms:2
- Full bathrooms:2
- Flooring:Porcelain Tile
- Dining Description:1 Dining Area(s)
- Bathrooms Description:Double Vanity, Master - Shower Only
- Kitchen Description:Countertops (Quartz), Electric Water Heater
- Bedroom Description:Split Bedrooms, Walk-In Closet(s)
- Living area:1,860 sq. ft.
Heating and cooling
- Cooling:Ceiling Fan(s), Central Air, Electric
- Heating:Central, Electric
- Central air:Yes
Structure and exterior
- Roof:Composition Shingle
- Year built:2025
- Building area:1,860 sq. ft.
- Lot Features:Cul-De-Sac, Irregular Lot, Professional Landscaping, Sidewalks, Sprinkler System
- Construction Materials:Stone, Stucco
- Exterior Features:Cul-De-Sac, Gazebo, Patio Slab, Professional Landscaping, Sidewalks, Sprinkler System
- Foundation Description:Slab
Schools
- High school:Economedes H.S.
- Middle school:Memorial
- Elementary school:Eisenhower
Utilities
- Water:Electric Water Heater, Public Water, Water Heater (In Garage)
- Sewer:City Sewer
Finances and disclosures
- Price:$325,000
- Price per sq. ft.:$174.73
- Tax amount:$2,272
Features and amenities
- Appliances:1 Year Warranty, No Conveying Appliances
- Laundry features:Laundry Room, Washer/Dryer Connection
- Amenities:Cable Available, Decorative/High Ceilings, Entrance Foyer, Sidewalks, Sprinkler System, Street Lights, Water Heater (In Garage)
Parking
- Parking description:Attached, Garage Faces Front
- Garage:Yes
- Garage spaces:2
New listings near 2209 N Gaytan Avenue
- New
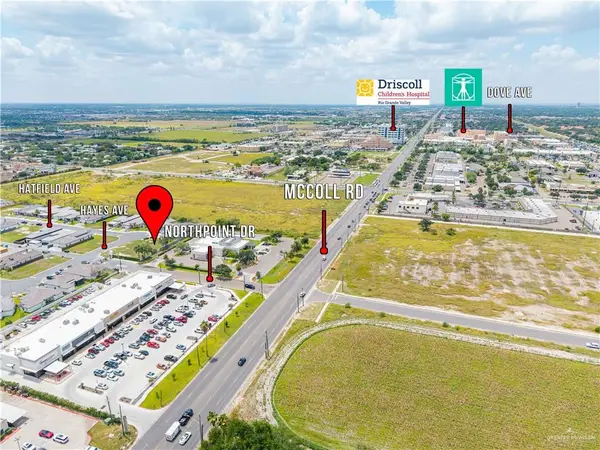 $130,000Active0 Acres
4715 Hayes Avenue, Edinburg, TX 78539
MLS# 511511Listed by: Keller Williams Realty Rgv - New
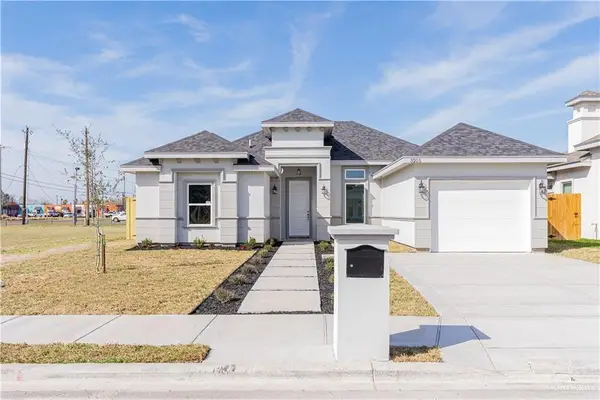 $235,000Active3 beds 2 baths1,502 sq. ft.
3205 Erica Lane, Edinburg, TX 78542
MLS# 512029Listed by: Tnt Real Estate - New
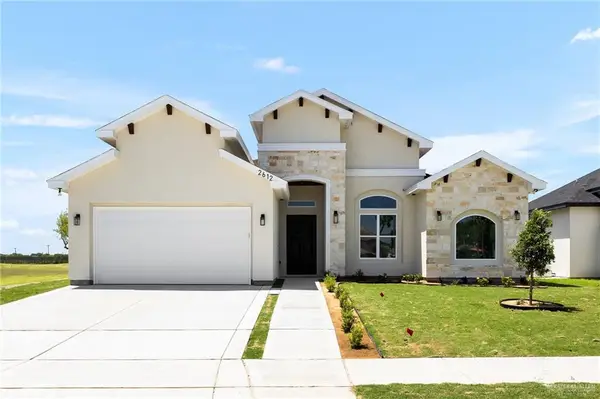 $384,900Active4 beds 3 baths2,005 sq. ft.
2612 E Guerlain Drive, Edinburg, TX 78542
MLS# 512081Listed by: Kingsforth Realty - New
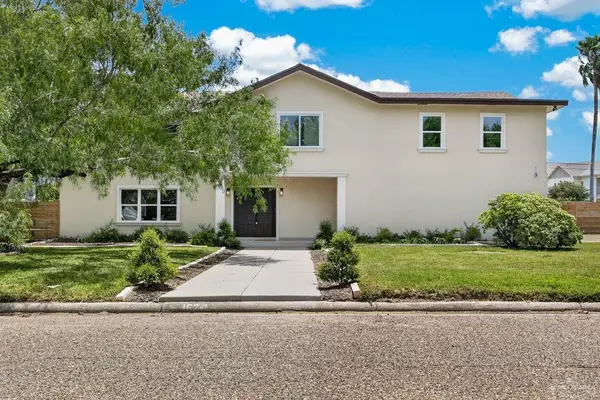 $675,000Active5 beds 4 baths2,937 sq. ft.
1624 Dulcinea Avenue, Edinburg, TX 78539
MLS# 511964Listed by: Coldwell Banker La Mansion - New
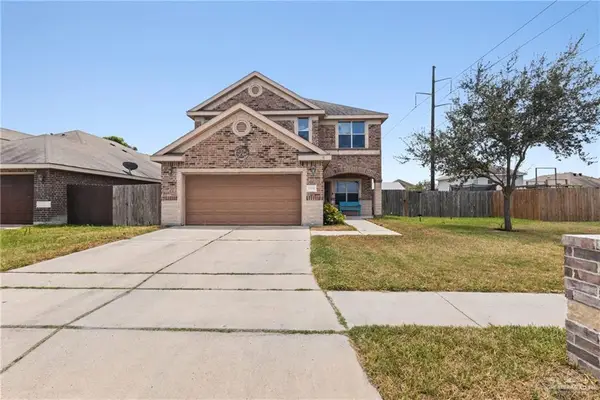 $339,900Active3 beds 2 baths2,308 sq. ft.
1908 Nobis Avenue, Edinburg, TX 78542
MLS# 510786Listed by: Sermol Real Estate Solutions - New
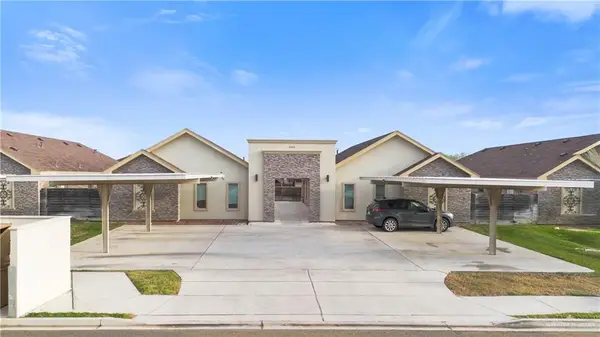 $439,000Active-- beds -- baths7,224 sq. ft.
3901 Paola Street, Edinburg, TX 78541
MLS# 511582Listed by: Veale Properties - New
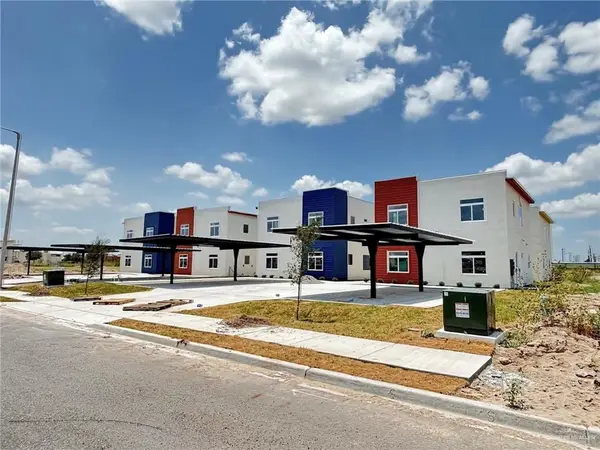 $169,000Active2 beds 2 baths880 sq. ft.
305 Laramie Drive #A, Edinburg, TX 78542
MLS# 512026Listed by: One Valley, Llc - New
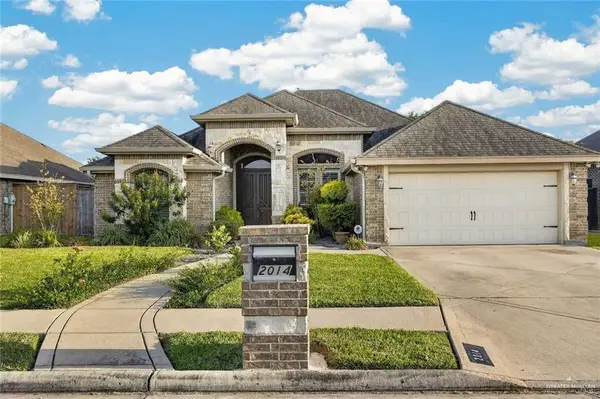 $294,900Active4 beds 3 baths1,996 sq. ft.
2014 Chippewa Avenue, Edinburg, TX 78541
MLS# 512036Listed by: Coldwell Banker La Mansion - New
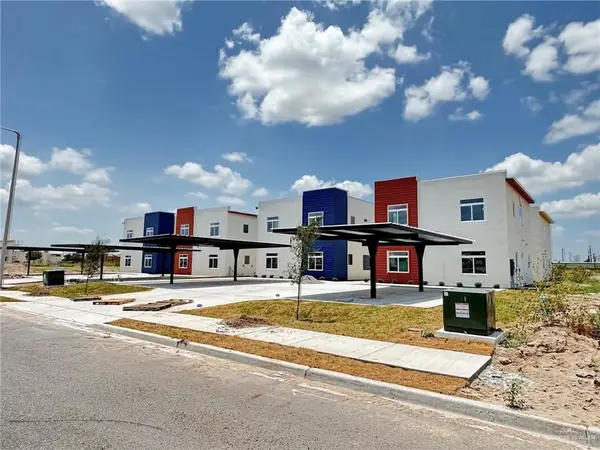 $179,000Active2 beds 2 baths880 sq. ft.
305 Laramie Drive #D, Edinburg, TX 78542
MLS# 512044Listed by: One Valley, Llc - New
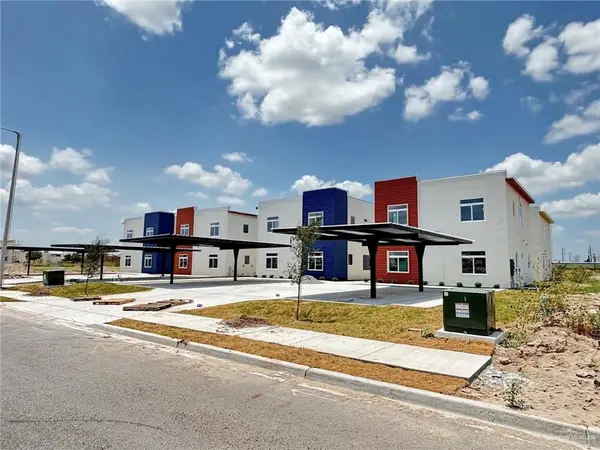 $169,000Active2 beds 2 baths880 sq. ft.
305 Laramie Drive #C, Edinburg, TX 78542
MLS# 508360Listed by: One Valley, Llc


Protect your home and budget from life's surprises with an Assurant Home Warranty, backed by a partner that supports you through every step of homeownership. Explore Plans.
©2026 Century 21 Real Estate LLC. All rights reserved. CENTURY 21®, the CENTURY 21 Logo and C21® are service marks owned by Century 21 Real Estate LLC. Century 21 Real Estate LLC fully supports the principles of the Fair Housing Act and the Equal Opportunity Act. Each office is independently owned and operated. Listing information is deemed reliable but not guaranteed accurate.