
1624 S Queen Street, Edinburg, TX 78539
Local realty services provided by:CENTURY 21 Johnston Company
1624 S Queen Street,Edinburg, TX 78539
$615,000
- 4 Beds
- 5 Baths
- 2,750 sq. ft.
- Single family
- Active
Listed by: andre cordova
Office: empower realty group
MLS#:509549
Source:TX_GMAR
Price summary
- Price:$615,000
- Price per sq. ft.:$223.64
About this home
Luxury meets location in this gated community home. The exterior features stucco and Cantera stone with a clay tile roof. Aerated concrete panels provide excellent insulation. and spray foam is used under the rafters and on the interior side of all exterior walls for added thermal performance. Inside, large 24 by 48 porcelain tiles run through the main spaces and the showers. Three beautiful chandeliers crafted with alabaster stone glow warmly, bathing the rooms in a soft elegance. Every bathroom includes a sleek LED mirror, while the master closet features a full-length LED mirror, perfect for checking your look before you head out. The kitchen includes a gas cooktop and premium finishes, and an accent limestone wall with an electric fireplace adds warmth and character. French style metal doors open front and back, extending the living space to a covered patio that’s perfect for relaxing or entertaining. Thoughtfully designed and ideally located, this home blends comfort and style.
Contact an agent
Home facts
- Year built:2026
- Listing ID #:509549
- Added:1 day(s) ago
- Updated:July 14, 2026 at 02:59 AM
Rooms and interior
- Bedrooms:4
- Total bathrooms:5
- Full bathrooms:5
- Flooring:Porcelain Tile
- Dining Description:1 Dining Area(s)
- Bathrooms Description:Double Vanity, Master - Shower Only
- Kitchen Description:Built-In Refrigerator, Countertops (Quartz), Disposal, Electric Water Heater, Gas Cooktop, Oven-Microwave, Stove/Range-Gas
- Bedroom Description:His and Hers Closets, Outside Access, Private Commode, Sitting Area, Walk-In Closet(s)
- Living area:2,750 sq. ft.
Heating and cooling
- Cooling:Ceiling Fan(s), Central Air
- Heating:Central
- Central air:Yes
Structure and exterior
- Roof:Clay Tile
- Year built:2026
- Building area:2,750 sq. ft.
- Lot Features:Curb & Gutters, Professional Landscaping, Sidewalks, Sprinkler System
- Construction Materials:Stone, Stucco
- Exterior Features:Covered Patio, Curb & Gutters, Professional Landscaping, Sidewalks, Sprinkler System
- Foundation Description:Slab
Schools
- High school:Vela H.S.
- Middle school:South Middle School
- Elementary school:Canterbury
Utilities
- Water:Electric Water Heater, Water Heater (In Garage)
- Sewer:City Sewer
Finances and disclosures
- Price:$615,000
- Price per sq. ft.:$223.64
- Tax amount:$8,500
Features and amenities
- Appliances:Stove/Range-Gas
- Laundry features:Laundry Room, Washer/Dryer Connection
- Amenities:Bay Window(s), Curbs, Decorative/High Ceilings, Disposal, Entrance Foyer, Gated, Sidewalks, Sprinkler System, Street Lights, Water Heater (In Garage)
Parking
- Parking description:Garage Faces Front
- Garage:Yes
- Garage spaces:2
New listings near 1624 S Queen Street
- New
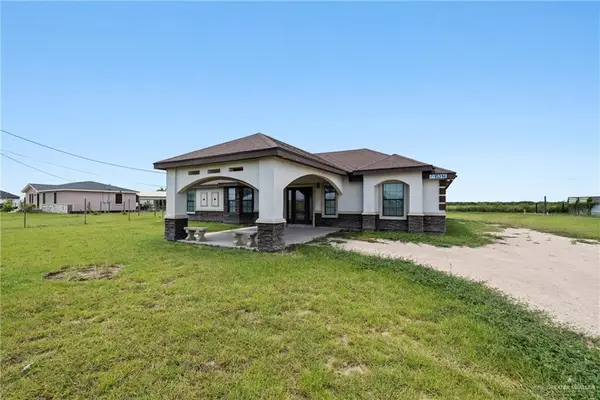 $215,000Active3 beds 2 baths1,582 sq. ft.
15314 Blake Street, Edinburg, TX 78542
MLS# 509554Listed by: Capstone Realty Pllc - New
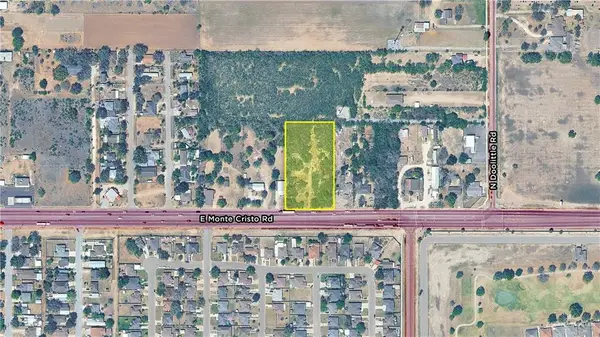 $550,000Active0 Acres
2907 E Monte Cristo Road, Edinburg, TX 78542
MLS# 502107Listed by: Nai Stx - New
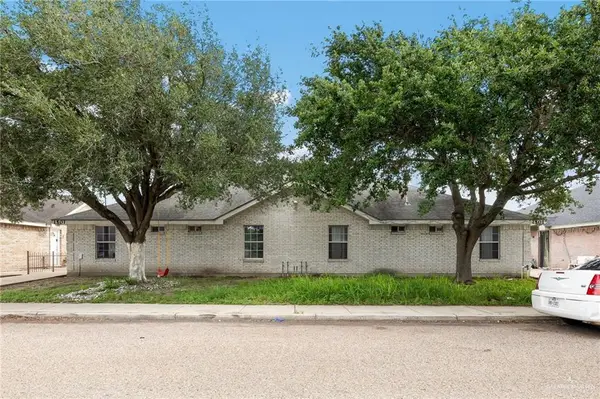 $354,900Active-- beds -- baths3,808 sq. ft.
1501 Prosperity Drive, Edinburg, TX 78541
MLS# 508062Listed by: Keller Williams Realty Rgv - New
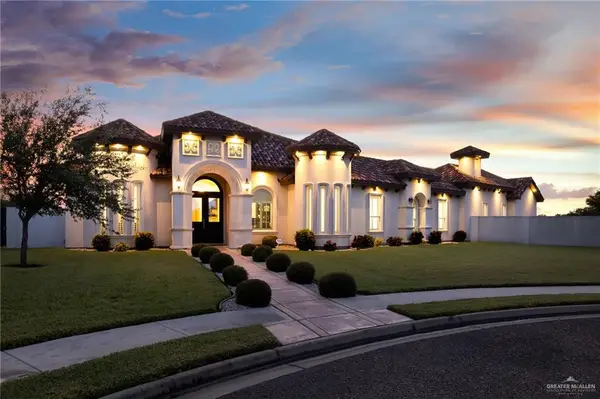 $629,000Active3 beds 4 baths3,025 sq. ft.
13601 N 41st Lane, Edinburg, TX 78541
MLS# 508795Listed by: Keller Williams Realty Rgv - New
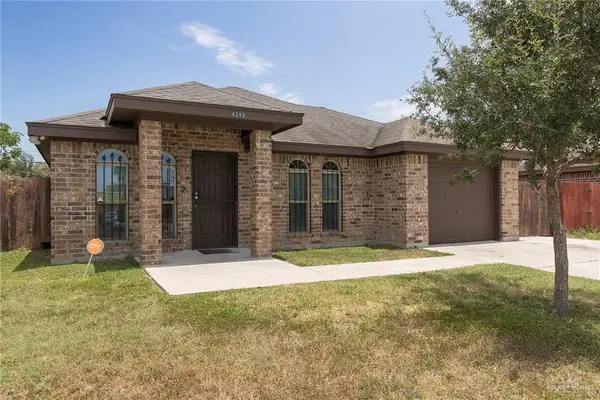 $210,000Active4 beds 2 baths1,148 sq. ft.
4312 Friday Street, Edinburg, TX 78542
MLS# 509522Listed by: Trademark Real Estate Group - New
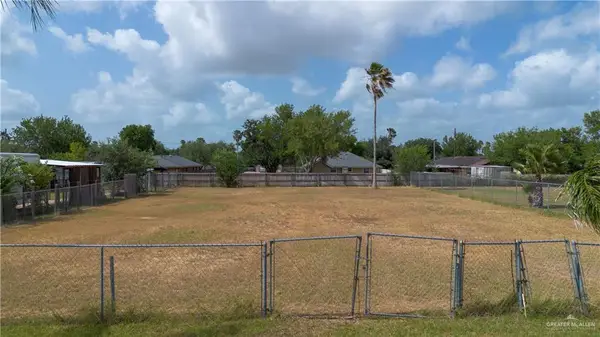 $78,000Active0 Acres
24 E Barbara Lane, Edinburg, TX 78542
MLS# 509343Listed by: Tnt Real Estate - New
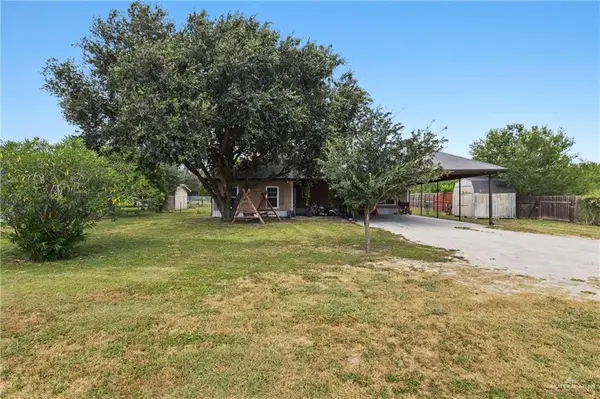 $215,000Active4 beds 2 baths1,888 sq. ft.
617 La Quinta Lane, Edinburg, TX 78542
MLS# 509338Listed by: Zapphire Real Estate Group - New
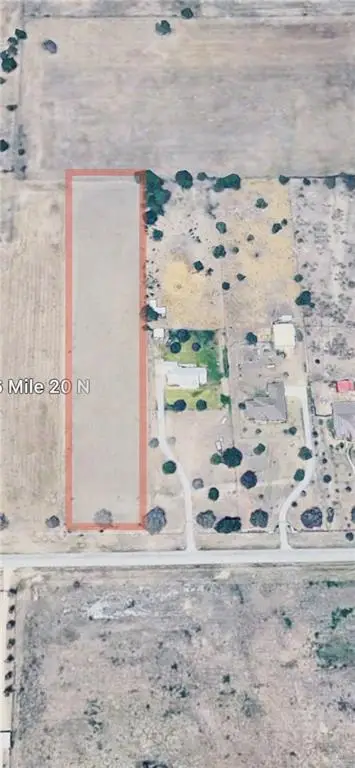 $185,000Active0 Acres
0 Ramseyer Road, Edinburg, TX 78542
MLS# 509358Listed by: Jsl Living, Llc - New
 $1,747,500Active-- beds -- baths13,356 sq. ft.
613 Gastel Circle, Edinburg, TX 78539
MLS# 509473Listed by: Select Properties


Protect your home and budget from life's surprises with an Assurant Home Warranty, backed by a partner that supports you through every step of homeownership. Explore Plans.
©2026 Century 21 Real Estate LLC. All rights reserved. CENTURY 21®, the CENTURY 21 Logo and C21® are service marks owned by Century 21 Real Estate LLC. Century 21 Real Estate LLC fully supports the principles of the Fair Housing Act and the Equal Opportunity Act. Each office is independently owned and operated. Listing information is deemed reliable but not guaranteed accurate.