
1705 S Queen Street, Edinburg, TX 78539
Local realty services provided by:CENTURY 21 Johnston Company
1705 S Queen Street,Edinburg, TX 78539
$900,000
- 3 Beds
- 4 Baths
- 3,325 sq. ft.
- Single family
- Active
Listed by: jaime gonzalez
Office: keller williams realty rgv
MLS#:515767
Source:TX_GMAR
Price summary
- Price:$900,000
- Price per sq. ft.:$270.68
- Monthly HOA dues:$41.67
About this home
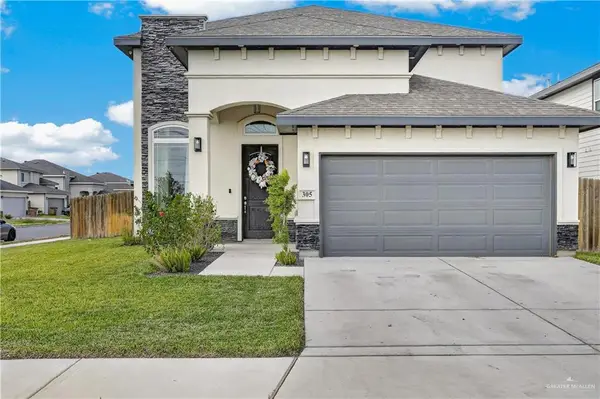
Welcome to this elegant two-story home in Brentwood Manor, thoughtfully designed with style, comfort, and entertaining in mind. Featuring 3 bedrooms and 3.5 bathrooms, this impressive residence offers spacious rooms, abundant natural light, and an inviting open-concept layout that seamlessly connects the main living, dining, and kitchen areas. Step outside to your private backyard retreat featuring a beautiful swimming pool, perfect for relaxing or entertaining family and friends. Upstairs, an impressive second-floor deck provides additional outdoor living space and the perfect setting to unwind. The home is also powered by natural gas, adding convenience and efficiency to everyday living. With quality construction, generous living spaces, and exceptional indoor-outdoor features, this Brentwood Manor residence is ready to welcome its next owner.
Contact an agent
Home facts
- Year built:2024
- Listing ID #:515767
- Added:1 day(s) ago
- Updated:September 21, 2026 at 06:50 PM
Rooms and interior
- Bedrooms:3
- Total bathrooms:4
- Full bathrooms:3
- Half bathrooms:1
- Flooring:Tile
- Dining Description:1 Dining Area(s)
- Bathrooms Description:Double Vanity, Master - Shower Only
- Kitchen Description:Countertops (Quartz), Electric Water Heater
- Bedroom Description:Private Commode, Walk-In Closet(s)
- Living area:3,325 sq. ft.
Heating and cooling
- Cooling:Ceiling Fan(s), Central Air
- Heating:Central
- Central air:Yes
Structure and exterior
- Roof:Composition Shingle
- Year built:2024
- Building area:3,325 sq. ft.
- Lot Features:Sidewalks, Sprinkler System
- Construction Materials:Stucco
- Exterior Features:Balcony, Covered Patio, Patio Slab, Sidewalks, Sprinkler System
- Foundation Description:Slab
Schools
- High school:Vela H.S.
- Middle school:Longoria
- Elementary school:Canterbury
Utilities
- Water:Electric Water Heater, Gas Water Heater, Public Water
- Sewer:City Sewer
Finances and disclosures
- Price:$900,000
- Price per sq. ft.:$270.68
- Tax amount:$13,298
Features and amenities
- Appliances:No Conveying Appliances
- Laundry features:Laundry Room, Washer/Dryer Connection
- Amenities:Balcony, Decorative/High Ceilings, Entrance Foyer, Gated, Sidewalks, Sprinkler System, Street Lights
- Pool features:In Ground, Outdoor Pool
Parking
- Parking description:Attached, Garage Faces Front
- Garage:Yes
- Garage spaces:2
New listings near 1705 S Queen Street
- New
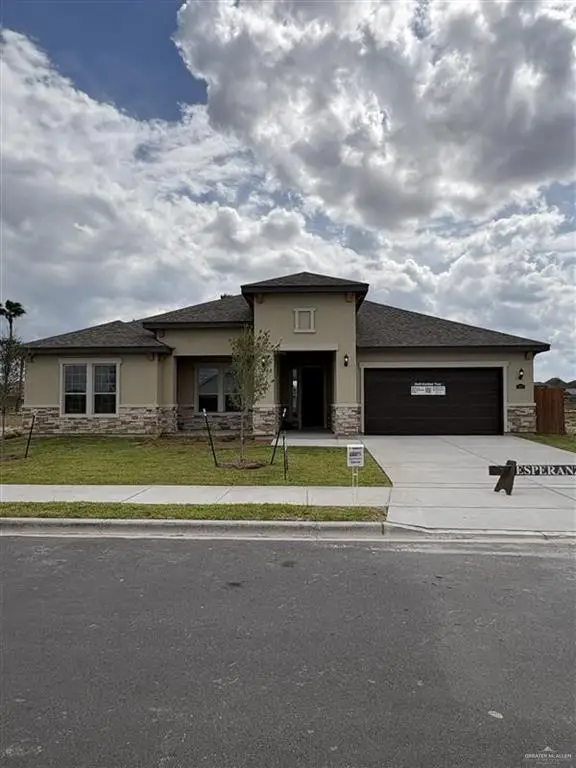 $449,990Active4 beds 3 baths2,350 sq. ft.
1812 E Marquise Street, Edinburg, TX 78542
MLS# 515612Listed by: Key Realty - New
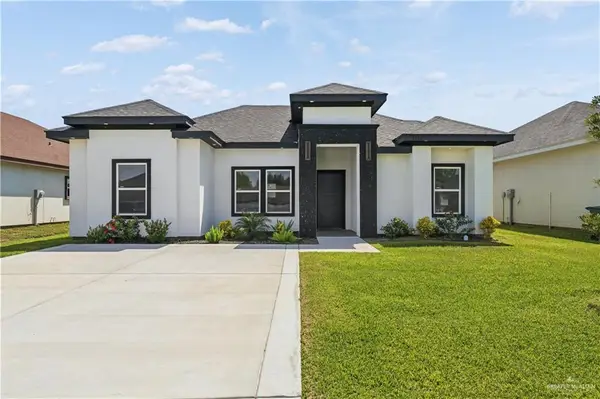 $222,000Active3 beds 2 baths1,293 sq. ft.
3614 Las Brisas Street, Edinburg, TX 78542
MLS# 515590Listed by: Capstone Realty Pllc - New
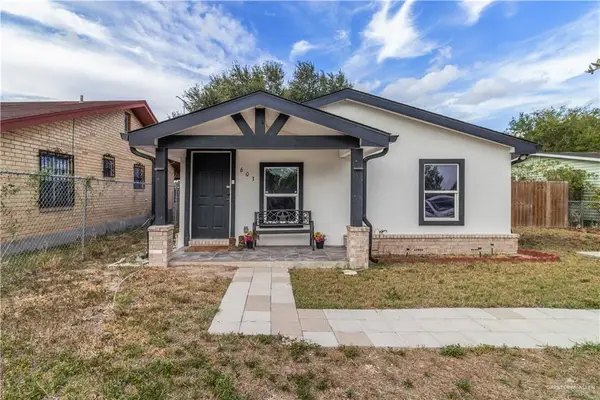 $195,000Active3 beds 2 baths1,005 sq. ft.
603 E Samano Street, Edinburg, TX 78539
MLS# 515678Listed by: Ursa Real Estate - Open Sun, 1 to 4pmNew
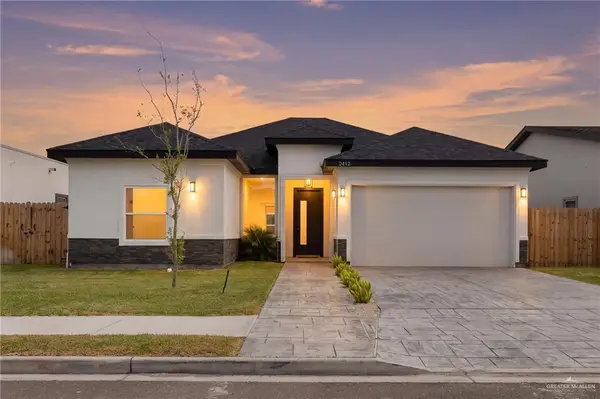 $298,000Active3 beds 3 baths1,715 sq. ft.
2412 N Revolution Street, Edinburg, TX 78541
MLS# 515814Listed by: Cameron Real Estate - Open Sat, 1 to 4pmNew
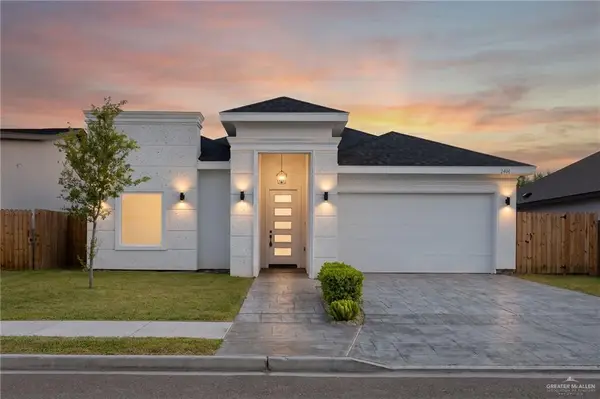 $295,000Active3 beds 3 baths1,701 sq. ft.
2404 N Revolution Street, Edinburg, TX 78541
MLS# 515827Listed by: Cameron Real Estate - New
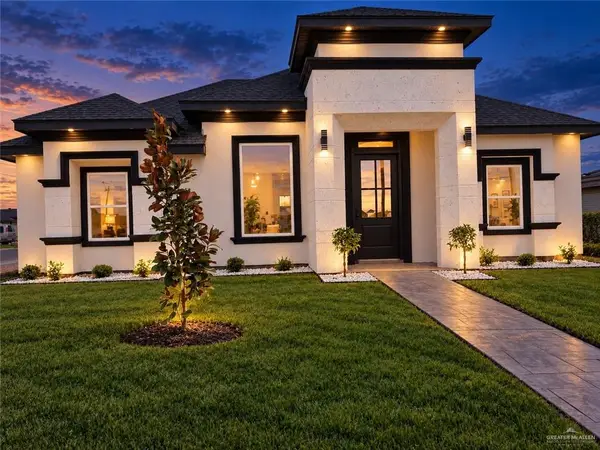 $245,000Active3 beds 3 baths1,332 sq. ft.
5426 Riley Street, Edinburg, TX 78542
MLS# 515842Listed by: Prime Luxury Real Estate Llc - New
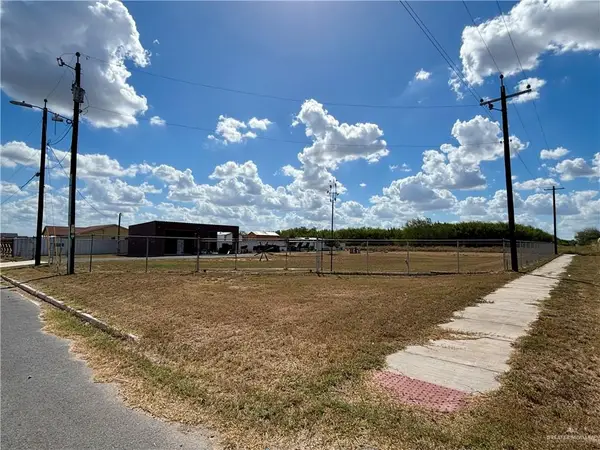 $185,000Active0 Acres
23921 Santa Barbara Drive, Edinburg, TX 78542
MLS# 515800Listed by: Glass Realty - New
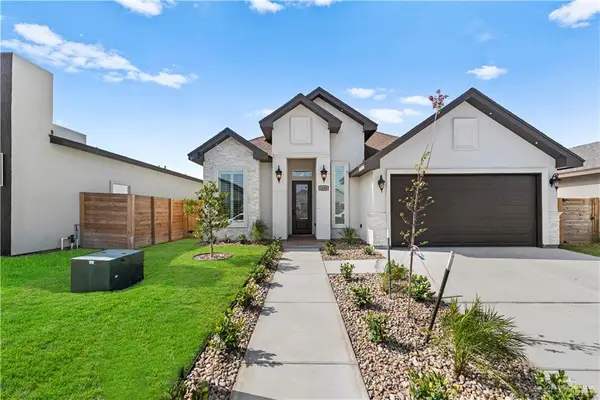 $325,000Active3 beds 3 baths1,657 sq. ft.
2604 E Conroe Road, Edinburg, TX 78542
MLS# 515764Listed by: Golden Valley Real Estate - New
 $359,500Active4 beds 3 baths2,358 sq. ft.
305 Central Park Street, Edinburg, TX 78541
MLS# 515600Listed by: Imperio Real Estate Llc


Protect your home and budget from life's surprises with an Assurant Home Warranty, backed by a partner that supports you through every step of homeownership. Explore Plans.
©2026 Century 21 Real Estate LLC. All rights reserved. CENTURY 21®, the CENTURY 21 Logo and C21® are service marks owned by Century 21 Real Estate LLC. Century 21 Real Estate LLC fully supports the principles of the Fair Housing Act and the Equal Opportunity Act. Each office is independently owned and operated. Listing information is deemed reliable but not guaranteed accurate.