
1706 La Marina Drive, Edinburg, TX 78542
Local realty services provided by:CENTURY 21 Johnston Company
1706 La Marina Drive,Edinburg, TX 78542
$195,000
- 4 Beds
- 2 Baths
- 1,892 sq. ft.
- Single family
- Active
Listed by: yvonne tovar
Office: saneti realty group
MLS#:515074
Source:TX_GMAR
Price summary
- Price:$195,000
- Price per sq. ft.:$103.07
About this home
Built in 2024, this well-maintained home offers 3 bedrooms and 1 full bath, plus an additional private bedroom and full bath located at the rear of the home. This bonus space features its own mini-split and a relaxing Jacuzzi tub, making it a great option for a mother-in-law suite, guest quarters, or potential rental space. Enjoy the benefits of newer construction, including a newer roof, A/C, tankless water heater, and energy-efficient foam insulation that helps keep the home cool and comfortable. The property sits on a spacious yard with plenty of room to enjoy the outdoors, plus a huge, covered patio that can be used for additional parking, entertaining, family gatherings, or outdoor living. A versatile property with plenty of space and possibilities!
Contact an agent
Home facts
- Year built:2024
- Listing ID #:515074
- Added:1 day(s) ago
- Updated:September 12, 2026 at 11:42 PM
Rooms and interior
- Bedrooms:4
- Total bathrooms:2
- Full bathrooms:2
- Flooring:Laminate
- Bathrooms Description:Whirlpool Jets
- Kitchen Description:Countertops (Quartz), Microwave, Refrigerator, Stove/Range
- Living area:1,892 sq. ft.
Heating and cooling
- Cooling:Central Air
- Heating:Central
- Central air:Yes
Structure and exterior
- Roof:Shingle
- Year built:2024
- Building area:1,892 sq. ft.
- Construction Materials:Siding
- Exterior Features:Chain Link, Covered Patio, Gutters/Spouting
- Foundation Description:Pillar/Post/Pier
Schools
- High school:Economedes H.S.
- Middle school:Memorial
- Elementary school:Lincoln
Utilities
- Water:Tankless Water Heater
- Sewer:City Sewer
Finances and disclosures
- Price:$195,000
- Price per sq. ft.:$103.07
- Tax amount:$3,148
Features and amenities
- Appliances:Microwave, Refrigerator, Stove/Range
- Laundry features:Laundry Area, Washer/Dryer Connection
- Amenities:Cable Available, Gutters/Spouting, Tankless Water Heater
New listings near 1706 La Marina Drive
- New
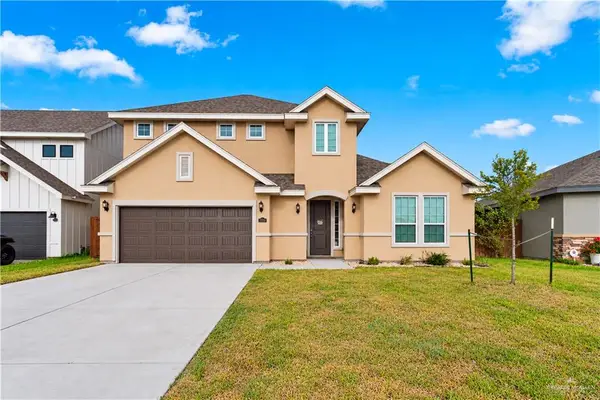 $499,000Active4 beds 4 baths2,918 sq. ft.
1506 E Silos Avenue, Edinburg, TX 78542
MLS# 514976Listed by: Keller Williams Realty Rgv - New
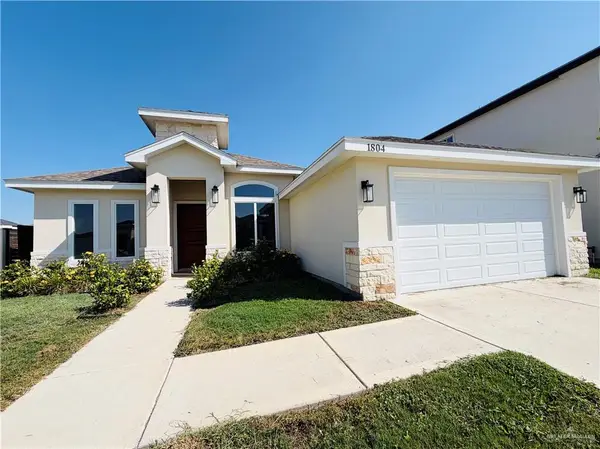 $345,000Active3 beds 4 baths1,901 sq. ft.
1804 Lago Michigan, Edinburg, TX 78542
MLS# 515098Listed by: Cultura Real Estate - New
 $285,000Active3 beds 2 baths1,500 sq. ft.
801 E Sadie Street, Edinburg, TX 78541
MLS# 515087 - New
 $275,000Active3 beds 2 baths1,414 sq. ft.
717 E Sadie Street, Edinburg, TX 78541
MLS# 515092 - New
 $265,000Active3 beds 2 baths1,374 sq. ft.
709 E Sadie Street, Edinburg, TX 78541
MLS# 515093 - New
 $125,000Active0 Acres
2019 Arlina Drive, Edinburg, TX 78542
MLS# 515056Listed by: Big Realty - New
 $435,000Active-- beds -- baths3,016 sq. ft.
3100 W Kenwood Street, Edinburg, TX 78541
MLS# 514329Listed by: Key Realty - New
 $159,000Active3 beds 2 baths1,040 sq. ft.
4206 Clemente Avenue, Edinburg, TX 78542
MLS# 514989Listed by: Big Realty - New
 $195,000Active3 beds 2 baths1,350 sq. ft.
6000 Vanessa Drive, Edinburg, TX 78542
MLS# 514643Listed by: Pathway To Home Realty


Protect your home and budget from life's surprises with an Assurant Home Warranty, backed by a partner that supports you through every step of homeownership. Explore Plans.
©2026 Century 21 Real Estate LLC. All rights reserved. CENTURY 21®, the CENTURY 21 Logo and C21® are service marks owned by Century 21 Real Estate LLC. Century 21 Real Estate LLC fully supports the principles of the Fair Housing Act and the Equal Opportunity Act. Each office is independently owned and operated. Listing information is deemed reliable but not guaranteed accurate.