
2000 Keralum Drive, Edinburg, TX 78542
Local realty services provided by:CENTURY 21 Johnston Company
2000 Keralum Drive,Edinburg, TX 78542
$459,000
- 3 Beds
- 4 Baths
- 2,900 sq. ft.
- Single family
- Active
Listed by: anakaren rios
Office: encore fine properties
MLS#:508944
Source:TX_GMAR
Price summary
- Price:$459,000
- Price per sq. ft.:$158.28
About this home
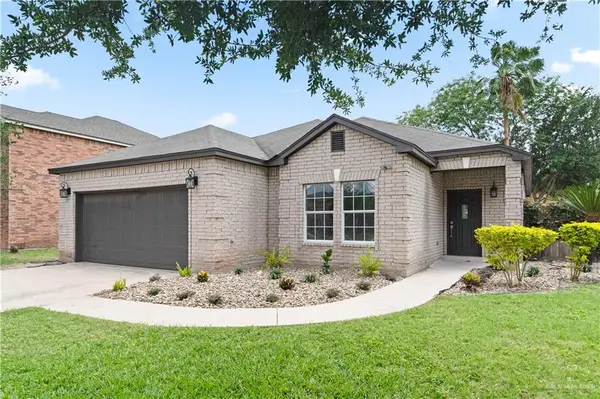
Looking for space? Look no further! This beautiful home offers over 2,900 square feet of thoughtfully designed living space in a desirable gated community. Built 2015. Featuring 3 spacious bedrooms, 3.5 bathrooms, and a private office that can easily serve as a fourth bedroom, this home provides the flexibility today's buyers are looking for.
The open-concept layout showcases high and decorative ceilings, a generous living area, a spacious formal dining room, an oversized kitchen island, and a breakfast nook overlooking the backyard.
Step outside to a detached covered patio designed for entertaining, complete with an outdoor kitchen, full bathroom, and shower—perfect for hosting family gatherings and outdoor events. Additional features include a new roof, a two-car garage, an oversized driveway with plenty of parking, and a spacious backyard.
Contact an agent
Home facts
- Year built:2015
- Listing ID #:508944
- Added:16 day(s) ago
- Updated:July 23, 2026 at 10:42 PM
Rooms and interior
- Bedrooms:3
- Total bathrooms:4
- Full bathrooms:3
- Half bathrooms:1
- Flooring:Tile
- Dining Description:1 Dining Area(s)
- Bathrooms Description:Double Vanity
- Kitchen Description:Countertops (Granite)
- Bedroom Description:Walk-In Closet(s)
- Living area:2,900 sq. ft.
Heating and cooling
- Cooling:Ceiling Fan(s), Central Air
- Heating:Central
- Central air:Yes
Structure and exterior
- Roof:Shingle
- Year built:2015
- Building area:2,900 sq. ft.
- Lot Features:Corner Lot, Mature Trees, Sidewalks
- Construction Materials:Brick, Stone, Stucco, Wood Siding
- Exterior Features:BBQ Pit/Grill, Covered Patio, Mature Trees, Patio Slab, Sidewalks
- Foundation Description:Slab
Schools
- High school:Edinburg H.S.
- Middle school:Barrientes
- Elementary school:Betts
Utilities
- Sewer:City Sewer
Finances and disclosures
- Price:$459,000
- Price per sq. ft.:$158.28
- Tax amount:$5,663
Features and amenities
- Laundry features:Laundry Area, Washer
- Amenities:BBQ Pit/Grill, Decorative/High Ceilings, Entrance Foyer, Gated, Mature Trees, Sidewalks, Street Lights, Window Coverings (Other)
Parking
- Parking description:Attached
- Garage:Yes
- Garage spaces:2
New listings near 2000 Keralum Drive
- New
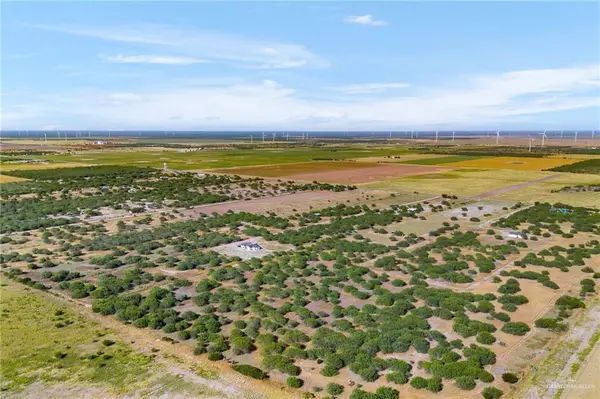 $195,000Active0 Acres
00000 Fm 2058 Road, Edinburg, TX 78541
MLS# 510457Listed by: Keller Williams Realty Rgv - New
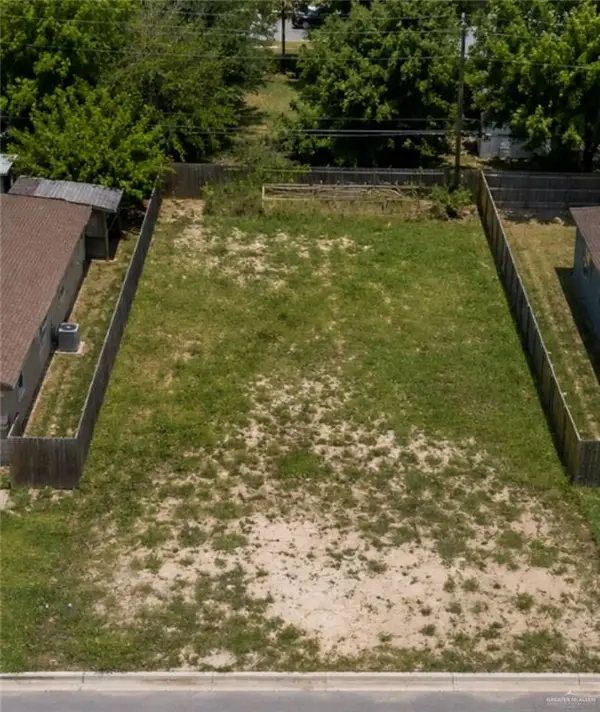 $79,000Active0 Acres
505 W Southland Avenue, Edinburg, TX 78539
MLS# 510468Listed by: Winners Circle - New
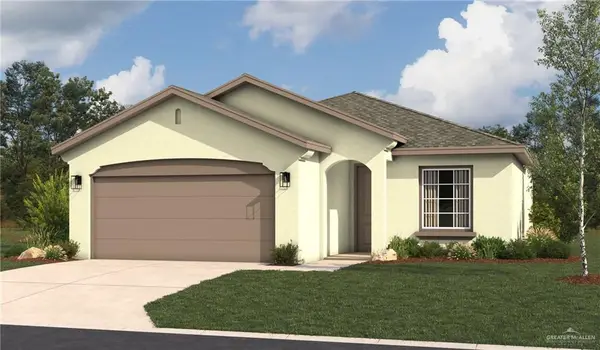 $241,834Active3 beds 2 baths1,337 sq. ft.
4701 S Landon Avenue, Edinburg, TX 78539
MLS# 510471Listed by: Imperio Real Estate Llc - New
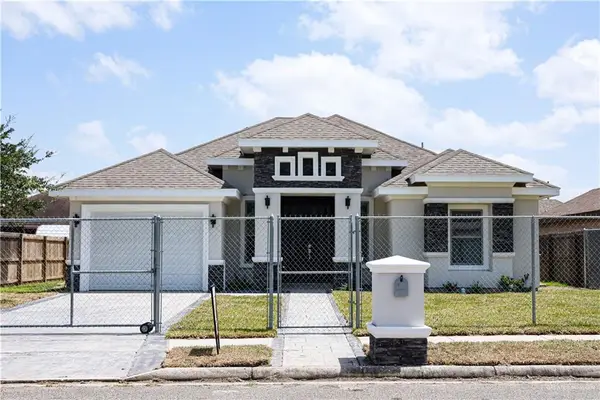 $239,000Active3 beds 3 baths1,361 sq. ft.
2710 Tassajara Street, Edinburg, TX 78542
MLS# 510452Listed by: Stellar Equity Real Estate Llc - New
 $265,000Active3 beds 2 baths1,716 sq. ft.
2014 Linsay Boulevard, Edinburg, TX 78539
MLS# 510456Listed by: Stellar Equity Real Estate Llc  $65,000Pending0 Acres
212 E Rio Bravo Street, Edinburg, TX 78539
MLS# 510393Listed by: Keller Williams Realty Rgv $65,000Pending0 Acres
210 E Rio Bravo Street, Edinburg, TX 78539
MLS# 510395Listed by: Keller Williams Realty Rgv $65,000Pending0 Acres
208 E Rio Bravo Street, Edinburg, TX 78539
MLS# 510396Listed by: Keller Williams Realty Rgv $65,000Pending0 Acres
206 E Rio Bravo Street, Edinburg, TX 78539
MLS# 510399Listed by: Keller Williams Realty Rgv $65,000Pending0 Acres
204 E Rio Bravo Street, Edinburg, TX 78539
MLS# 510401Listed by: Keller Williams Realty Rgv


Protect your home and budget from life's surprises with an Assurant Home Warranty, backed by a partner that supports you through every step of homeownership. Explore Plans.
©2026 Century 21 Real Estate LLC. All rights reserved. CENTURY 21®, the CENTURY 21 Logo and C21® are service marks owned by Century 21 Real Estate LLC. Century 21 Real Estate LLC fully supports the principles of the Fair Housing Act and the Equal Opportunity Act. Each office is independently owned and operated. Listing information is deemed reliable but not guaranteed accurate.