
20804 Los Venados Drive, Edinburg, TX 78542
Local realty services provided by:CENTURY 21 Johnston Company
20804 Los Venados Drive,Edinburg, TX 78542
$1,500,000
- 4 Beds
- 6 Baths
- 5,000 sq. ft.
- Single family
- Active
Listed by: jose narvaez
Office: star realty group, llc
MLS#:516035
Source:TX_GMAR
Price summary
- Price:$1,500,000
- Price per sq. ft.:$300
- Monthly HOA dues:$37.5
About this home
Experience luxury ranch living on 9.86 fully fenced acres in gated Los Venados! This impressive 5,000 SF, 4-bedroom home features a spacious first-floor living area with a full-sized bar, while the second floor houses the full kitchen and all four bedrooms, each with its own private full bathroom. Enjoy two large balconies overlooking the driveway and pool. A pool house, custom pool, and 2,500 SF metal building offer endless entertaining, storage, workshop, or man-cave possibilities. Additional interior photos are coming soon - check back shortly for a complete look inside this inviting property!
Contact an agent
Home facts
- Year built:2013
- Listing ID #:516035
- Added:1 day(s) ago
- Updated:September 23, 2026 at 05:05 PM
Rooms and interior
- Bedrooms:4
- Total bathrooms:6
- Full bathrooms:4
- Half bathrooms:2
- Flooring:Tile
- Dining Description:2 Dining Area(s)
- Kitchen Description:Countertops (Granite), Electric Water Heater, Microwave
- Bedroom Description:Split Bedrooms, Walk-In Closet(s)
- Living area:5,000 sq. ft.
Heating and cooling
- Cooling:Ceiling Fan(s), Central Air, Zoned
- Heating:Central, Zoned
- Central air:Yes
Structure and exterior
- Roof:Clay Tile
- Year built:2013
- Building area:5,000 sq. ft.
- Lot Features:Mature Trees, Professional Landscaping
- Construction Materials:Stone, Stucco
- Exterior Features:BBQ Pit/Grill, Balcony, Barbed Wire, Covered Patio, Detached Quarters, Manual Gate, Mature Trees, Professional Landscaping, Storage, Workshop
- Foundation Description:Slab
Schools
- High school:Edinburg North H.S.
- Middle school:Brewster
- Elementary school:Brewster
Utilities
- Water:Electric Water Heater, Public Water
- Sewer:City Sewer
Finances and disclosures
- Price:$1,500,000
- Price per sq. ft.:$300
- Tax amount:$17,950
Features and amenities
- Laundry features:Laundry Area
- Amenities:BBQ Pit/Grill, Balcony, Custom Drapes, Entrance Foyer, Gated, Horse/Livestock Allowed, Manual Gate, Mature Trees, Wet/Dry Bar
- Pool features:In Ground, Outdoor Pool
Parking
- Parking description:Other Garage or Carport
New listings near 20804 Los Venados Drive
- New
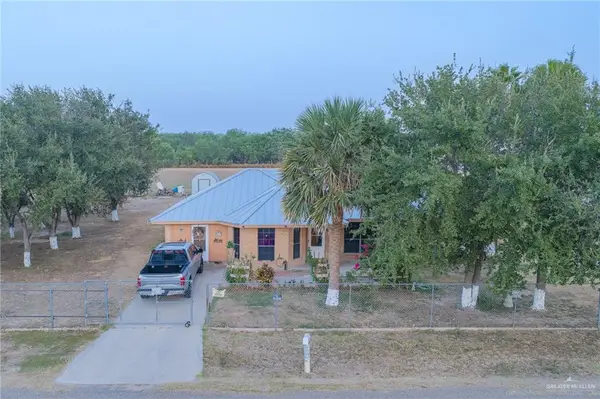 $239,000Active4 beds 3 baths1,427 sq. ft.
6806 Haddonfield Street, Edinburg, TX 78542
MLS# 515544Listed by: Star Realty Group, Llc - New
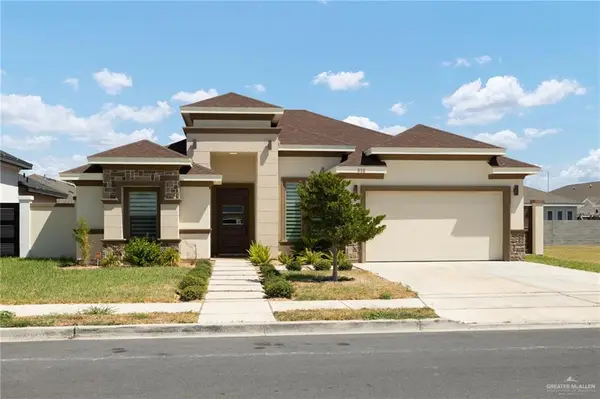 $347,000Active3 beds 3 baths1,831 sq. ft.
916 N Brushfield Avenue, Edinburg, TX 78541
MLS# 516046Listed by: Pinnacle Realty Advisors - New
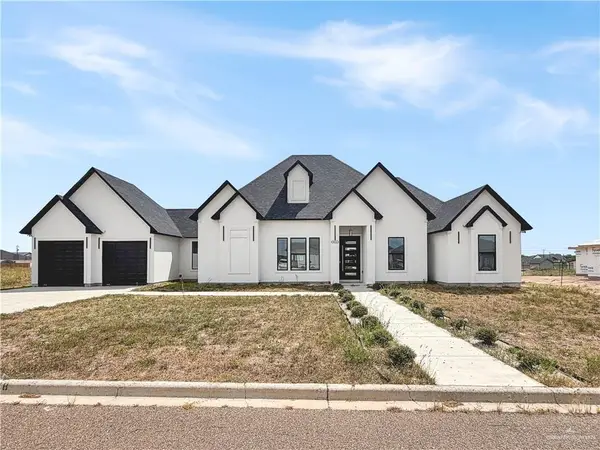 $388,000Active4 beds 3 baths2,008 sq. ft.
6612 Hercules Avenue, Edinburg, TX 78542
MLS# 516104Listed by: De La Garza Realty Group, Llc - New
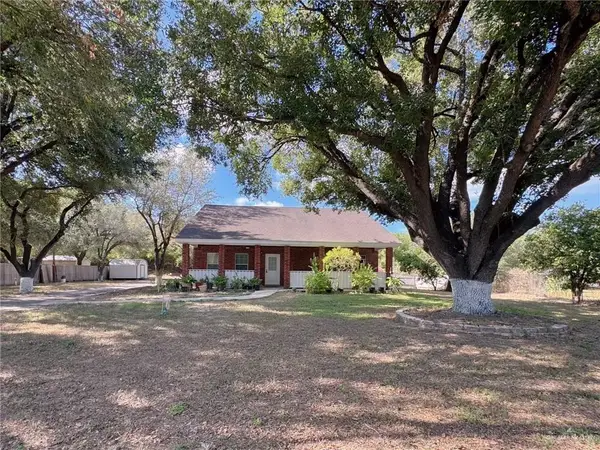 $229,900Active2 beds 3 baths1,290 sq. ft.
2518 E Fm 2812, Edinburg, TX 78542
MLS# 514838Listed by: Ursa Real Estate - New
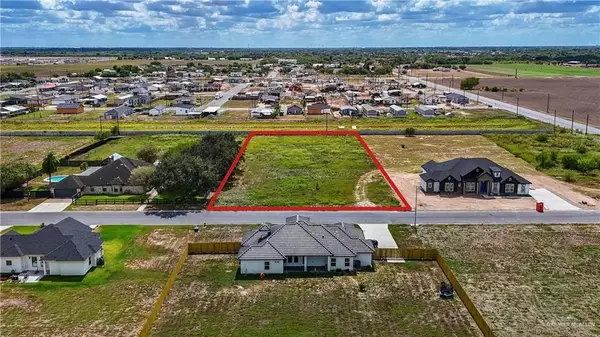 $175,000Active0 Acres
7002 Suncrest Acres Street, Edinburg, TX 78542
MLS# 516068Listed by: Glass Realty  $3,500,000Active0 Acres
1802 N 10th Street N, Edinburg, TX 78539
MLS# 497915Listed by: Gaston Properties- New
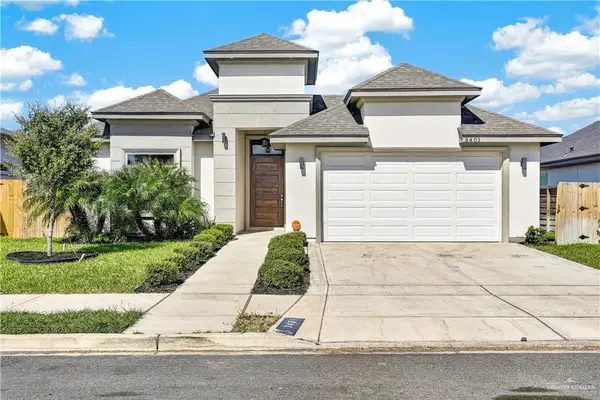 $315,000Active4 beds 3 baths1,892 sq. ft.
3401 Showboat Drive, Edinburg, TX 78541
MLS# 515913Listed by: Keller Williams Realty Rgv - New
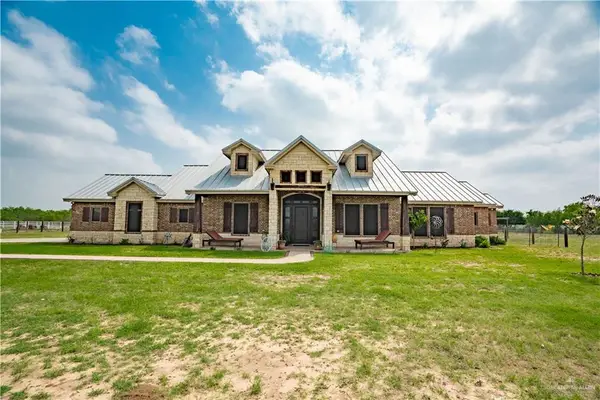 $790,000Active4 beds 3 baths2,393 sq. ft.
20805 Los Venados Drive #138, Edinburg, TX 78542
MLS# 515992Listed by: Re/Max Elite - New
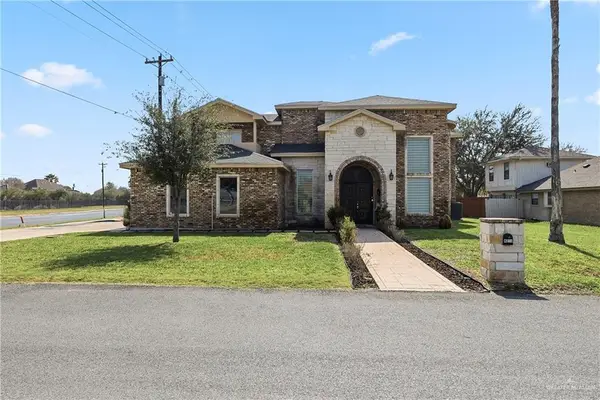 $560,000Active4 beds 5 baths3,407 sq. ft.
4201 Country Street, Edinburg, TX 78541
MLS# 516000Listed by: Calzada Real Estate Llc


Protect your home and budget from life's surprises with an Assurant Home Warranty, backed by a partner that supports you through every step of homeownership. Explore Plans.
©2026 Century 21 Real Estate LLC. All rights reserved. CENTURY 21®, the CENTURY 21 Logo and C21® are service marks owned by Century 21 Real Estate LLC. Century 21 Real Estate LLC fully supports the principles of the Fair Housing Act and the Equal Opportunity Act. Each office is independently owned and operated. Listing information is deemed reliable but not guaranteed accurate.