
2116 W Alberta Road, Edinburg, TX 78539
Local realty services provided by:CENTURY 21 Johnston Company
2116 W Alberta Road,Edinburg, TX 78539
$1,280,000
- 6 Beds
- 5 Baths
- 5,227 sq. ft.
- Single family
- Active
Listed by: lucero (marisol) rendon
Office: cadence commercial real estate
MLS#:519725
Source:TX_GMAR
Price summary
- Price:$1,280,000
- Price per sq. ft.:$244.88
About this home
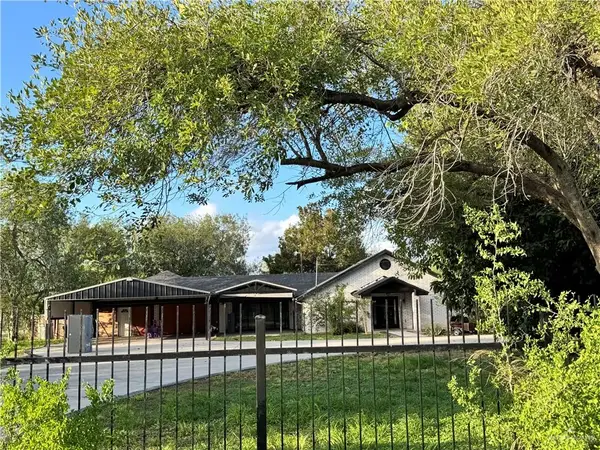
Discover an extraordinary estate offering privacy, luxury, and endless possibilities on 1.25 acres in a prime Edinburg location! This custom-built Mediterranean residence features 5,227 sqft, 4 bedrooms, 4 bathrooms, and 2 versatile bonus rooms. Soaring ceilings, elegant finishes, expansive living areas, and abundant natural light create an impressive atmosphere. Step outside to your own private oasis with a sparkling pool, mature oak trees, lush landscaping, and inviting outdoor entertaining spaces. Beyond the main residence, a separate 2-bedroom guest home and two spacious warehouses, including a 2,400 sqft workshop, provide exceptional flexibility for guests, vehicles, equipment, storage, or hobbies. Conveniently located near Trenton Rd, hospitals, shopping, and dining. A truly unique property combining an exceptional location with the space and versatility you’ve been searching for! Some photos have been virtually staged using AI-generated furniture for illustrative purposes only.
Contact an agent
Home facts
- Year built:2002
- Listing ID #:519725
- Added:1 day(s) ago
- Updated:November 07, 2026 at 09:44 PM
Rooms and interior
- Bedrooms:6
- Total bathrooms:5
- Full bathrooms:5
- Flooring:Carpet, Porcelain Tile
- Dining Description:3 Dining Area(s)
- Bathrooms Description:Bidet, Double Vanity, Separate Shower, Tub/Shower Combo
- Kitchen Description:Countertops (Granite), Dishwasher, Electric Water Heater, Microwave, Oven-Microwave, Refrigerator, Smooth Electric Cooktop
- Bedroom Description:His and Hers Closets, Outside Access, Private Commode, Split Bedrooms, Walk-In Closet(s)
- Living area:5,227 sq. ft.
Heating and cooling
- Cooling:Ceiling Fan(s), Central Air
- Heating:Central
- Central air:Yes
Structure and exterior
- Roof:Clay Tile
- Year built:2002
- Building area:5,227 sq. ft.
- Lot Features:Curb & Gutters, Mature Trees, Professional Landscaping, Sidewalks, Sprinkler System
- Construction Materials:Block, Stone, Stucco, Wood Siding
- Exterior Features:Chain Link, Covered Patio, Curb & Gutters, Deck/Balcony/Porch, Detached Quarters, Mature Trees, Motorized Gate, Patio Slab, Professional Landscaping, Sidewalks, Sprinkler System, Storage, Workshop
- Foundation Description:Slab
Schools
- High school:Vela H.S.
- Middle school:South Middle School
- Elementary school:Ramirez
Utilities
- Water:Electric Water Heater, Water Available
- Sewer:City Sewer
Finances and disclosures
- Price:$1,280,000
- Price per sq. ft.:$244.88
- Tax amount:$17,028
Features and amenities
- Appliances:Refrigerator
- Laundry features:Laundry Room, Washer/Dryer Connection
- Amenities:Crown/Cove Molding, Decorative/High Ceilings, Dishwasher, Entrance Foyer, Exercise Room, Gated, Mature Trees, Motorized Gate, Sidewalks, Sprinkler System, Street Lights, Vertical Blinds
- Pool features:In Ground, Outdoor Pool
Parking
- Parking description:Attached
- Garage:Yes
- Garage spaces:3
New listings near 2116 W Alberta Road
- New
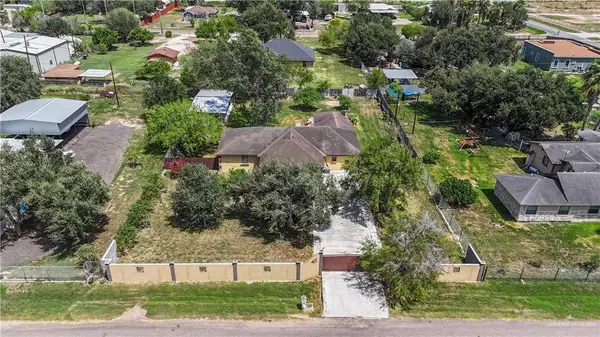 $195,000Active4 beds 2 baths2,600 sq. ft.
8225 Marigold Street, Edinburg, TX 78542
MLS# 519826Listed by: Golden Valley Real Estate - New
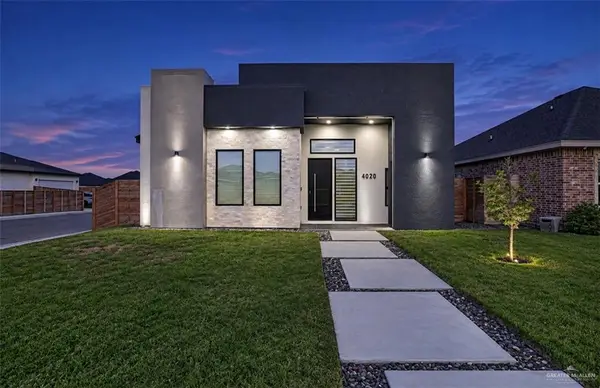 $345,000Active3 beds 3 baths1,636 sq. ft.
4020 S Rodman Lane, Edinburg, TX 78542
MLS# 519825Listed by: Stellar Equity Real Estate Llc - New
 $299,000Active0 Acres
23770 N Western Road, Edinburg, TX 78541
MLS# 518934Listed by: Meridian Rgv, Llc - New
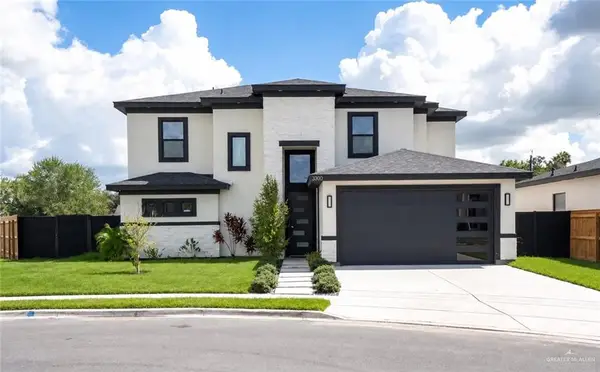 $525,000Active4 beds 4 baths2,238 sq. ft.
3130 N Elm Avenue N, Edinburg, TX 78541
MLS# 519713Listed by: Effective Real Estate - New
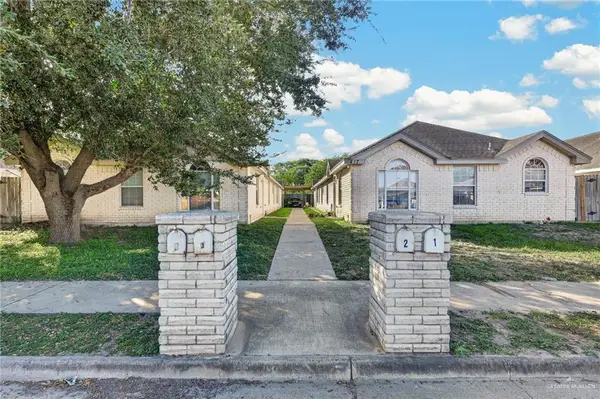 $330,000Active-- beds -- baths4,480 sq. ft.
417 La Mancha Drive, Edinburg, TX 78541
MLS# 519742Listed by: Zuazua Real Estate - New
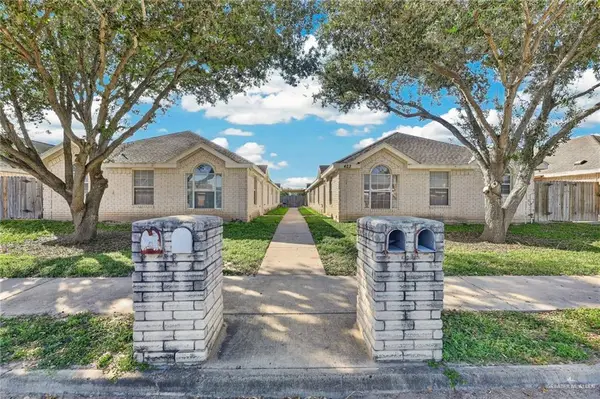 $330,000Active-- beds -- baths4,480 sq. ft.
423 La Mancha Drive, Edinburg, TX 78541
MLS# 519743Listed by: Zuazua Real Estate - New
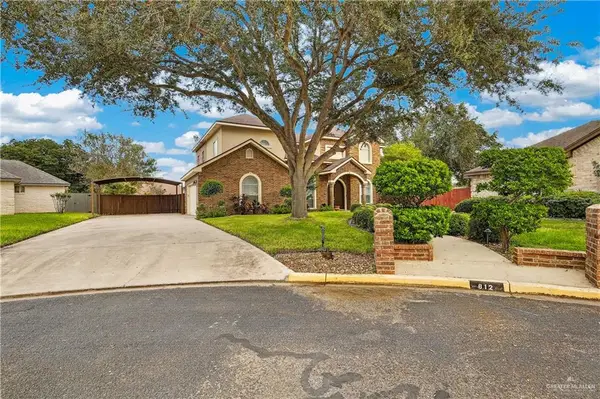 $550,000Active4 beds 3 baths3,100 sq. ft.
812 Crown Circle, Edinburg, TX 78539
MLS# 519794Listed by: Keller Williams Realty Rgv - New
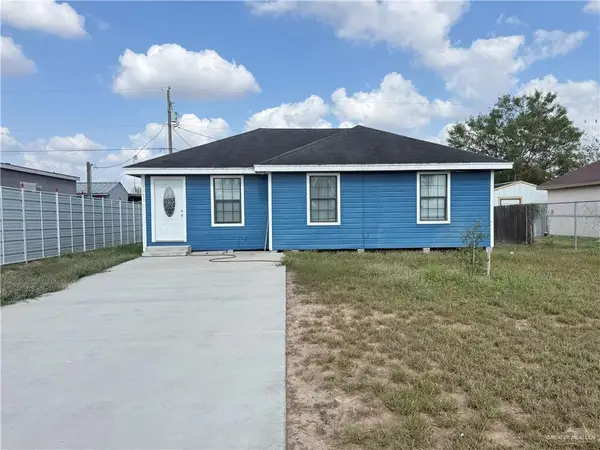 $98,000Active3 beds 1 baths910 sq. ft.
5709 Barry Drive, Edinburg, TX 78542
MLS# 519776Listed by: Element Realty, Llc - New
 $719,000Active13 beds 8 baths6,815 sq. ft.
7701 E Alberta Road, Edinburg, TX 78542
MLS# 518889Listed by: Keller Williams Realty Rgv


Protect your home and budget from life's surprises with an Assurant Home Warranty, backed by a partner that supports you through every step of homeownership. Explore Plans.
©2026 Century 21 Real Estate LLC. All rights reserved. CENTURY 21®, the CENTURY 21 Logo and C21® are service marks owned by Century 21 Real Estate LLC. Century 21 Real Estate LLC fully supports the principles of the Fair Housing Act and the Equal Opportunity Act. Each office is independently owned and operated. Listing information is deemed reliable but not guaranteed accurate.