
4020 S Rodman Lane, Edinburg, TX 78542
Local realty services provided by:CENTURY 21 Johnston Company
4020 S Rodman Lane,Edinburg, TX 78542
$345,000
- 3 Beds
- 3 Baths
- 1,636 sq. ft.
- Single family
- Active
Listed by: blake phillips
Office: stellar equity real estate llc
MLS#:519825
Source:TX_GMAR
Price summary
- Price:$345,000
- Price per sq. ft.:$210.88
- Monthly HOA dues:$33.33
About this home
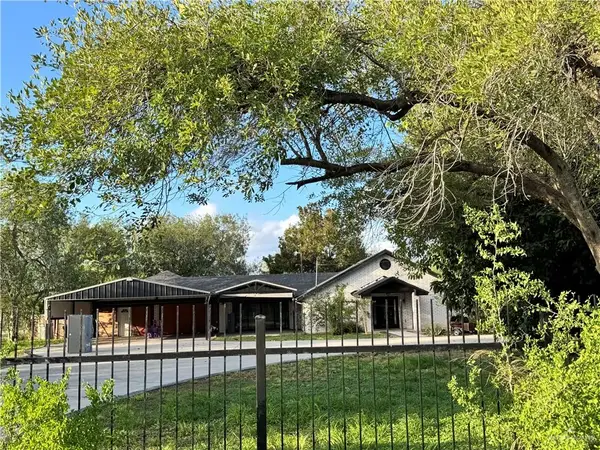
Discover modern comfort and quality craftsmanship in this newly constructed 3-bedroom, 2.5-bathroom home situated on a desirable corner lot. Thoughtfully designed with an array of upscale features, this home offers durable Hebel panel exterior walls, high ceilings, foam insulation, and beautiful landscaping with an irrigation system. The interior showcases porcelain tile flooring, quartz countertops, laminated cabinetry with soft-close mechanisms, decorative wallpaper accents, and a built-in vanity dresser in the primary suite. The functional layout also includes a dedicated office, a stylish bar/coffee bar area, and a spacious laundry room. Additional highlights include a double-car garage with insulated doors and kitchen appliances included in the sale. A great opportunity to own a brand-new home featuring modern finishes, thoughtful details, and everyday functionality!
Contact an agent
Home facts
- Year built:2024
- Listing ID #:519825
- Added:1 day(s) ago
- Updated:November 07, 2026 at 07:43 PM
Rooms and interior
- Bedrooms:3
- Total bathrooms:3
- Full bathrooms:2
- Half bathrooms:1
- Flooring:Porcelain Tile, Tile
- Dining Description:1 Dining Area(s)
- Bathrooms Description:Double Vanity
- Kitchen Description:Countertops (Quartz), Microwave
- Bedroom Description:Walk-In Closet(s)
- Living area:1,636 sq. ft.
Heating and cooling
- Cooling:Ceiling Fan(s), Central Air
- Heating:Central
- Central air:Yes
Structure and exterior
- Roof:Shingle
- Year built:2024
- Building area:1,636 sq. ft.
- Lot Features:Corner Lot, Sidewalks, Sprinkler System
- Construction Materials:Stucco
- Exterior Features:Deck/Balcony/Porch, Patio Slab, Sidewalks, Sprinkler System
- Foundation Description:Slab
Schools
- High school:Edinburg H.S.
- Middle school:Barrientes
- Elementary school:Cano-Gonzales
Utilities
- Water:Public Water, Tankless Water Heater
Finances and disclosures
- Price:$345,000
- Price per sq. ft.:$210.88
- Tax amount:$8,566
Features and amenities
- Laundry features:Laundry Room, Washer/Dryer Connection
- Amenities:Curbs, Decorative/High Ceilings, Entrance Foyer, Mini Blinds, Sidewalks, Sprinkler System, Street Lights, Tankless Water Heater
Parking
- Parking description:Attached
- Garage:Yes
- Garage spaces:2
New listings near 4020 S Rodman Lane
- New
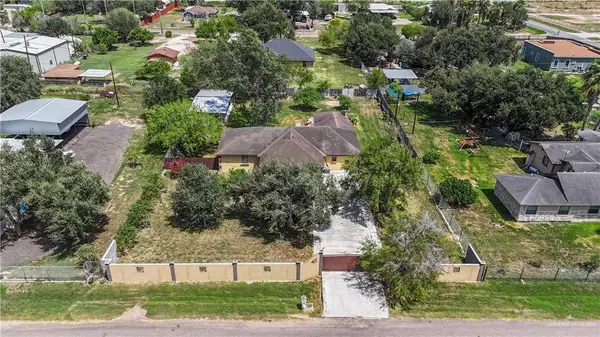 $195,000Active4 beds 2 baths2,600 sq. ft.
8225 Marigold Street, Edinburg, TX 78542
MLS# 519826Listed by: Golden Valley Real Estate - New
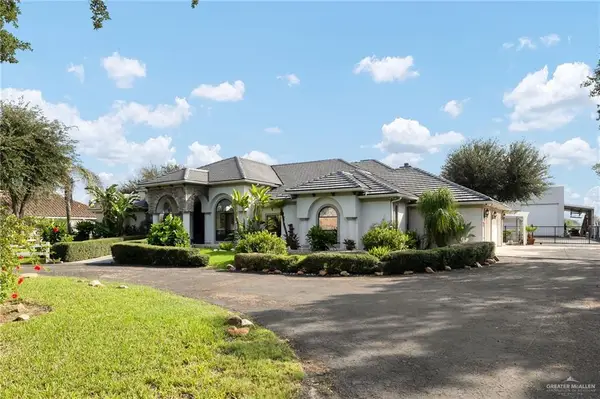 $1,280,000Active6 beds 5 baths5,227 sq. ft.
2116 W Alberta Road, Edinburg, TX 78539
MLS# 519725Listed by: Cadence Commercial Real Estate - New
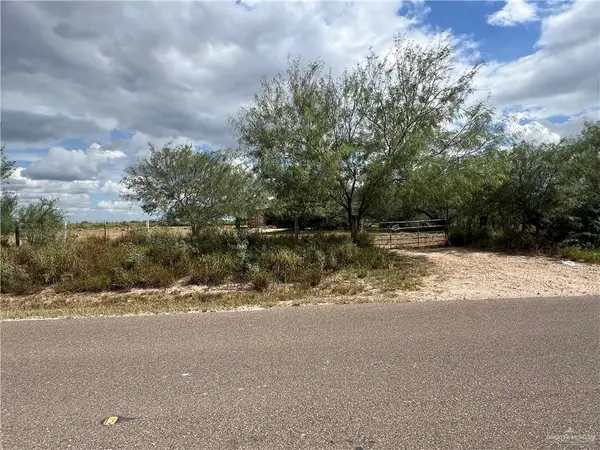 $299,000Active0 Acres
23770 N Western Road, Edinburg, TX 78541
MLS# 518934Listed by: Meridian Rgv, Llc - New
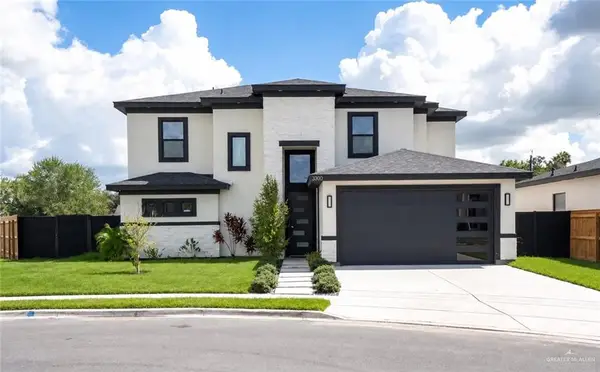 $525,000Active4 beds 4 baths2,238 sq. ft.
3130 N Elm Avenue N, Edinburg, TX 78541
MLS# 519713Listed by: Effective Real Estate - New
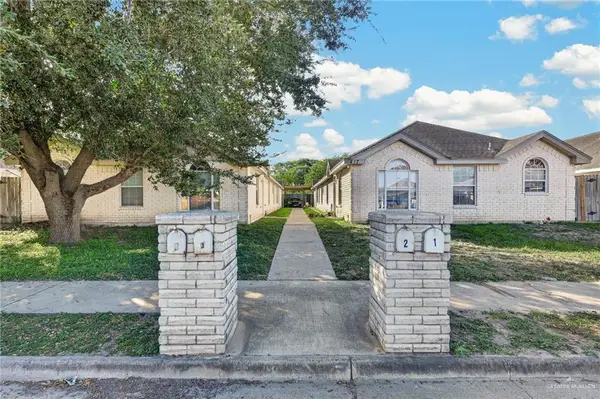 $330,000Active-- beds -- baths4,480 sq. ft.
417 La Mancha Drive, Edinburg, TX 78541
MLS# 519742Listed by: Zuazua Real Estate - New
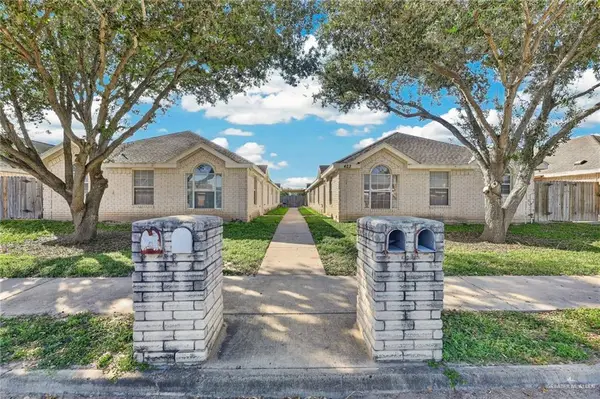 $330,000Active-- beds -- baths4,480 sq. ft.
423 La Mancha Drive, Edinburg, TX 78541
MLS# 519743Listed by: Zuazua Real Estate - New
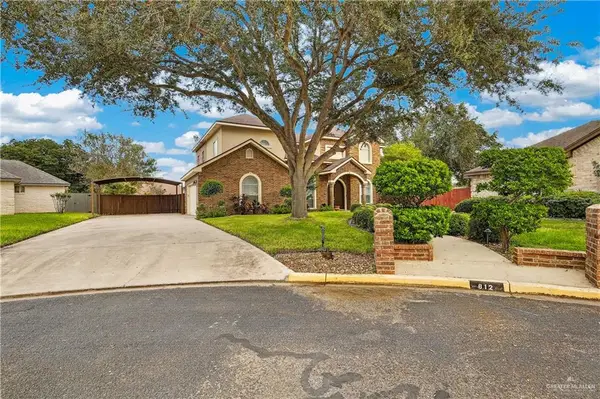 $550,000Active4 beds 3 baths3,100 sq. ft.
812 Crown Circle, Edinburg, TX 78539
MLS# 519794Listed by: Keller Williams Realty Rgv - New
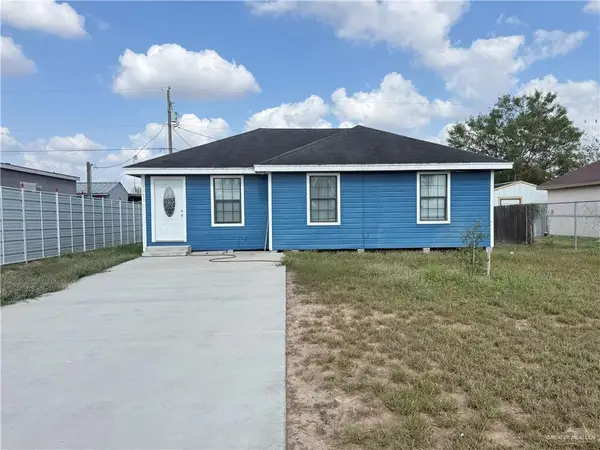 $98,000Active3 beds 1 baths910 sq. ft.
5709 Barry Drive, Edinburg, TX 78542
MLS# 519776Listed by: Element Realty, Llc - New
 $719,000Active13 beds 8 baths6,815 sq. ft.
7701 E Alberta Road, Edinburg, TX 78542
MLS# 518889Listed by: Keller Williams Realty Rgv


Protect your home and budget from life's surprises with an Assurant Home Warranty, backed by a partner that supports you through every step of homeownership. Explore Plans.
©2026 Century 21 Real Estate LLC. All rights reserved. CENTURY 21®, the CENTURY 21 Logo and C21® are service marks owned by Century 21 Real Estate LLC. Century 21 Real Estate LLC fully supports the principles of the Fair Housing Act and the Equal Opportunity Act. Each office is independently owned and operated. Listing information is deemed reliable but not guaranteed accurate.