
2412 Serrano Street, Edinburg, TX 78539
Local realty services provided by:CENTURY 21 Johnston Company
2412 Serrano Street,Edinburg, TX 78539
$385,000
- 4 Beds
- 3 Baths
- 2,250 sq. ft.
- Single family
- Active
Listed by: erick ochoa
Office: modern valley realty
MLS#:509963
Source:TX_GMAR
Price summary
- Price:$385,000
- Price per sq. ft.:$171.11
- Monthly HOA dues:$41.67
About this home
Welcome to this beautifully maintained home in the exclusive gated community of Pepper Ridge. This spacious residence offers 4 bedrooms, 3 full bathrooms, and a 2-car garage, with the primary suite and a secondary bedroom conveniently located on the main floor. The open-concept kitchen is designed for both everyday living and entertaining. Thoughtful upgrades throughout the home include plantation shutters, tile flooring in the main living areas, a water softener, reverse osmosis system, and abundant storage space. Step outside to enjoy a generous backyard complete with a playset that will convey, while the front yard features an adjustable in-ground basketball goal. Major updates include two new HVAC units installed in 2021 and both water heaters replaced in 2020. Schedule your private showing today.
Contact an agent
Home facts
- Year built:2014
- Listing ID #:509963
- Added:2 day(s) ago
- Updated:July 20, 2026 at 03:35 PM
Rooms and interior
- Bedrooms:4
- Total bathrooms:3
- Full bathrooms:3
- Flooring:Laminate, Tile
- Dining Description:1 Dining Area(s)
- Bathrooms Description:Double Vanity, Separate Shower, Soaking Tub, Whirlpool Jets
- Kitchen Description:Countertops (Granite), Electric Water Heater
- Bedroom Description:His and Hers Closets, Private Commode, Walk-In Closet(s)
- Living area:2,250 sq. ft.
Heating and cooling
- Cooling:Central Air, Electric
- Heating:Central, Electric
- Central air:Yes
Structure and exterior
- Roof:Composition Shingle
- Year built:2014
- Building area:2,250 sq. ft.
- Lot Features:Curb & Gutters, Professional Landscaping, Sidewalks, Sprinkler System
- Construction Materials:Stone, Stucco
- Exterior Features:Covered Patio, Curb & Gutters, Patio Slab, Professional Landscaping, Sidewalks, Sprinkler System
- Foundation Description:Slab
Schools
- High school:Vela H.S.
- Middle school:South Middle School
- Elementary school:Freddy Gonzalez
Utilities
- Water:Electric Water Heater, Public Water, Water Heater (In Garage)
- Sewer:City Sewer
Finances and disclosures
- Price:$385,000
- Price per sq. ft.:$171.11
- Tax amount:$7,900
Features and amenities
- Laundry features:Laundry Room, Washer/Dryer Connection
- Amenities:Entrance Foyer, Gated, Plantation Shutters, Sprinkler System, Water Heater (In Garage)
Parking
- Parking description:Attached, Garage Door Opener
- Garage:Yes
- Garage spaces:2
New listings near 2412 Serrano Street
- New
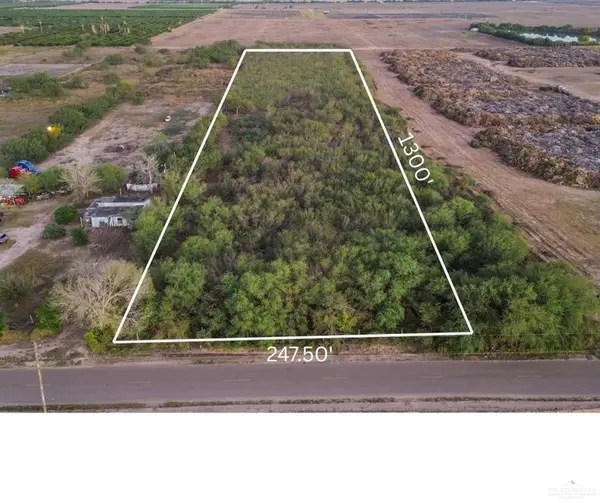 $665,100Active0 Acres
TBD N Ware Road, Edinburg, TX 78541
MLS# 510063Listed by: Coldwell Banker Commercial Rio Grande Valley - New
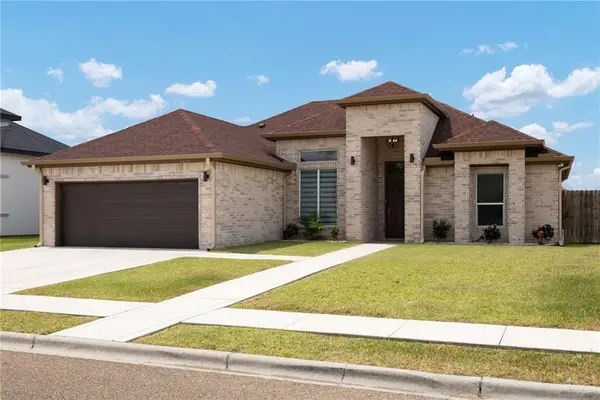 $319,000Active3 beds 3 baths2,009 sq. ft.
5424 San Diego Drive, Edinburg, TX 78542
MLS# 510059Listed by: Element Realty, Llc - New
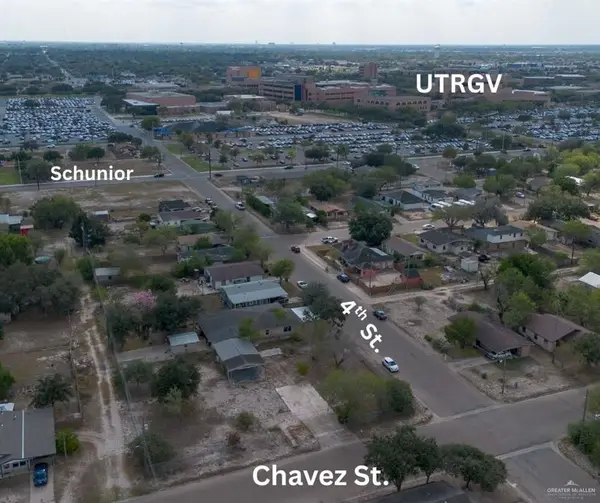 $175,000Active0 Acres
708 W Chavez Street, Edinburg, TX 78541
MLS# 510061Listed by: Coldwell Banker Commercial Rio Grande Valley - New
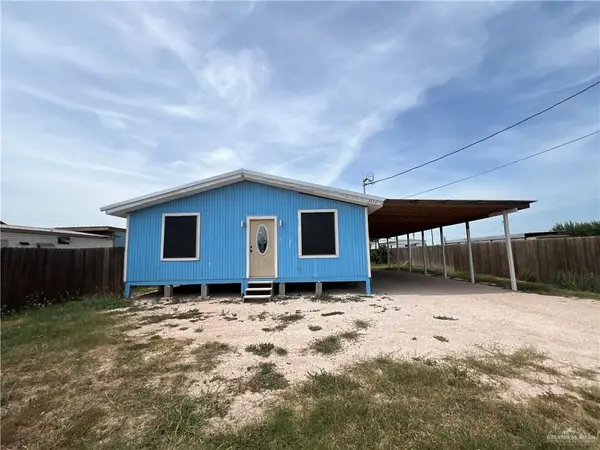 $105,000Active2 beds 1 baths868 sq. ft.
5517 Adam Stefan, Edinburg, TX 78542
MLS# 510040Listed by: Dominion Real Estate - New
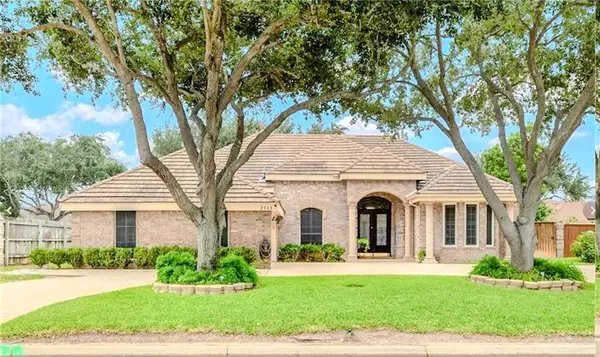 $429,000Active4 beds 3 baths2,722 sq. ft.
2513 Kings Drive, Edinburg, TX 78520
MLS# 510023Listed by: Encore Fine Properties - New
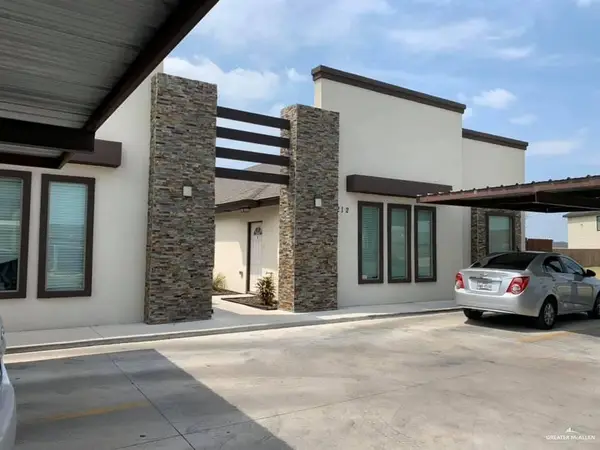 $420,000Active-- beds -- baths4,050 sq. ft.
212 Teak Drive, Edinburg, TX 78541
MLS# 510010Listed by: Fox Real Estate Pros - New
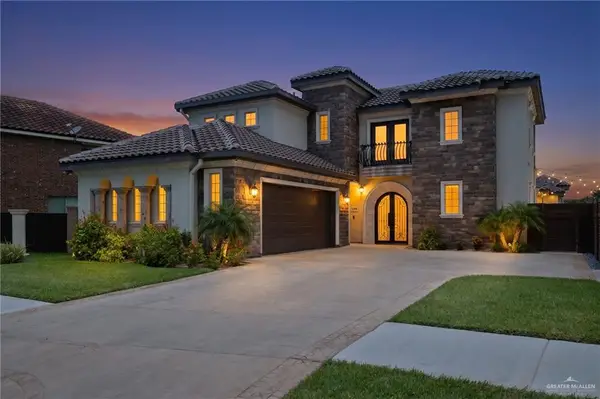 $1,166,000Active4 beds 5 baths5,327 sq. ft.
4104 Stillwater Cove, Edinburg, TX 78542
MLS# 509544Listed by: Big Realty - New
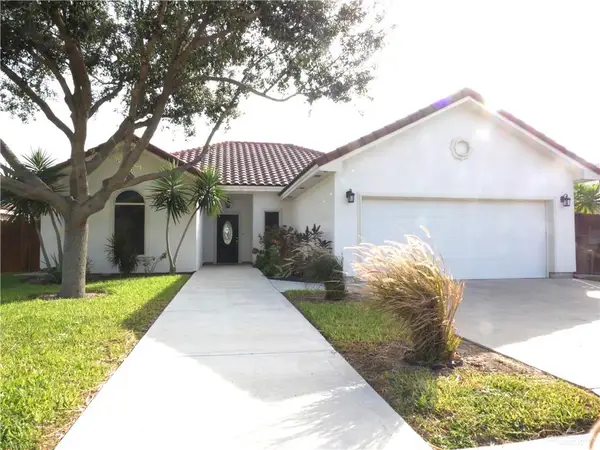 $350,000Active4 beds 3 baths2,071 sq. ft.
3505 Macquarie Drive, Edinburg, TX 78542
MLS# 509999Listed by: Mi Familia Realty - New
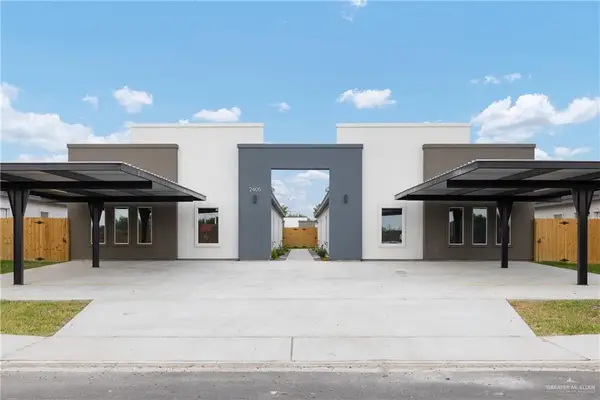 $518,000Active-- beds -- baths4,222 sq. ft.
2609 S Hilltop Avenue, Edinburg, TX 78542
MLS# 509989Listed by: Texas Landmark Realty Llc - New
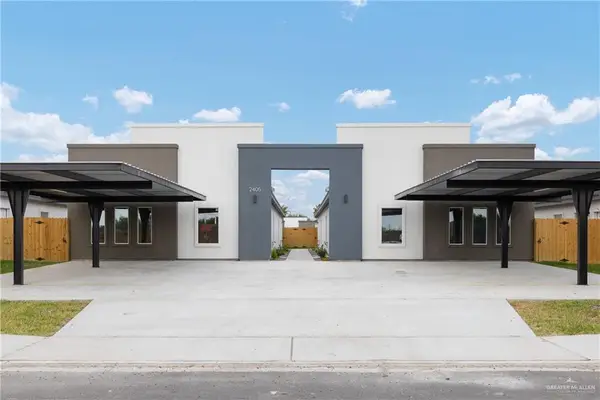 $518,000Active-- beds -- baths4,222 sq. ft.
2605 S Hilltop Avenue, Edinburg, TX 78542
MLS# 509991Listed by: Texas Landmark Realty Llc


Protect your home and budget from life's surprises with an Assurant Home Warranty, backed by a partner that supports you through every step of homeownership. Explore Plans.
©2026 Century 21 Real Estate LLC. All rights reserved. CENTURY 21®, the CENTURY 21 Logo and C21® are service marks owned by Century 21 Real Estate LLC. Century 21 Real Estate LLC fully supports the principles of the Fair Housing Act and the Equal Opportunity Act. Each office is independently owned and operated. Listing information is deemed reliable but not guaranteed accurate.