
2416 W Carnegie Street, Edinburg, TX 78539
Local realty services provided by:CENTURY 21 Johnston Company
2416 W Carnegie Street,Edinburg, TX 78539
$1,650,000
- 4 Beds
- 4 Baths
- 5,160 sq. ft.
- Single family
- Active
Listed by: jaime gonzalez
Office: keller williams realty rgv
MLS#:509811
Source:TX_GMAR
Price summary
- Price:$1,650,000
- Price per sq. ft.:$319.77
- Monthly HOA dues:$100
About this home
Modern luxury reaches a new level in this spectacular new construction home located within the gated Embers II community. Boasting over 6,000 sq. ft., the residence is defined by clean architectural lines, soaring ceilings, custom finishes, and carefully curated details that reflect quality and craftsmanship throughout. Natural light and warm ambient lighting enhance the sophisticated interiors, while expansive living areas extend effortlessly into a beautifully designed courtyard backyard, creating a true indoor-outdoor living experience. Whether entertaining guests, relaxing in the private resort-style outdoor space, or enjoying the dedicated theater, every element has been thoughtfully designed for comfort and style. Conveniently situated just minutes from the highway and close to shopping, dining, and local amenities, this exceptional home delivers luxury, privacy, and convenience in one remarkable package.
Contact an agent
Home facts
- Year built:2026
- Listing ID #:509811
- Added:2 day(s) ago
- Updated:July 20, 2026 at 03:35 PM
Rooms and interior
- Bedrooms:4
- Total bathrooms:4
- Full bathrooms:3
- Half bathrooms:1
- Flooring:Tile
- Dining Description:1 Dining Area(s)
- Bathrooms Description:Double Vanity, Separate Shower, Soaking Tub
- Kitchen Description:Countertops (Quartz), Electric Water Heater, Gas Cooktop, Microwave, Oven-Single, Refrigerator
- Bedroom Description:Walk-In Closet(s)
- Living area:5,160 sq. ft.
Heating and cooling
- Cooling:Ceiling Fan(s), Central Air, Electric
- Heating:Central, Electric
- Central air:Yes
Structure and exterior
- Roof:Clay Tile
- Year built:2026
- Building area:5,160 sq. ft.
- Lot Features:Professional Landscaping, Sidewalks
- Construction Materials:Stone, Stucco
- Exterior Features:Professional Landscaping, Sidewalks
- Foundation Description:Slab
Schools
- High school:Vela H.S.
- Middle school:South Middle School
- Elementary school:Canterbury
Utilities
- Water:Electric Water Heater, Public Water
- Sewer:City Sewer
Finances and disclosures
- Price:$1,650,000
- Price per sq. ft.:$319.77
- Tax amount:$4,598
Features and amenities
- Appliances:Microwave, Oven-Single, Refrigerator
- Laundry features:Laundry Room
- Amenities:Decorative/High Ceilings, Entrance Foyer, Gated, Sidewalks, Street Lights
- Pool features:In Ground, Outdoor Pool
Parking
- Parking description:Attached
- Garage:Yes
- Garage spaces:2
New listings near 2416 W Carnegie Street
- New
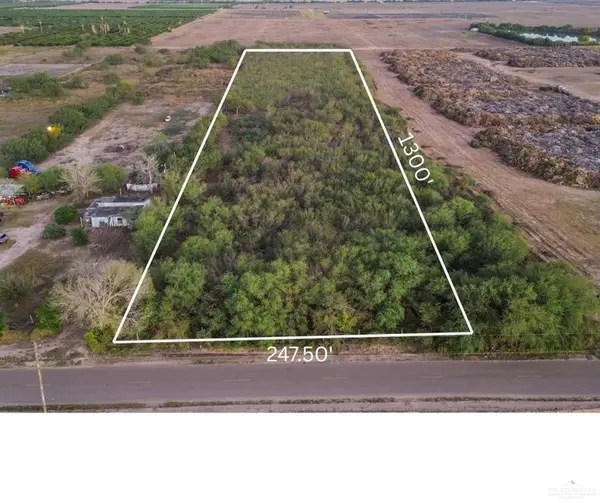 $665,100Active0 Acres
TBD N Ware Road, Edinburg, TX 78541
MLS# 510063Listed by: Coldwell Banker Commercial Rio Grande Valley - New
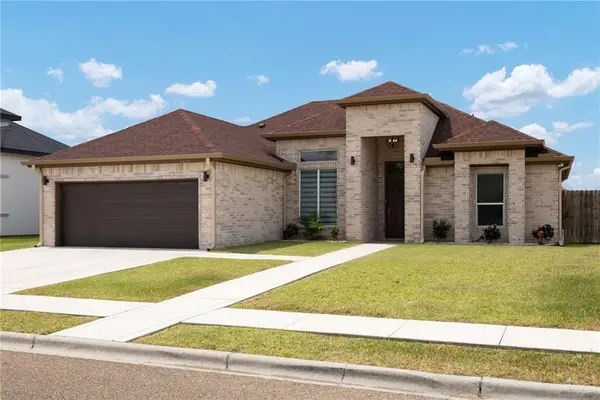 $319,000Active3 beds 3 baths2,009 sq. ft.
5424 San Diego Drive, Edinburg, TX 78542
MLS# 510059Listed by: Element Realty, Llc - New
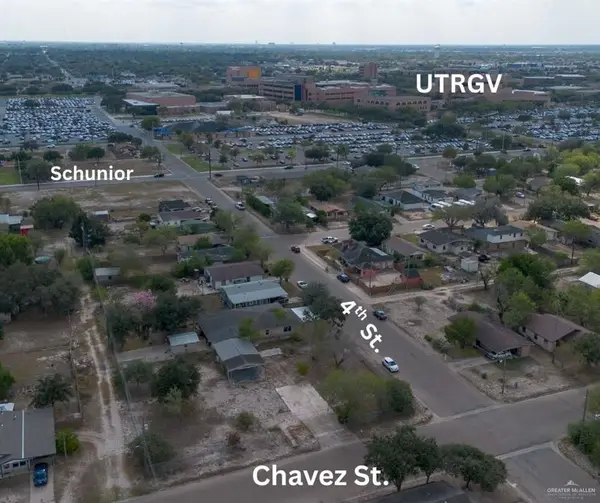 $175,000Active0 Acres
708 W Chavez Street, Edinburg, TX 78541
MLS# 510061Listed by: Coldwell Banker Commercial Rio Grande Valley - New
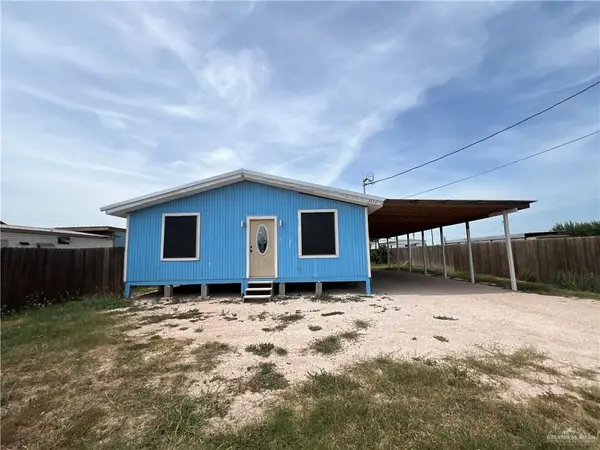 $105,000Active2 beds 1 baths868 sq. ft.
5517 Adam Stefan, Edinburg, TX 78542
MLS# 510040Listed by: Dominion Real Estate - New
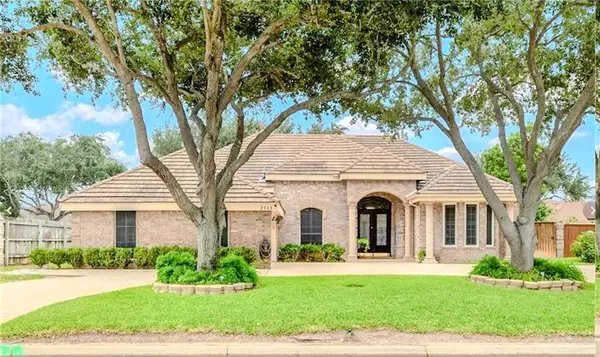 $429,000Active4 beds 3 baths2,722 sq. ft.
2513 Kings Drive, Edinburg, TX 78520
MLS# 510023Listed by: Encore Fine Properties - New
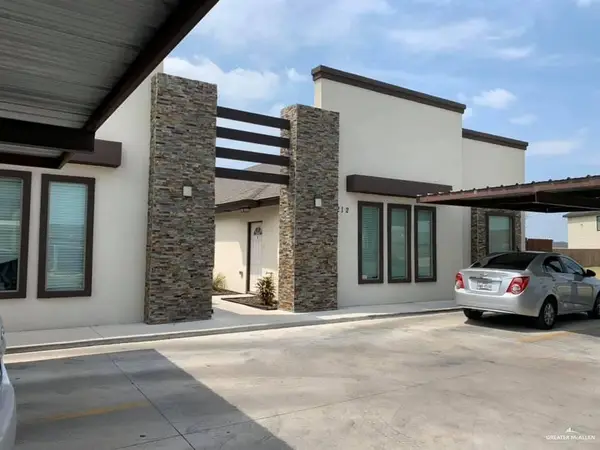 $420,000Active-- beds -- baths4,050 sq. ft.
212 Teak Drive, Edinburg, TX 78541
MLS# 510010Listed by: Fox Real Estate Pros - New
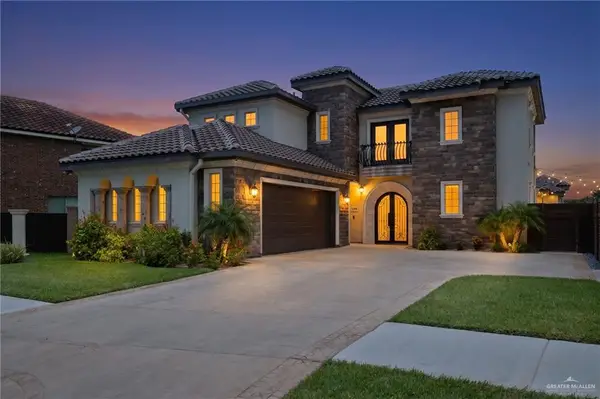 $1,166,000Active4 beds 5 baths5,327 sq. ft.
4104 Stillwater Cove, Edinburg, TX 78542
MLS# 509544Listed by: Big Realty - New
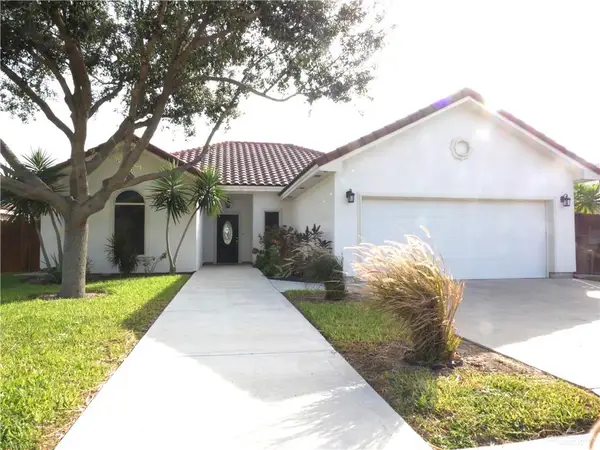 $350,000Active4 beds 3 baths2,071 sq. ft.
3505 Macquarie Drive, Edinburg, TX 78542
MLS# 509999Listed by: Mi Familia Realty - New
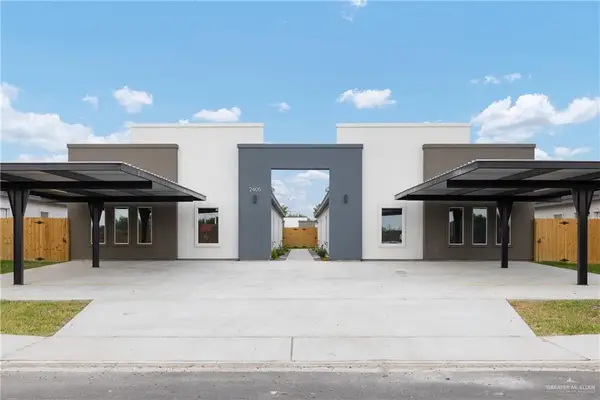 $518,000Active-- beds -- baths4,222 sq. ft.
2609 S Hilltop Avenue, Edinburg, TX 78542
MLS# 509989Listed by: Texas Landmark Realty Llc - New
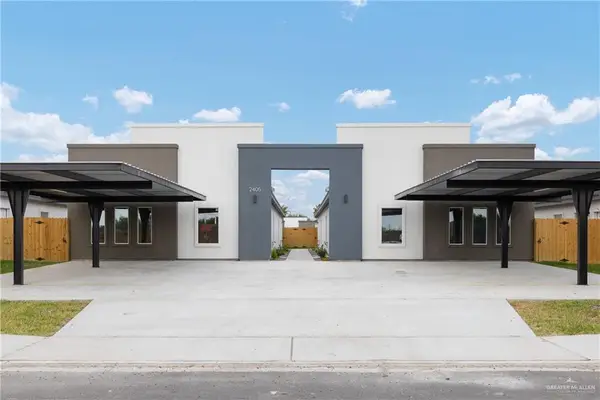 $518,000Active-- beds -- baths4,222 sq. ft.
2605 S Hilltop Avenue, Edinburg, TX 78542
MLS# 509991Listed by: Texas Landmark Realty Llc


Protect your home and budget from life's surprises with an Assurant Home Warranty, backed by a partner that supports you through every step of homeownership. Explore Plans.
©2026 Century 21 Real Estate LLC. All rights reserved. CENTURY 21®, the CENTURY 21 Logo and C21® are service marks owned by Century 21 Real Estate LLC. Century 21 Real Estate LLC fully supports the principles of the Fair Housing Act and the Equal Opportunity Act. Each office is independently owned and operated. Listing information is deemed reliable but not guaranteed accurate.