
2532 N Blue Sage Avenue, Edinburg, TX 78541
Local realty services provided by:CENTURY 21 Johnston Company
2532 N Blue Sage Avenue,Edinburg, TX 78541
$279,999
- 4 Beds
- 2 Baths
- 1,609 sq. ft.
- Single family
- Active
Listed by: angela salinas
Office: redbird realty, llc
MLS#:509438
Source:TX_GMAR
Price summary
- Price:$279,999
- Price per sq. ft.:$174.02
- Monthly HOA dues:$20
About this home
FULLY FURNISHED!! AND MOVE-IN READY! Nearly new—and all furniture is included with the sale! Built in 2024, this Blue Sage home offers 4 bedrooms, 2 baths, a 2-car garage, an open layout, and a large private backyard. Enjoy a convenient location near schools, shopping, and dining. Skip the construction wait—schedule your showing today!
Also available for rent; furniture is not included with the rental.
Contact an agent
Home facts
- Year built:2024
- Listing ID #:509438
- Added:82 day(s) ago
- Updated:October 02, 2026 at 08:48 PM
Rooms and interior
- Bedrooms:4
- Total bathrooms:2
- Full bathrooms:2
- Flooring:Tile
- Dining Description:1 Dining Area(s)
- Bathrooms Description:Double Vanity, Master - Shower Only
- Kitchen Description:Countertops (Granite), Electric Water Heater, Microwave, Stove/Range
- Bedroom Description:His and Hers Closets, Private Commode, Split Bedrooms, Walk-In Closet(s)
- Living area:1,609 sq. ft.
Heating and cooling
- Cooling:Ceiling Fan(s), Central Air
- Heating:Central
- Central air:Yes
Structure and exterior
- Roof:Composition Shingle
- Year built:2024
- Building area:1,609 sq. ft.
- Lot Features:Irregular Lot, Professional Landscaping, Sidewalks, Sprinkler System
- Construction Materials:Stone, Stucco
- Exterior Features:Professional Landscaping, Sidewalks, Sprinkler System
- Foundation Description:Slab
Schools
- High school:Edinburg North H.S.
- Middle school:B.L. Garza
- Elementary school:De Zavala
Utilities
- Water:Electric Water Heater, Water Heater (Other Location), Water Heater (Programmable thermostat)
- Sewer:City Sewer
Finances and disclosures
- Price:$279,999
- Price per sq. ft.:$174.02
- Tax amount:$5,293
Features and amenities
- Appliances:Microwave, Stove/Range
- Laundry features:Laundry Room
- Amenities:Curbs, Entrance Foyer, Sidewalks, Sprinkler System, Street Lights
Parking
- Parking description:Attached
- Garage:Yes
- Garage spaces:2
New listings near 2532 N Blue Sage Avenue
- New
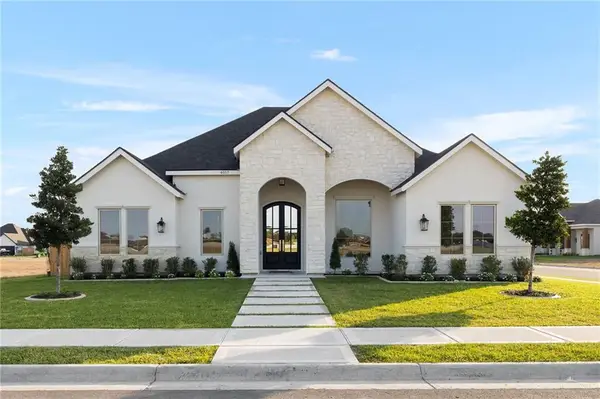 $565,000Active4 beds 4 baths2,311 sq. ft.
4017 Whetstone Avenue, Edinburg, TX 78541
MLS# 516951Listed by: Cultura Real Estate - New
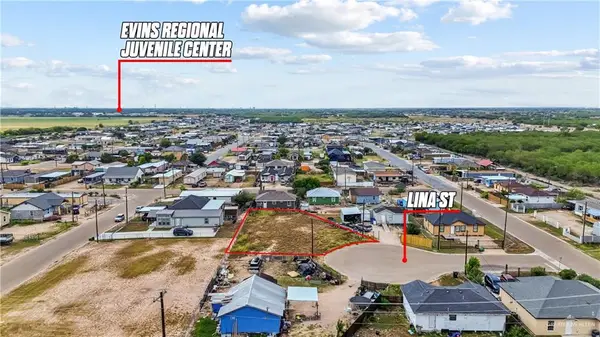 $70,000Active0 Acres
4327 Lina Street, Edinburg, TX 78542
MLS# 516843Listed by: Zapphire Real Estate Group - New
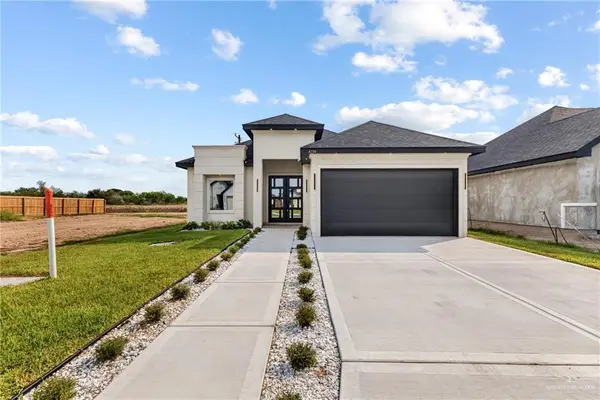 $340,000Active3 beds 3 baths1,872 sq. ft.
4104 Carol Lane, Edinburg, TX 78542
MLS# 516936Listed by: Monarca Real Estate Group Llc - New
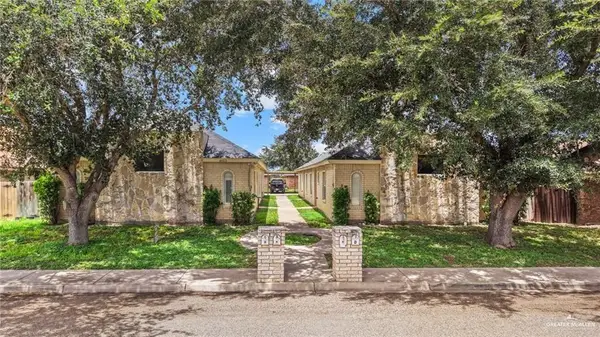 $405,000Active-- beds -- baths4,612 sq. ft.
2013 Agua Fina Avenue, Edinburg, TX 78541
MLS# 516925Listed by: Ursa Real Estate - New
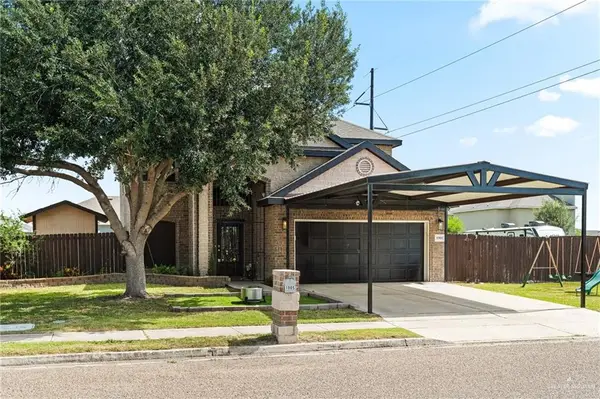 $360,000Active5 beds 4 baths2,870 sq. ft.
1905 Butkus Drive, Edinburg, TX 78542
MLS# 516917Listed by: Big Realty - New
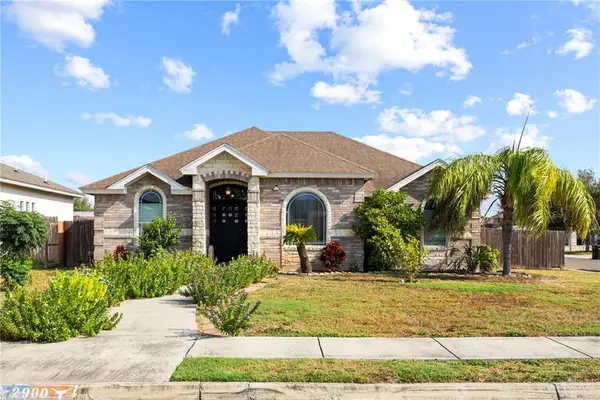 $265,000Active3 beds 2 baths1,350 sq. ft.
2900 La Puerta Avenue, Edinburg, TX 78541
MLS# 516822Listed by: Fox Real Estate Pros - New
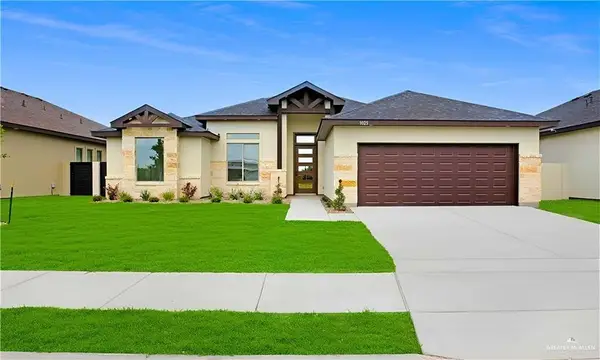 $380,000Active4 beds 3 baths2,136 sq. ft.
3025 N Adler Avenue, Edinburg, TX 78541
MLS# 516903Listed by: Ursa Real Estate - New
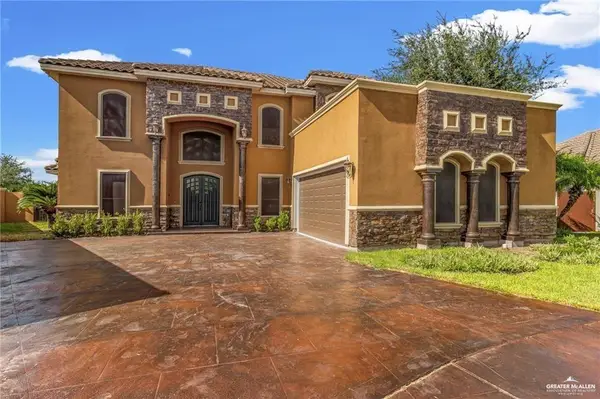 $480,000Active4 beds 4 baths3,554 sq. ft.
2013 Rochester Avenue, Edinburg, TX 78539
MLS# 513685Listed by: Big Realty - New
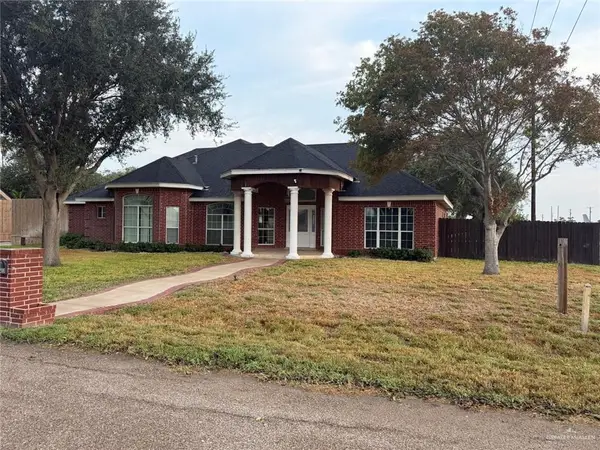 $350,000Active3 beds 3 baths2,135 sq. ft.
4200 Calahan Street, Edinburg, TX 78541
MLS# 516877Listed by: Homestead Realty - New
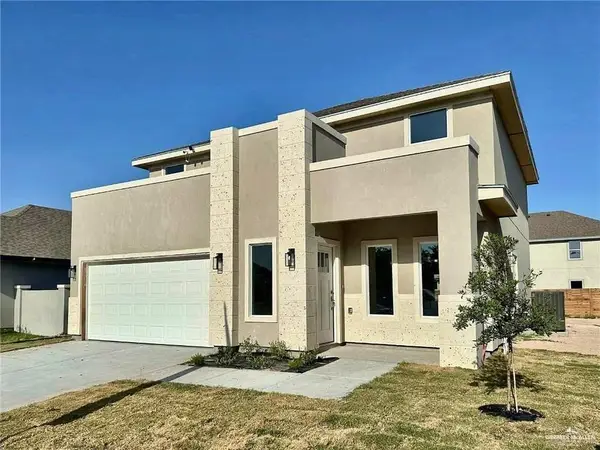 $289,000Active4 beds 3 baths2,296 sq. ft.
2092 Eagle Landing Drive, Edinburg, TX 78542
MLS# 516881Listed by: Monarca Real Estate Group Llc


Protect your home and budget from life's surprises with an Assurant Home Warranty, backed by a partner that supports you through every step of homeownership. Explore Plans.
©2026 Century 21 Real Estate LLC. All rights reserved. CENTURY 21®, the CENTURY 21 Logo and C21® are service marks owned by Century 21 Real Estate LLC. Century 21 Real Estate LLC fully supports the principles of the Fair Housing Act and the Equal Opportunity Act. Each office is independently owned and operated. Listing information is deemed reliable but not guaranteed accurate.