
4017 Whetstone Avenue, Edinburg, TX 78541
Local realty services provided by:CENTURY 21 Johnston Company
4017 Whetstone Avenue,Edinburg, TX 78541
$565,000
- 4 Beds
- 4 Baths
- 2,311 sq. ft.
- Single family
- Active
Upcoming open houses
- Sun, Oct 1102:00 am - 05:00 pm
Listed by: vanessa villanueva
Office: cultura real estate
MLS#:516951
Source:TX_GMAR
Price summary
- Price:$565,000
- Price per sq. ft.:$244.48
- Monthly HOA dues:$37.5
About this home
Welcome to a beautifully appointed 4-bedroom, 3.5-bath home in a desirable gated subdivision in McAllen. Thoughtfully designed with a bright yet warm and inviting feel, this home offers a perfect blend of style, comfort, and functionality.
From the moment you step inside, you’ll notice the attention to detail throughout. The spacious layout provides plenty of room for everyday living and entertaining, complemented by beautiful finishes and thoughtful design touches. A cleverly designed hidden pantry adds an unexpected element of function and charm.
With generous living spaces, well-appointed bedrooms, and distinctive details throughout, this is a home that truly needs to be seen in person to be appreciated. Ideally located in a desirable McAllen community, this home offers the privacy of a gated neighborhood while keeping you close to everything you need.
Come experience the warmth, explore the details, and discover what makes this home so special.
Contact an agent
Home facts
- Year built:2025
- Listing ID #:516951
- Added:9 day(s) ago
- Updated:October 11, 2026 at 11:43 PM
Rooms and interior
- Bedrooms:4
- Total bathrooms:4
- Full bathrooms:3
- Half bathrooms:1
- Flooring:Tile
- Dining Description:1 Dining Area(s)
- Bathrooms Description:Double Vanity
- Kitchen Description:Countertops (Quartz), Electric Water Heater
- Bedroom Description:Private Commode, Walk-In Closet(s)
- Living area:2,311 sq. ft.
Heating and cooling
- Cooling:Ceiling Fan(s), Central Air
- Heating:Central
- Central air:Yes
Structure and exterior
- Roof:Shingle
- Year built:2025
- Building area:2,311 sq. ft.
- Lot Features:Irregular Lot, Sidewalks, Sprinkler System
- Construction Materials:Stucco
- Exterior Features:Covered Patio, Sidewalks, Sprinkler System
- Foundation Description:Slab
Schools
- High school:Vela H.S.
- Middle school:Elias Longoria
- Elementary school:Magee
Utilities
- Water:Electric Water Heater
- Sewer:City Sewer
Finances and disclosures
- Price:$565,000
- Price per sq. ft.:$244.48
- Tax amount:$7,415
Features and amenities
- Appliances:No Conveying Appliances
- Laundry features:Laundry Room, Washer/Dryer Connection
- Amenities:Decorative/High Ceilings, Entrance Foyer, Gated, Sidewalks, Sprinkler System, Street Lights
Parking
- Parking description:Attached, Garage Faces Rear, Garage Faces Side
- Garage:Yes
- Garage spaces:2
New listings near 4017 Whetstone Avenue
- New
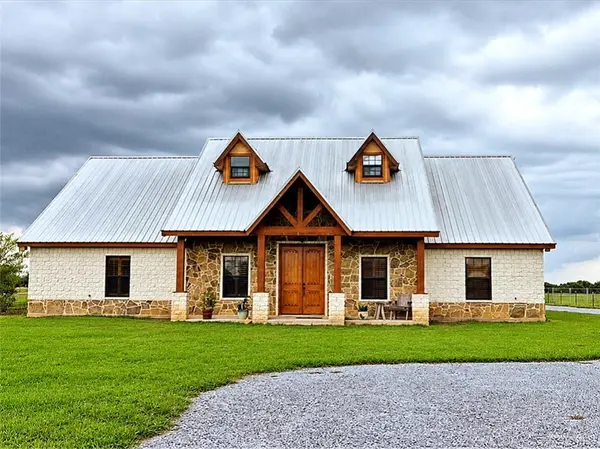 $525,000Active4 beds 3 baths3,469 sq. ft.
26072 Brushline Road, Edinburg, TX 78542
MLS# 517538Listed by: Golden Valley Real Estate - New
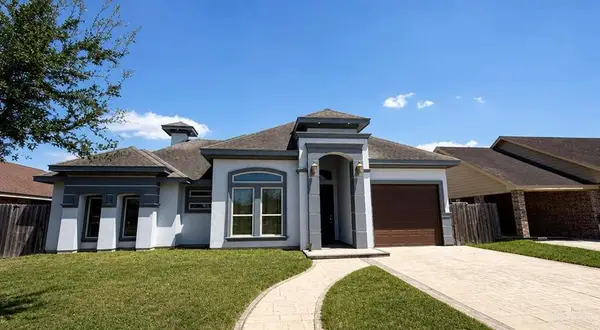 $219,900Active3 beds 2 baths1,494 sq. ft.
5008 Mission Street, Edinburg, TX 78542
MLS# 517557Listed by: Jade Real Estate Llc - New
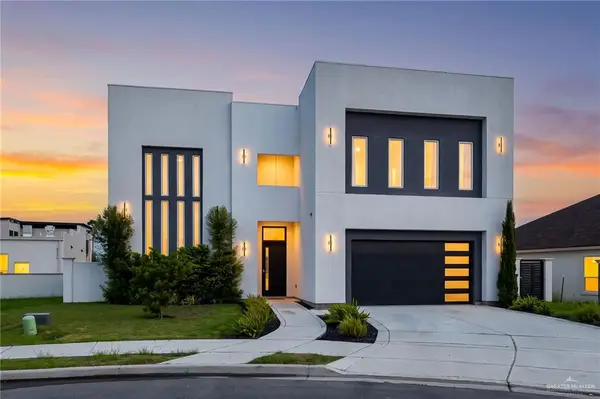 $575,000Active3 beds 4 baths3,459 sq. ft.
2717 E Giorgio Drive, Edinburg, TX 78542
MLS# 517545Listed by: Keller Williams Realty Rgv - New
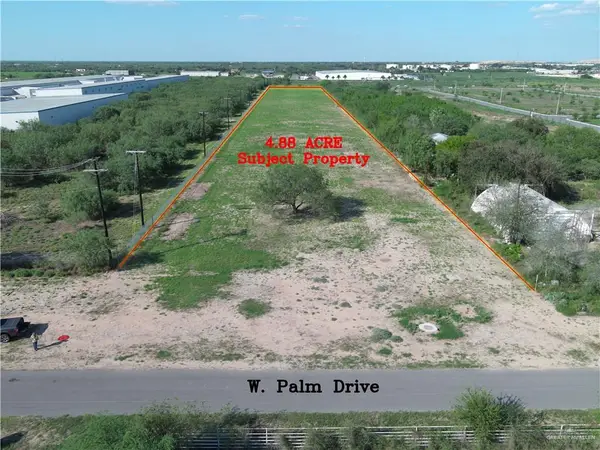 $325,000Active0 Acres
513 W Palm Drive, Edinburg, TX 78541
MLS# 517394Listed by: Stx Real Estate Group - New
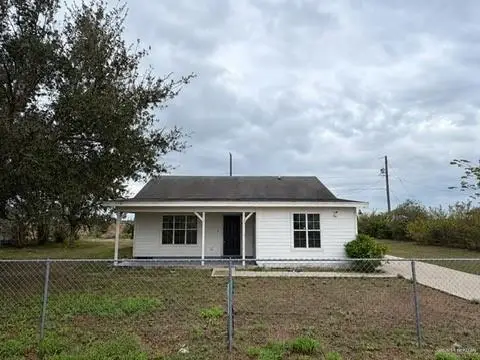 $180,000Active2 beds 1 baths1,358 sq. ft.
4816 Mission Street, Edinburg, TX 78542
MLS# 517516Listed by: Mariposa Realty Rgv Inc - New
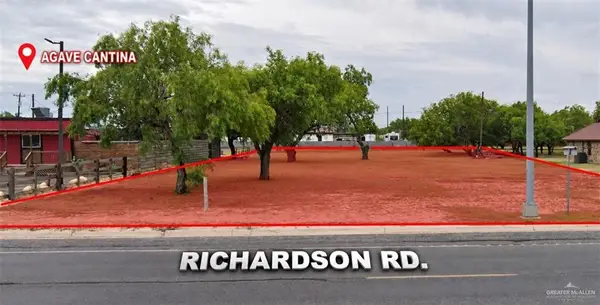 $158,600Active0 Acres
6418 E Richardson Road, Edinburg, TX 78542
MLS# 517267Listed by: Keller Williams Realty Rgv - New
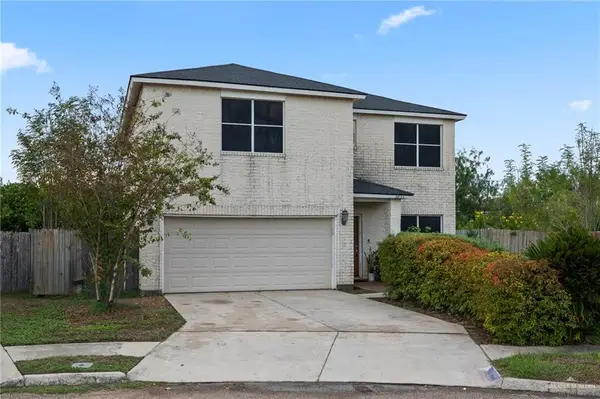 $268,000Active4 beds 3 baths2,564 sq. ft.
3633 Monette Street, Edinburg, TX 78539
MLS# 517482Listed by: Monarca Real Estate Group Llc - New
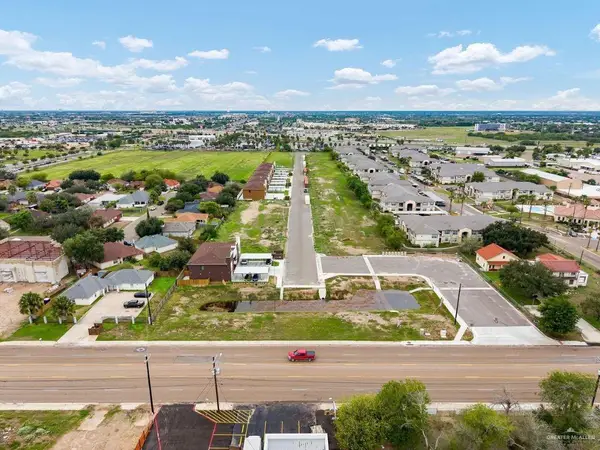 $200,000Active0 Acres
1004 E Santa Rosa Street, Edinburg, TX 78542
MLS# 516604Listed by: Keller Williams Realty Rgv - New
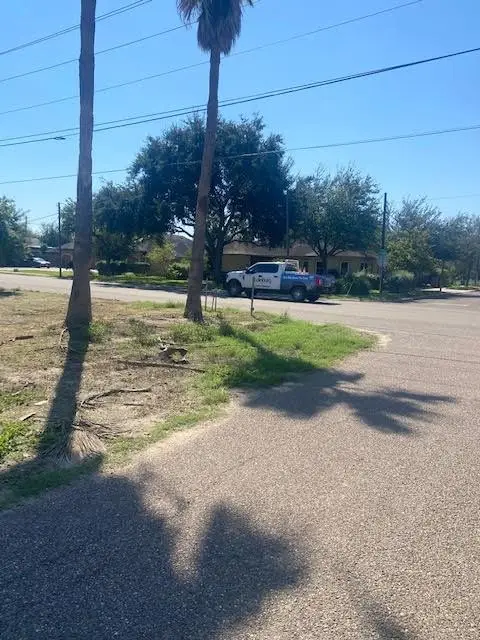 $199,500Active0 Acres
223 W Schunior Street W, Edinburg, TX 78541
MLS# 517448Listed by: Limas Realty, Llc - New
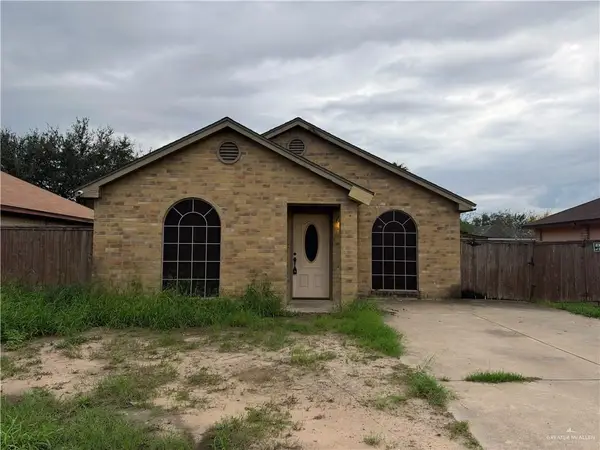 $119,999Active3 beds 2 baths1,063 sq. ft.
1016 Chicago, Edinburg, TX 78541
MLS# 517454Listed by: Imperio Real Estate Llc


Protect your home and budget from life's surprises with an Assurant Home Warranty, backed by a partner that supports you through every step of homeownership. Explore Plans.
©2026 Century 21 Real Estate LLC. All rights reserved. CENTURY 21®, the CENTURY 21 Logo and C21® are service marks owned by Century 21 Real Estate LLC. Century 21 Real Estate LLC fully supports the principles of the Fair Housing Act and the Equal Opportunity Act. Each office is independently owned and operated. Listing information is deemed reliable but not guaranteed accurate.