
2013 Rochester Avenue, Edinburg, TX 78539
Local realty services provided by:CENTURY 21 Johnston Company
2013 Rochester Avenue,Edinburg, TX 78539
$550,000
- 4 Beds
- 4 Baths
- 3,554 sq. ft.
- Single family
- Active
Listed by: irving kim
Office: big realty
MLS#:513685
Source:TX_GMAR
Price summary
- Price:$550,000
- Price per sq. ft.:$154.76
- Monthly HOA dues:$31.25
About this home
Pristine, spacious, and perfectly located, this stunning home sits right in the heart of everything McAllen and Edinburg have to offer. Designed for both everyday comfort and seamless entertaining, the layout features generous living and dining areas, large bedrooms, and a dedicated game/TV room. Step outside to your private backyard oasis, complete with a sparkling pool and grill area. Move in ready and fully equipped with all appliances included. Schedule your private tour today!
Contact an agent
Home facts
- Year built:2008
- Listing ID #:513685
- Added:3 day(s) ago
- Updated:October 05, 2026 at 06:53 PM
Rooms and interior
- Bedrooms:4
- Total bathrooms:4
- Full bathrooms:3
- Half bathrooms:1
- Flooring:Tile
- Dining Description:1 Dining Area(s)
- Bathrooms Description:Double Vanity, Separate Shower, Soaking Tub
- Kitchen Description:Convection Oven, Countertops (Granite), Electric Water Heater, Refrigerator, Stove/Range, Wine Cooler
- Bedroom Description:Private Commode, Split Bedrooms, Walk-In Closet(s)
- Living area:3,554 sq. ft.
Heating and cooling
- Cooling:Central Air
- Heating:Central
- Central air:Yes
Structure and exterior
- Roof:Shingle
- Year built:2008
- Building area:3,554 sq. ft.
- Lot Features:Cul-De-Sac, Curb & Gutters
- Construction Materials:Stone, Stucco
- Exterior Features:BBQ Pit/Grill, Covered Patio, Cul-De-Sac, Curb & Gutters, Patio Slab
- Foundation Description:Slab
Schools
- High school:Vela H.S.
- Middle school:South Middle School
- Elementary school:Canterbury
Utilities
- Water:Electric Water Heater
- Sewer:City Sewer
Finances and disclosures
- Price:$550,000
- Price per sq. ft.:$154.76
- Tax amount:$10,439
Features and amenities
- Appliances:Refrigerator, Stove/Range
- Laundry features:Laundry Area
- Amenities:BBQ Pit/Grill, Exercise Room, Gated, Partial Window Coverings, Plantation Shutters, Sidewalks, Street Lights, Wine Cooler
- Pool features:In Ground
Parking
- Parking description:Attached
New listings near 2013 Rochester Avenue
- New
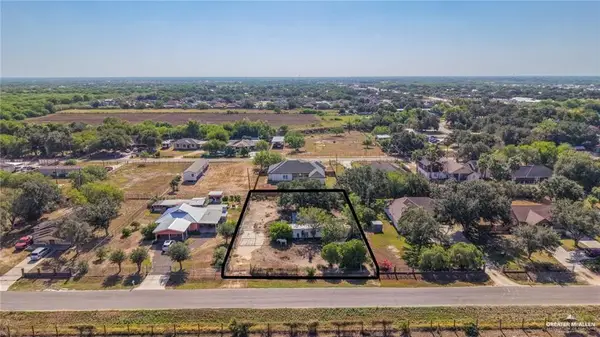 $90,000Active0 Acres
8606 N Doolittle Road, Edinburg, TX 78542
MLS# 517044Listed by: Ursa Real Estate - New
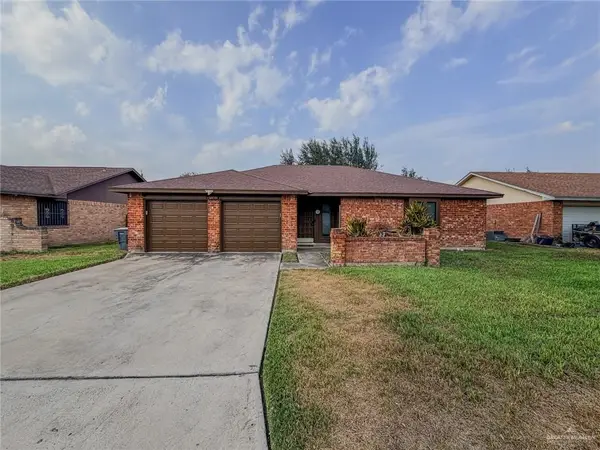 $235,000Active3 beds 2 baths1,376 sq. ft.
1705 Wendy Drive, Edinburg, TX 78539
MLS# 517058Listed by: Eric Real Estate Group, Llc - New
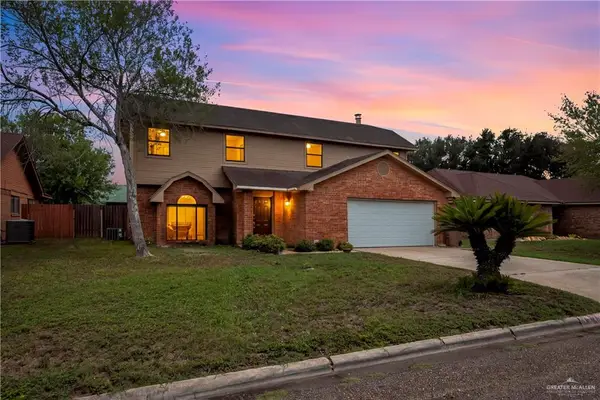 $279,900Active4 beds 3 baths2,300 sq. ft.
1712 Oaks Road, Edinburg, TX 78539
MLS# 517062Listed by: Tnt Real Estate - New
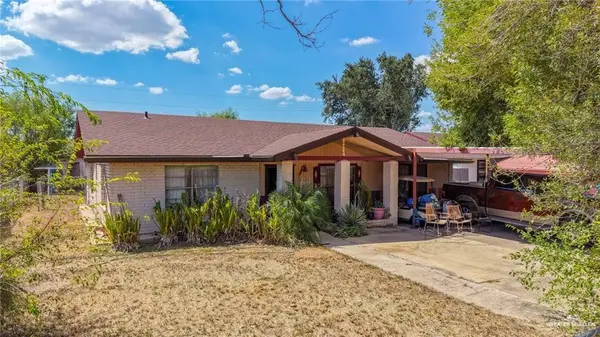 $179,000Active3 beds 2 baths2,555 sq. ft.
4337 W Lopez Drive, Edinburg, TX 78542
MLS# 517034Listed by: Ursa Real Estate - New
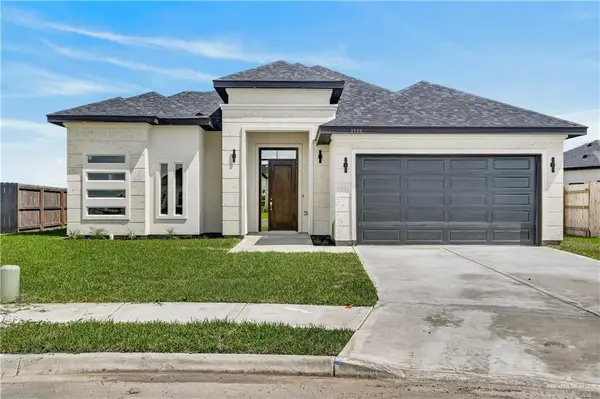 $397,000Active4 beds 3 baths2,230 sq. ft.
3599 Sherman Street, Edinburg, TX 78542
MLS# 517027Listed by: Capstone Realty Pllc - New
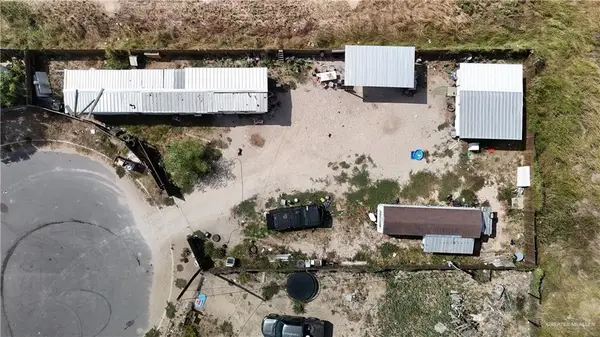 $65,000Active0 Acres
6601 Meadow Drive, Edinburg, TX 78542
MLS# 517014Listed by: Trademark Real Estate Group - New
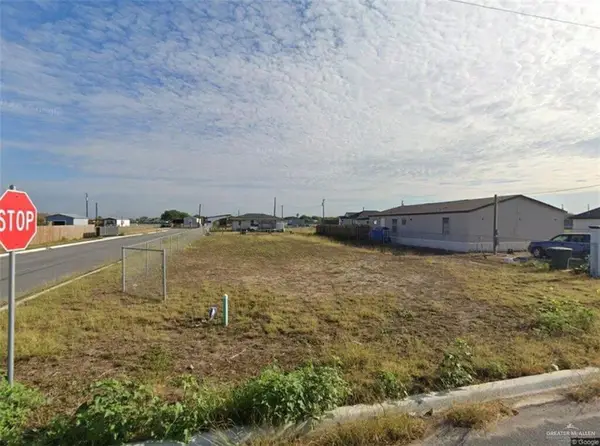 $69,500Active0 Acres
7103 Playa Del Rey Drive, Edinburg, TX 78542
MLS# 516997Listed by: Imperio Real Estate Llc - New
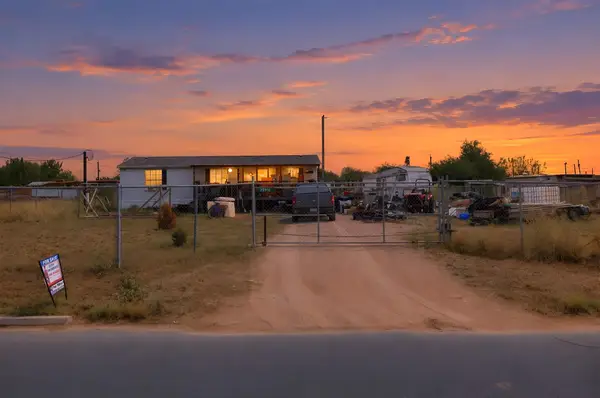 $159,900Active3 beds 1 baths1,152 sq. ft.
23912 San Miguel Avenue, Edinburg, TX 78542
MLS# 21402987Listed by: VIP REALTY - New
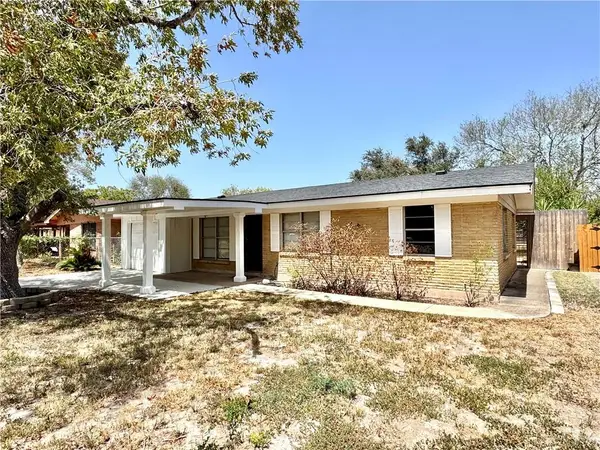 $189,000Active3 beds 2 baths1,460 sq. ft.
821 W Stubbs Street, Edinburg, TX 78539
MLS# 516466Listed by: Texas Premier Realty - New
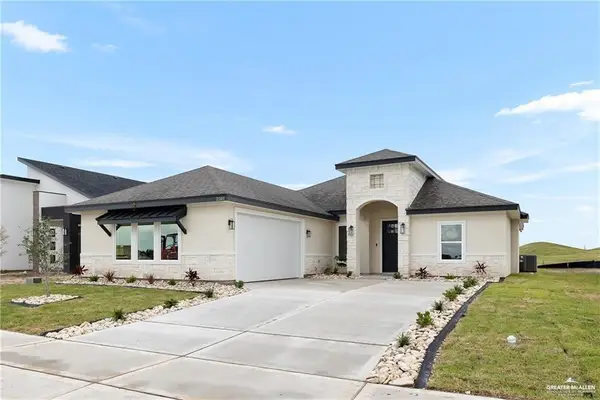 $355,000Active3 beds 2 baths1,819 sq. ft.
2501 S Cartier Drive, Edinburg, TX 78542
MLS# 516790Listed by: Big Realty


Protect your home and budget from life's surprises with an Assurant Home Warranty, backed by a partner that supports you through every step of homeownership. Explore Plans.
©2026 Century 21 Real Estate LLC. All rights reserved. CENTURY 21®, the CENTURY 21 Logo and C21® are service marks owned by Century 21 Real Estate LLC. Century 21 Real Estate LLC fully supports the principles of the Fair Housing Act and the Equal Opportunity Act. Each office is independently owned and operated. Listing information is deemed reliable but not guaranteed accurate.