
2604 E Conroe Road, Edinburg, TX 78542
Local realty services provided by:CENTURY 21 Johnston Company
2604 E Conroe Road,Edinburg, TX 78542
$325,000
- 3 Beds
- 3 Baths
- 1,657 sq. ft.
- Single family
- Active
Listed by: reynaldo montez
Office: golden valley real estate
MLS#:515764
Source:TX_GMAR
Price summary
- Price:$325,000
- Price per sq. ft.:$196.14
- Monthly HOA dues:$30
About this home
Welcome to 2604 E Conroe Rd in Highland Heights! This thoughtfully designed new-construction home offers 3 bedrooms, 3 full bathrooms, and 1,657 sq. ft. of living space. A standout feature of the floor plan is that each bedroom has access to its own full bathroom, offering added privacy and functionality. The home features an open-concept living and dining area, modern finishes, and a spacious kitchen designed for everyday living and entertaining. Additional features include a welcoming foyer, dedicated laundry area, and 2-car attached garage. Conveniently located in Edinburg with access to nearby shopping, dining, schools, and major roadways. Schedule your private showing today!
Contact an agent
Home facts
- Year built:2026
- Listing ID #:515764
- Added:1 day(s) ago
- Updated:September 19, 2026 at 09:44 PM
Rooms and interior
- Bedrooms:3
- Total bathrooms:3
- Full bathrooms:3
- Flooring:Porcelain Tile
- Dining Description:1 Dining Area(s)
- Bathrooms Description:Double Vanity, Master - Shower Only, Separate Shower
- Kitchen Description:Countertops (Quartz), Electric Water Heater, Microwave, Refrigerator, Stove/Range-Electric Smooth
- Bedroom Description:Private Commode, Walk-In Closet(s)
- Living area:1,657 sq. ft.
Heating and cooling
- Cooling:Ceiling Fan(s), Central Air, Electric
- Heating:Central, Electric
- Central air:Yes
Structure and exterior
- Roof:Composition Shingle
- Year built:2026
- Building area:1,657 sq. ft.
- Lot Features:Curb & Gutters, Sidewalks, Sprinkler System
- Construction Materials:Stone, Stucco
- Exterior Features:Covered Patio, Curb & Gutters, Patio Slab, Sidewalks, Sprinkler System
- Foundation Description:Slab
Schools
- High school:Edinburg H.S.
- Middle school:Barrientes
- Elementary school:Escandon
Utilities
- Water:Electric Water Heater, Public Water, Water Heater (In Garage), Water Heater (Programmable thermostat)
- Sewer:City Sewer
Finances and disclosures
- Price:$325,000
- Price per sq. ft.:$196.14
- Tax amount:$1,056
Features and amenities
- Appliances:Microwave, Refrigerator, Stove/Range-Electric Smooth
- Laundry features:Laundry Room
- Amenities:Curbs, Entrance Foyer, Gated, Sidewalks, Street Lights, Water Heater (In Garage)
Parking
- Parking description:Attached, Garage Faces Front
- Garage:Yes
- Garage spaces:2
New listings near 2604 E Conroe Road
- New
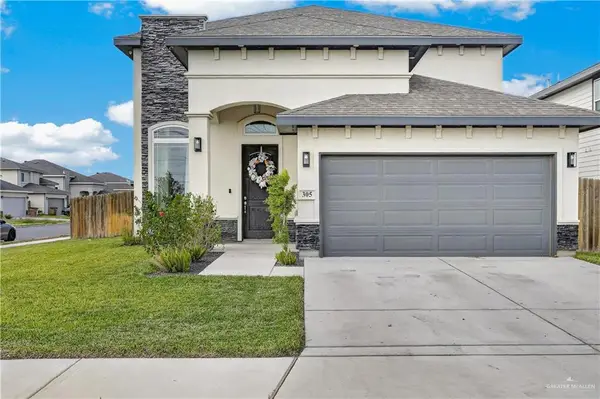 $359,500Active4 beds 3 baths2,358 sq. ft.
305 Central Park Street, Edinburg, TX 78541
MLS# 515600Listed by: Imperio Real Estate Llc - New
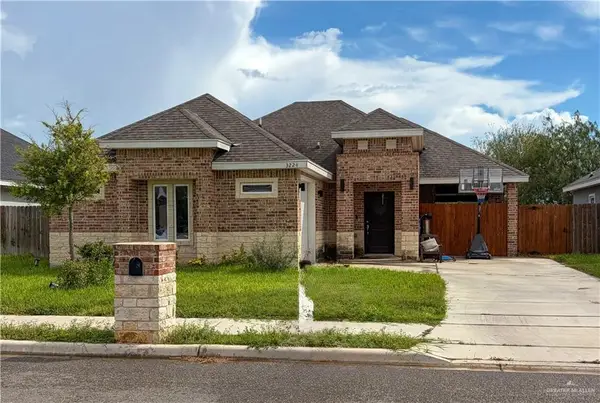 $197,000Active3 beds 2 baths1,288 sq. ft.
3224 Erica Lane, Edinburg, TX 78542
MLS# 515617Listed by: Re/Max Platinum - New
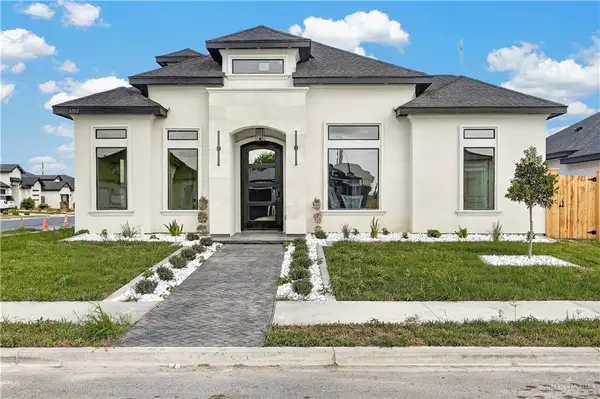 $325,000Active3 beds 2 baths1,692 sq. ft.
6112 N Playa Del Sol Street, Edinburg, TX 78542
MLS# 515643Listed by: Big Realty - New
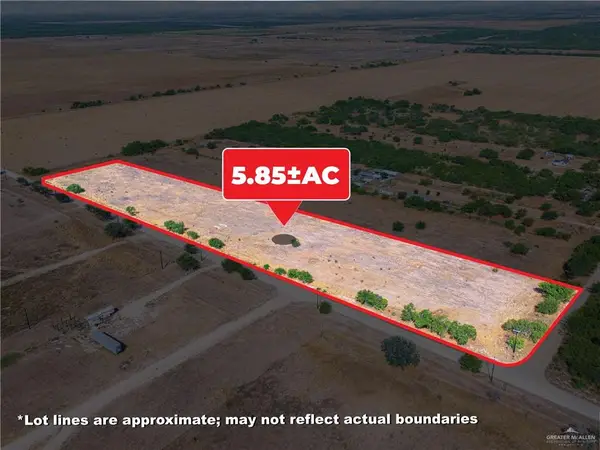 $300,000Active0 Acres
00 E Fm 490, Edinburg, TX 78539
MLS# 515648Listed by: Kebes Real Estate Llc - New
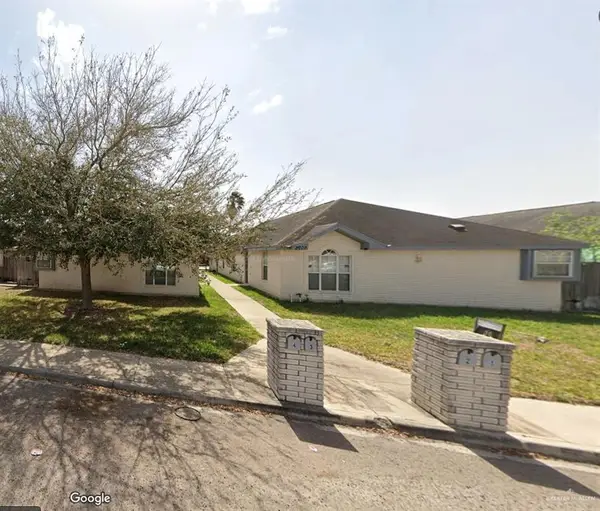 $425,000Active-- beds -- baths4,032 sq. ft.
3702 W Zelma Street, Edinburg, TX 78541
MLS# 515719Listed by: Keller Williams Realty Rgv - New
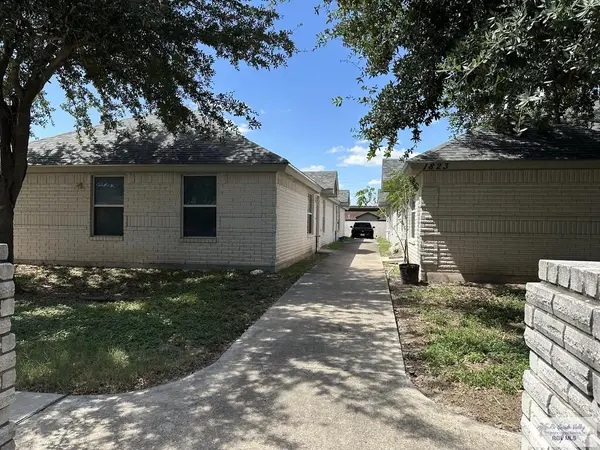 $430,000Active-- beds -- baths4,480 sq. ft.
1823 Tierra Dulce Dr., EDINBURG, TX 78539
MLS# 29779664Listed by: STRUBHART REAL ESTATE, LLC - New
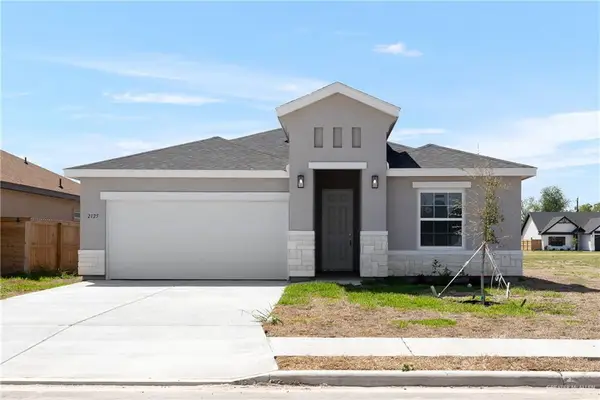 $249,990Active3 beds 2 baths1,522 sq. ft.
708 W Presland Street, Edinburg, TX 78539
MLS# 515699Listed by: Imperio Real Estate Llc - New
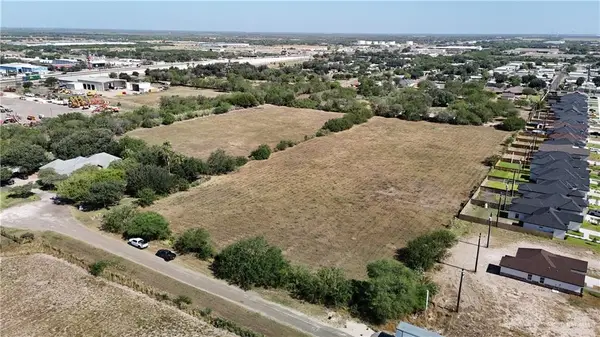 $650,000Active0 Acres
301 Flag Drive, Edinburg, TX 78542
MLS# 514299Listed by: Golden Valley Real Estate - New
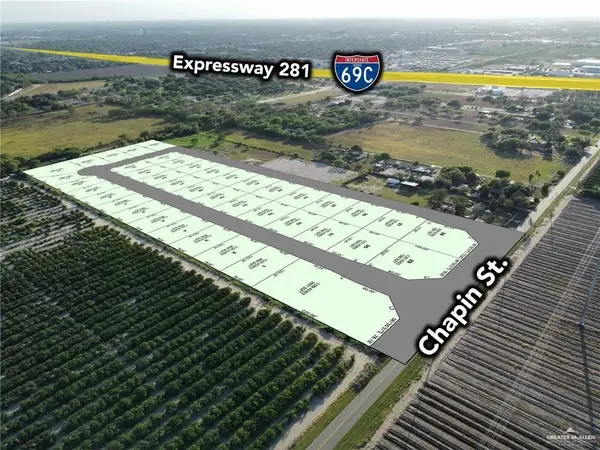 $110,000Active0 Acres
1308 N Aryana Avenue, Edinburg, TX 78542
MLS# 515684Listed by: Winners Circle


Protect your home and budget from life's surprises with an Assurant Home Warranty, backed by a partner that supports you through every step of homeownership. Explore Plans.
©2026 Century 21 Real Estate LLC. All rights reserved. CENTURY 21®, the CENTURY 21 Logo and C21® are service marks owned by Century 21 Real Estate LLC. Century 21 Real Estate LLC fully supports the principles of the Fair Housing Act and the Equal Opportunity Act. Each office is independently owned and operated. Listing information is deemed reliable but not guaranteed accurate.