
2704 Hatfield Avenue, Edinburg, TX 78539
Local realty services provided by:CENTURY 21 Johnston Company
2704 Hatfield Avenue,Edinburg, TX 78539
$469,000
- 4 Beds
- 3 Baths
- 2,312 sq. ft.
- Single family
- Active
Listed by: jaime gonzalez
Office: keller williams realty rgv
MLS#:509293
Source:TX_GMAR
Price summary
- Price:$469,000
- Price per sq. ft.:$202.85
- Monthly HOA dues:$50
About this home
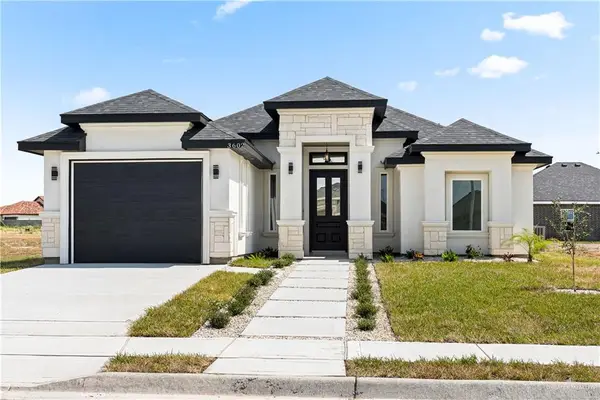
Welcome to this exceptionalhome in Hyde Park, the premier garden home community nestled in the heart of the Edinburg/McAllen Medical District. Thoughtfully designed with modern elegance and everyday comfort in mind, this stunning residence features 4 spacious bedrooms, 2.5 bathrooms, a butler's pantry, wine cellar, quartz countertops, and designer lighting throughout. Enjoy premium upgrades including a whole-home water softener system, pre-wiring for an electric vehicle charger, and a 2-car garage. Step outside to your own private oasis featuring a beautiful in-ground pool, perfect for relaxing or entertaining year-round. Conveniently located near hospitals, shopping, dining, and major roadways, this home offers luxury living in one of the area's most desirable communities. Don't miss this incredible opportunity schedule your private showing today!
Contact an agent
Home facts
- Year built:2022
- Listing ID #:509293
- Added:1 day(s) ago
- Updated:July 10, 2026 at 11:44 PM
Rooms and interior
- Bedrooms:4
- Total bathrooms:3
- Full bathrooms:2
- Half bathrooms:1
- Flooring:Tile
- Dining Description:1 Dining Area(s)
- Bathrooms Description:Double Vanity, Separate Shower, Soaking Tub
- Kitchen Description:Convection Oven, Countertops (Quartz), Dishwasher, Disposal, Electric Water Heater, Refrigerator, Stove/Range
- Living area:2,312 sq. ft.
Heating and cooling
- Cooling:Ceiling Fan(s), Central Air
- Heating:Central
- Central air:Yes
Structure and exterior
- Roof:Shingle
- Year built:2022
- Building area:2,312 sq. ft.
- Lot Features:Curb & Gutters, Sidewalks, Sprinkler System
- Construction Materials:Stone, Stucco
- Exterior Features:Covered Patio, Curb & Gutters, Sidewalks, Sprinkler System
- Foundation Description:Slab
Schools
- High school:Vela H.S.
- Middle school:South Middle School
- Elementary school:Ramirez
Utilities
- Water:Electric Water Heater, Public Water
- Sewer:City Sewer
Finances and disclosures
- Price:$469,000
- Price per sq. ft.:$202.85
- Tax amount:$9,918
Features and amenities
- Appliances:Refrigerator, Stove/Range
- Laundry features:Laundry Room, Washer/Dryer Connection
- Amenities:Crown/Cove Molding, Dishwasher, Disposal, Entrance Foyer, Sidewalks, Street Lights, Window Coverings (Other)
- Pool features:In Ground, Outdoor Pool
Parking
- Parking description:Attached
- Garage:Yes
- Garage spaces:2
New listings near 2704 Hatfield Avenue
- New
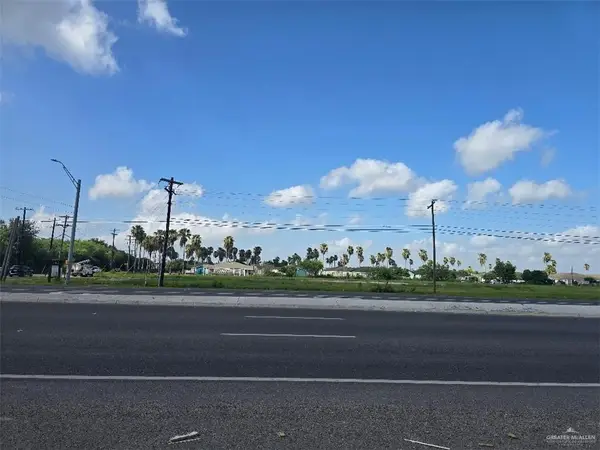 $3,000,000Active0 Acres
0000 E University Drive, Edinburg, TX 78542
MLS# 509370Listed by: A+ Vision Realty, Llc - New
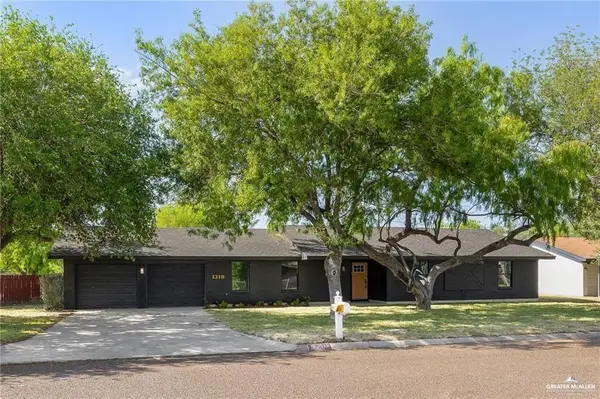 $319,000Active4 beds 3 baths2,190 sq. ft.
1319 Cedar Street, Edinburg, TX 78539
MLS# 509342Listed by: Element Realty, Llc - New
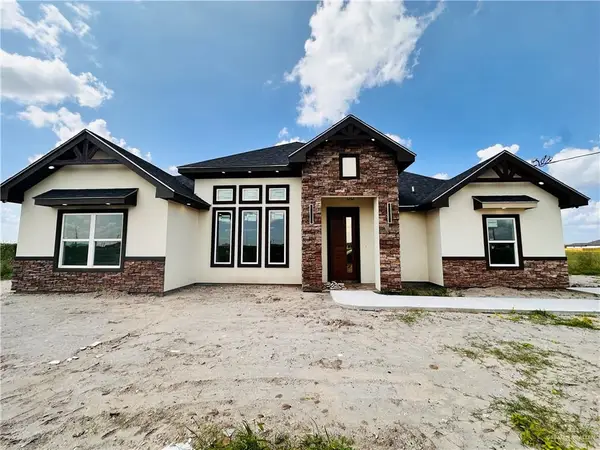 $320,000Active3 beds 2 baths1,575 sq. ft.
5841 Cardiff Avenue, Edinburg, TX 78542
MLS# 502784Listed by: Ursa Real Estate - New
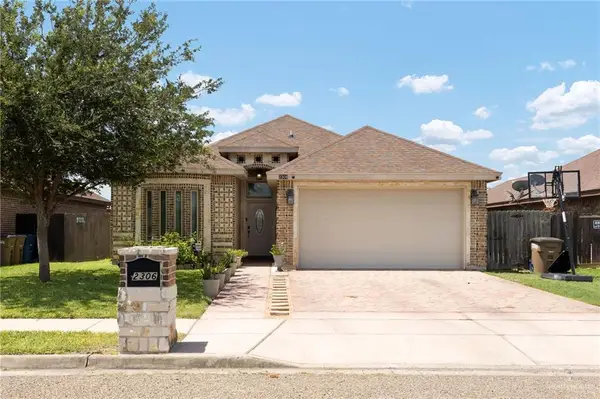 $234,900Active3 beds 2 baths1,370 sq. ft.
2306 Continental Street, Edinburg, TX 78541
MLS# 508230Listed by: Imperio Real Estate Llc - New
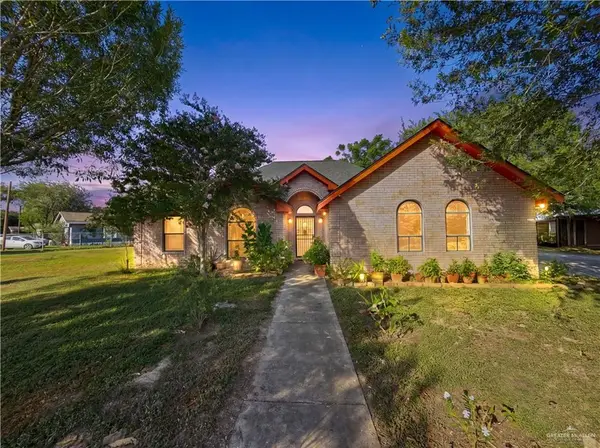 $220,000Active4 beds 2 baths1,407 sq. ft.
5707 El Bosque Drive, Edinburg, TX 78542
MLS# 509275Listed by: Jade Real Estate Llc - New
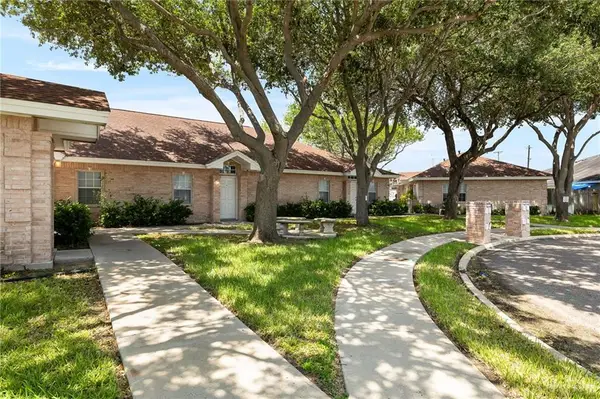 $699,900Active-- beds -- baths7,588 sq. ft.
1603 Lexington Circle, Edinburg, TX 78539
MLS# 507514Listed by: Real Estate Professionals - New
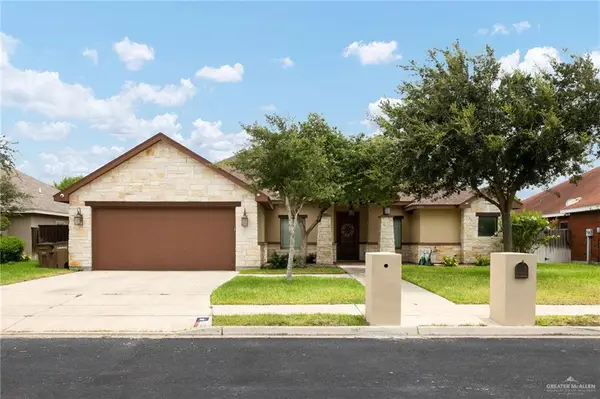 $374,900Active4 beds 3 baths2,472 sq. ft.
3713 W Ida Street, Edinburg, TX 78539
MLS# 507898Listed by: Real Estate Professionals - New
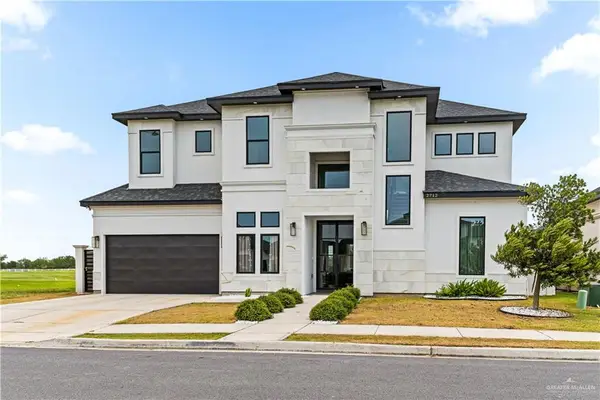 $489,000Active4 beds 3 baths2,916 sq. ft.
2712 E Bvlgari Drive, Edinburg, TX 78542
MLS# 509258Listed by: Keller Williams Realty Rgv - New
 $264,000Active3 beds 2 baths1,447 sq. ft.
3602 Whetstone Avenue, Edinburg, TX 78504
MLS# 509271Listed by: Stellar Equity Real Estate Llc


Protect your home and budget from life's surprises with an Assurant Home Warranty, backed by a partner that supports you through every step of homeownership. Explore Plans.
©2026 Century 21 Real Estate LLC. All rights reserved. CENTURY 21®, the CENTURY 21 Logo and C21® are service marks owned by Century 21 Real Estate LLC. Century 21 Real Estate LLC fully supports the principles of the Fair Housing Act and the Equal Opportunity Act. Each office is independently owned and operated. Listing information is deemed reliable but not guaranteed accurate.