
2707 Pfeiffer Street, Edinburg, TX 78542
Local realty services provided by:CENTURY 21 Johnston Company
2707 Pfeiffer Street,Edinburg, TX 78542
$259,900
- 4 Beds
- 2 Baths
- 1,724 sq. ft.
- Single family
- Active
Listed by: glenda pecina
Office: zapphire real estate group
MLS#:519490
Source:TX_GMAR
Price summary
- Price:$259,900
- Price per sq. ft.:$150.75
About this home
Discover this beautiful contemporary 4-bedroom, 2-bath home in the Davis Palms subdivision of North Edinburg! Offering 1,724 sq. ft. of living space, this home features an open-concept layout, stunning decorative tray ceilings, recessed lighting, elegant tile flooring, and a spacious kitchen with quartz countertops, custom cabinetry, stainless steel appliances, and an oversized island perfect for entertaining. The split-bedroom floor plan offers added privacy, while the primary suite features a walk-in closet and stylish bathroom finishes. Enjoy a fully fenced backyard with a spacious covered patio and extended concrete area, ideal for outdoor gatherings. Complete with a 2-car garage and convenient access to Highway 281, shopping, dining, and schools. Schedule your showing today!
Contact an agent
Home facts
- Year built:2020
- Listing ID #:519490
- Added:1 day(s) ago
- Updated:November 03, 2026 at 10:45 PM
Rooms and interior
- Bedrooms:4
- Total bathrooms:2
- Full bathrooms:2
- Flooring:Tile
- Dining Description:1 Dining Area(s)
- Kitchen Description:Countertops (Quartz), Electric Water Heater, Refrigerator, Smooth Electric Cooktop
- Bedroom Description:Split Bedrooms, Walk-In Closet(s)
- Living area:1,724 sq. ft.
Heating and cooling
- Cooling:Ceiling Fan(s), Central Air, Electric
- Heating:Central, Electric
- Central air:Yes
Structure and exterior
- Roof:Shingle
- Year built:2020
- Building area:1,724 sq. ft.
- Lot Features:Curb & Gutters, Sidewalks
- Construction Materials:Brick, Stone
- Exterior Features:Covered Patio, Curb & Gutters, Patio Slab, Sidewalks
- Foundation Description:Slab
Schools
- High school:Economedes H.S.
- Middle school:Harwell
- Elementary school:Monte Cristo
Utilities
- Water:Electric Water Heater, Public Water, Water Heater (In Garage)
- Sewer:City Sewer
Finances and disclosures
- Price:$259,900
- Price per sq. ft.:$150.75
- Tax amount:$6,325
Features and amenities
- Appliances:Refrigerator
- Laundry features:Laundry Room
- Amenities:Curbs, Entrance Foyer, Sidewalks, Street Lights, Water Heater (In Garage), Window Coverings (Other)
Parking
- Parking description:Attached
- Garage:Yes
- Garage spaces:2
New listings near 2707 Pfeiffer Street
- New
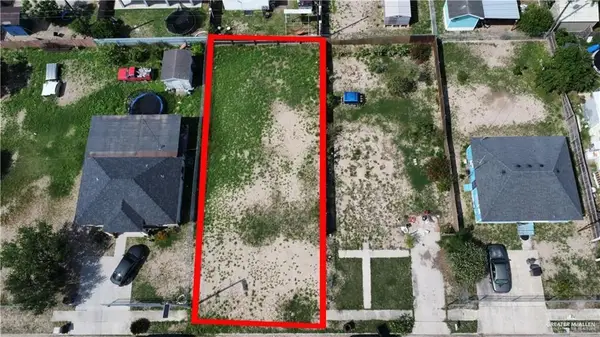 $58,000Active0 Acres
3215 Nancy Street, Edinburg, TX 78542
MLS# 519498Listed by: Texas Star Realty, Llc - New
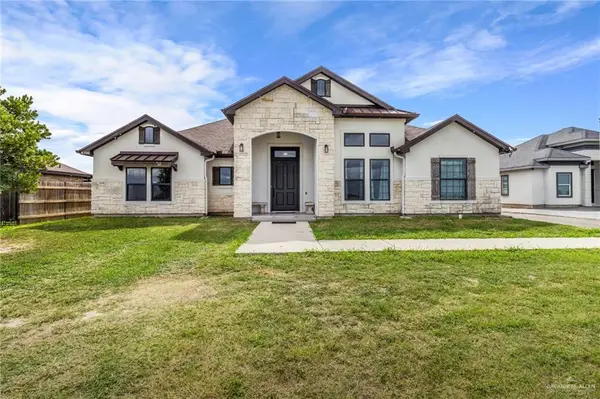 $470,000Active4 beds 3 baths2,005 sq. ft.
4216 E Mile 17 Road, Edinburg, TX 78542
MLS# 519403Listed by: Glass Realty - New
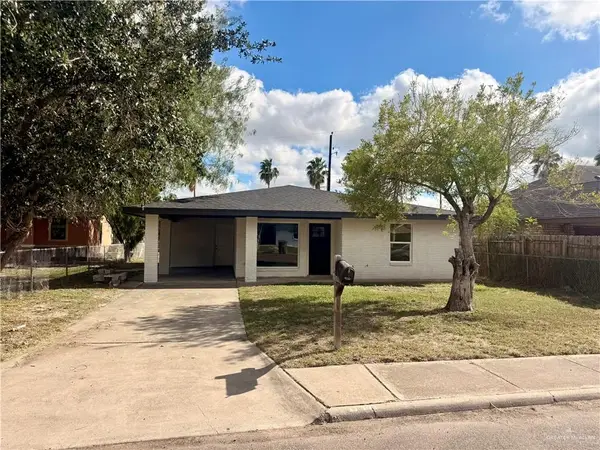 $210,000Active3 beds 2 baths1,334 sq. ft.
910 S 21st Avenue, Edinburg, TX 78539
MLS# 519456Listed by: Fox Real Estate Pros - New
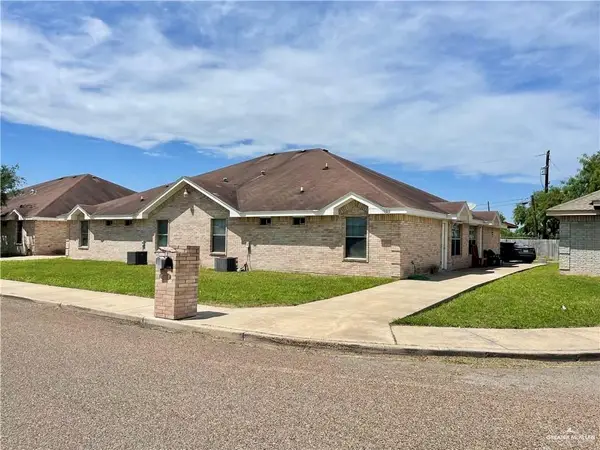 $375,000Active-- beds -- baths3,808 sq. ft.
1207 Prosperity Drive, Edinburg, TX 78541
MLS# 519461Listed by: Big Realty - New
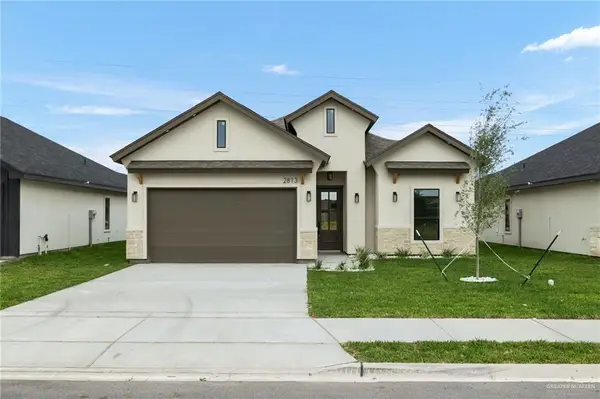 $289,900Active3 beds 3 baths1,585 sq. ft.
2813 N Alyna Avenue, Edinburg, TX 78541
MLS# 519473Listed by: Exp Realty Llc - New
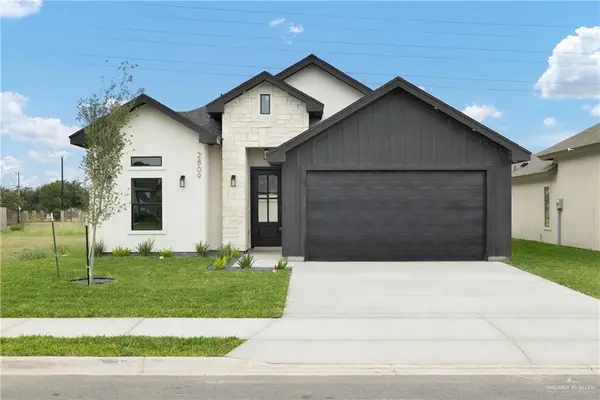 $289,900Active3 beds 3 baths1,585 sq. ft.
2809 N Alyna Avenue, Edinburg, TX 78541
MLS# 519474Listed by: Exp Realty Llc - New
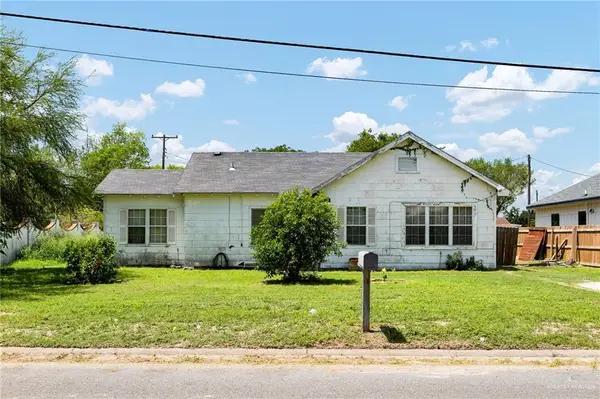 $120,000Active2 beds 2 baths1,208 sq. ft.
614 W Hill Drive, Edinburg, TX 78539
MLS# 519433Listed by: Keller Williams Realty Rgv - New
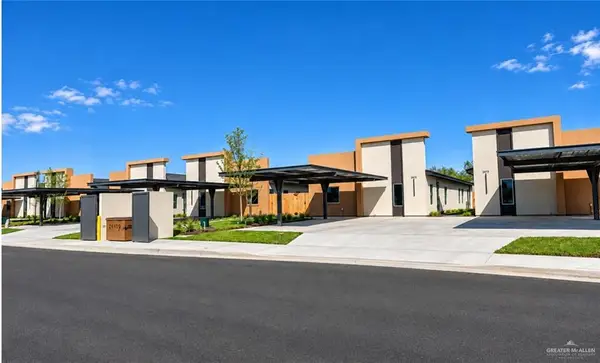 $190,000Active3 beds 3 baths1,157 sq. ft.
1300 S Bayou Avenue #C, Edinburg, TX 78539
MLS# 519391Listed by: Keller Williams Realty Rgv 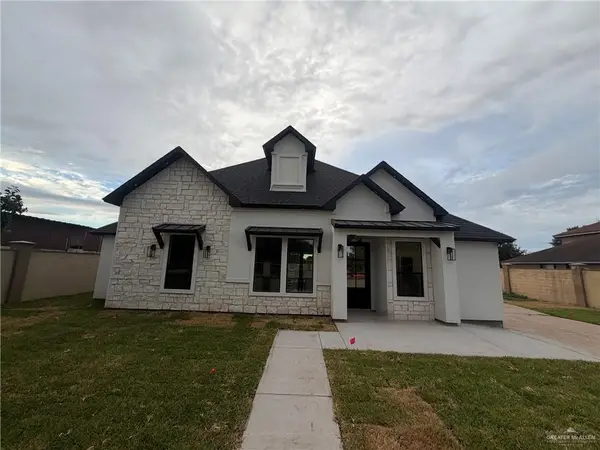 $330,000Pending4 beds 2 baths1,767 sq. ft.
6907 Billy Hart Drive, Edinburg, TX 78542
MLS# 519303Listed by: Monarca Real Estate Group Llc


Protect your home and budget from life's surprises with an Assurant Home Warranty, backed by a partner that supports you through every step of homeownership. Explore Plans.
©2026 Century 21 Real Estate LLC. All rights reserved. CENTURY 21®, the CENTURY 21 Logo and C21® are service marks owned by Century 21 Real Estate LLC. Century 21 Real Estate LLC fully supports the principles of the Fair Housing Act and the Equal Opportunity Act. Each office is independently owned and operated. Listing information is deemed reliable but not guaranteed accurate.