
2713 E Pecos Road, Edinburg, TX 78542
Local realty services provided by:CENTURY 21 Johnston Company
2713 E Pecos Road,Edinburg, TX 78542
$315,000
- 3 Beds
- 3 Baths
- 1,679 sq. ft.
- Single family
- Active
Listed by: irasema almazan
Office: imperio real estate llc
MLS#:513645
Source:TX_GMAR
Price summary
- Price:$315,000
- Price per sq. ft.:$187.61
- Monthly HOA dues:$29.17
About this home
Pre-construction opportunity on a corner lot in the gated Highland Heights community! This thoughtfully designed home will offer approximately 1,679 square feet of living space with 3 bedrooms, 2 bathrooms, and a 2-car garage. The open-concept floor plan features spacious living and dining areas, a modern kitchen with pantry, decorative recessed ceilings, and a welcoming foyer. The private primary suite includes an en-suite bathroom and generous walk-in closet. Additional features include a laundry room, mudroom, covered front porch, and covered patio. Approximately 2,303 total square feet. Buyers under contract before construction is completed may have the opportunity to select certain colors and finishes, subject to builder allowances and availability. Estimated completion: November 2026.
Contact an agent
Home facts
- Year built:2026
- Listing ID #:513645
- Added:1 day(s) ago
- Updated:August 26, 2026 at 03:57 PM
Rooms and interior
- Bedrooms:3
- Total bathrooms:3
- Full bathrooms:2
- Half bathrooms:1
- Flooring:Porcelain Tile
- Dining Description:1 Dining Area(s)
- Kitchen Description:Countertops (Quartz), Electric Water Heater
- Bedroom Description:Walk-In Closet(s)
- Living area:1,679 sq. ft.
Heating and cooling
- Cooling:Central Air, Electric
- Heating:Central, Electric
- Central air:Yes
Structure and exterior
- Roof:Shingle
- Year built:2026
- Building area:1,679 sq. ft.
- Lot Features:Corner Lot
- Construction Materials:Stucco
- Foundation Description:Slab
Schools
- High school:Economedes H.S.
- Middle school:Barrientes
- Elementary school:Escandon
Utilities
- Water:Electric Water Heater, Water Available
- Sewer:City Sewer
Finances and disclosures
- Price:$315,000
- Price per sq. ft.:$187.61
- Tax amount:$888
Features and amenities
- Appliances:No Conveying Appliances
- Laundry features:Laundry Room
- Amenities:Entrance Foyer
Parking
- Parking description:Attached
- Garage:Yes
- Garage spaces:2
New listings near 2713 E Pecos Road
- New
 $185,000Active0 Acres
12502 Mile 16 N, Edinburg, TX 78542
MLS# 513664Listed by: Keller Williams Realty Rgv - New
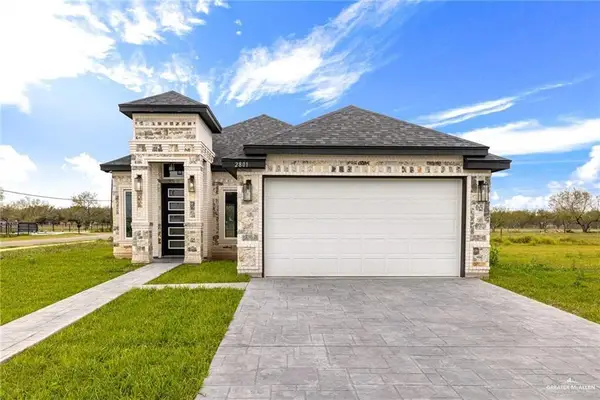 $310,000Active4 beds 3 baths1,923 sq. ft.
2801 N Alyna Avenue, Edinburg, TX 78541
MLS# 513659Listed by: Big Realty - New
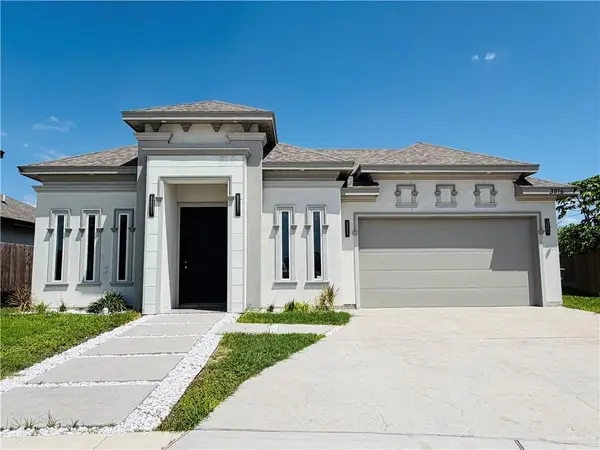 $350,000Active4 beds 3 baths2,105 sq. ft.
3016 Red Raider Avenue, Edinburg, TX 78542
MLS# 513632Listed by: Cultura Real Estate - New
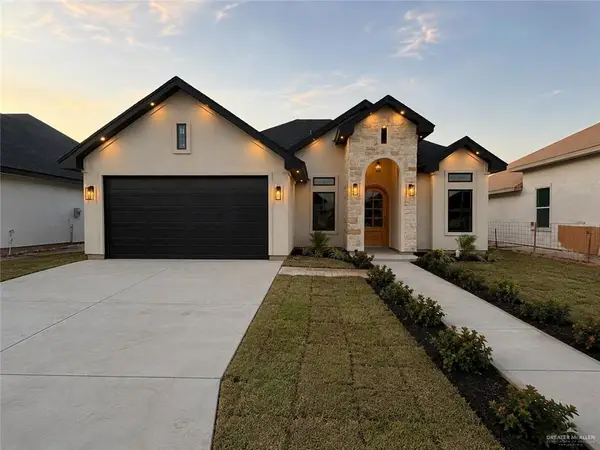 $314,900Active3 beds 2 baths1,548 sq. ft.
4105 Alexia Lane, Edinburg, TX 78542
MLS# 513643Listed by: Alta Real Estate, Llc - New
 $434,520Active4 beds 3 baths2,414 sq. ft.
1521 S Valdivia Drive, Edinburg, TX 78542
MLS# 513647Listed by: Imperio Real Estate Llc - New
 $129,000Active0 Acres
500 Winchester Street, Edinburg, TX 78542
MLS# 513036Listed by: Rio Valley Realty - New
 $233,500Active3 beds 2 baths1,377 sq. ft.
2904 Alyna Avenue, Edinburg, TX 78541
MLS# 513622Listed by: Trinity Realty & Investments - New
 $232,000Active3 beds 2 baths1,439 sq. ft.
2533 N Blue Sage Avenue, Edinburg, TX 78541
MLS# 513628Listed by: Trinity Realty & Investments - New
 $219,900Active3 beds 2 baths1,360 sq. ft.
6203 Earth Drive, Edinburg, TX 78542
MLS# 513506Listed by: Bic Realty


Protect your home and budget from life's surprises with an Assurant Home Warranty, backed by a partner that supports you through every step of homeownership. Explore Plans.
©2026 Century 21 Real Estate LLC. All rights reserved. CENTURY 21®, the CENTURY 21 Logo and C21® are service marks owned by Century 21 Real Estate LLC. Century 21 Real Estate LLC fully supports the principles of the Fair Housing Act and the Equal Opportunity Act. Each office is independently owned and operated. Listing information is deemed reliable but not guaranteed accurate.